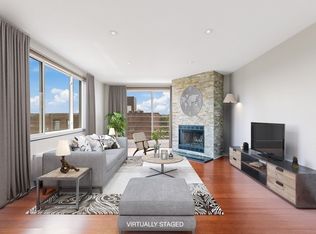
PRICE REDUCTION TO $839,000 — RARE VALUE-ADD INVESTMENT / EQUITY-BUILDING OPPORTUNITY IN PRIME CAMBRIDGE. This east-facing 2-bedroom, 2-bath unit in the highly desirable Cyrus Fellows condo flooded with natural morning light and fifth floor elevated privacy. Strategic price improvement at $839,000 this property presents a rare opportunity for investors, contractors, or end-users to secure immediate upside and build equity in one of the most desired neighborhoods in Central Square, Cambridge.PROPERTY HIGHLIGHTS:Spacious Open-Concept Layout: The apartment features rich hardwood floors, a cozy wood fireplace, large windows, a private balcony with city views.Functional 2BD/2BA Floor Plan: The primary suite has an en-suite full bath, and ample closet space. The second bedroom offers a walk-in closet—an ideal layout for maximum rental return, roommates, or a home-office configuration.Essential Modern Conveniences: In-unit washer and dryer, forced-air heating, individually controlled in-wall heating and cooling units, elevator access, and a private storage locker.Deeded Garage Parking: Includes a coveted deeded garage parking space in a high-density neighborhood where parking commands a premium.Professionally managed, pet-friendly condominium association.Rentals permitted—capitalize on strong, continuous tenant demand driven by surrounding academic and biotechnology hubs. Offered firmly as is. UNBEATABLE RIVERSIDE LOCATION:Nestled between Harvard University and MIT, very close to Central Square, the MBTA Red Line, the Charles River, and an array of world-class dining, cafes, and parks. Exceptional Walk and Bike scores make this a prime location for urban professionals and students alike.Bring your design ideas and tap into instant equity in the heart of Cambridge!
For sale
Price cut: $30K (8/18)
$839,000
332 Franklin St APT 501, Cambridge, MA 02139
2beds
1,083sqft
Condominium
Built in 1999
-- sqft lot
$839,300 Zestimate®
$775/sqft
$648/mo HOA
What's special
Cozy wood fireplaceForced-air heatingSpacious open-concept layoutRich hardwood floorsDeeded garage parking spaceIn-unit washer and dryerAmple closet space
- 47 days
- 986
- 31
Zillow last checked:
Listing updated:
Listed by:
Deb Basu 508-479-8188,
eXp Realty LLC 888-854-7493
Source: MLS PIN,MLS#: 73547607
Facts & features
Interior
Bedrooms & bathrooms
- Bedrooms: 2
- Bathrooms: 2
- Full bathrooms: 2
Primary bedroom
- Features: Closet, Flooring - Hardwood
- Level: First
- Area: 170
- Dimensions: 17 x 10
Bedroom 2
- Features: Walk-In Closet(s), Flooring - Hardwood
- Level: First
- Area: 165
- Dimensions: 15 x 11
Primary bathroom
- Features: Yes
Bathroom 1
- Features: Bathroom - Full, Bathroom - With Tub & Shower
- Level: First
Bathroom 2
- Features: Bathroom - Full, Bathroom - With Shower Stall, Dryer Hookup - Electric, Washer Hookup
- Level: Second
Kitchen
- Features: Flooring - Stone/Ceramic Tile, Countertops - Stone/Granite/Solid, Breakfast Bar / Nook, Gas Stove
- Level: First
Living room
- Features: Flooring - Hardwood, Balcony / Deck, Open Floorplan
- Level: First
- Area: 280
- Dimensions: 20 x 14
Heating
- Electric, Unit Control, Wall Furnace
Cooling
- 3 or More, Unit Control
Appliances
- Included: Range, Dishwasher, Disposal, Refrigerator, Washer, Dryer
- Laundry: First Floor, In Unit
Features
- Bathroom
- Flooring: Hardwood
- Has basement: No
- Number of fireplaces: 1
- Fireplace features: Living Room
- Common walls with other units/homes: 2+ Common Walls
Interior area
- Total structure area: 1,083
- Total interior livable area: 1,083 sqft
- Finished area above ground: 1,083
Property
Parking
- Total spaces: 2
- Parking features: Under, Garage Door Opener, Deeded, On Street, Paved
- Attached garage spaces: 1
- Uncovered spaces: 1
Features
- Exterior features: City View(s)
- Has view: Yes
- View description: City
Lot
- Size: 4,945 Square Feet
Details
- Zoning: C-1
Construction
Type & style
- Home type: Condo
- Property subtype: Condominium
- Attached to another structure: Yes
Condition
- Year built: 1999
Utilities & green energy
- Sewer: Public Sewer
- Water: Public
Community & HOA
Community
- Features: Public Transportation, Shopping, Walk/Jog Trails, Medical Facility, Laundromat, Bike Path, Highway Access, Public School, T-Station, University
HOA
- Amenities included: Hot Water, Elevator(s), Garden Area
- Services included: Heat, Water, Sewer, Insurance, Maintenance Structure, Maintenance Grounds, Snow Removal, Trash
- HOA fee: $648 monthly
Location
- Region: Cambridge
Financial & listing details
- Price per square foot: $775/sqft
- Tax assessed value: $880,600
- Annual tax amount: $5,873
- Date on market: 7/18/2026
Estimated market value
$839,300
$797,000 - $881,000
$4,754/mo
Price history
| Date | Event | Price |
|---|---|---|
| 8/18/2026 | Price change | $839,000-3.5%$775/sqft |
Source: MLS PIN #73547607 Report a problem | ||
| 7/30/2026 | Price change | $869,000-3.4%$802/sqft |
Source: MLS PIN #73547607 Report a problem | ||
| 7/18/2026 | Listed for sale | $900,000$831/sqft |
Source: MLS PIN #73547607 Report a problem | ||
Public tax history
Tax history is unavailable.
Monthly payment
Est. payment
Payment breakdown
Explore the cost of this home by adjusting the details. Changes won't be saved.Climate risks
Neighborhood: Riverside
- $855,5002 bd2 ba1.1k sqft332 Franklin St APT 403, Cambridge, MA 02139Off Market

- $925,0002 bd2 ba1.1k sqft332 Franklin St #702, Cambridge, MA 02139Sold
- $752,8001 bd1 ba905 sqft326-340 Franklin St UNIT 100, Cambridge, MA 02139Off Market
- $879,5002 bd2 ba1k sqft326-340 Franklin St UNIT 101, Cambridge, MA 02139Off Market
Similar homes
- $779,0002 bd1 ba929 sqft12 Inman St APT 25, Cambridge, MA 02139For Sale
 MLS ID #73541963, Better Home Team, Coldwell Banker Realty - Boston. MLS PIN
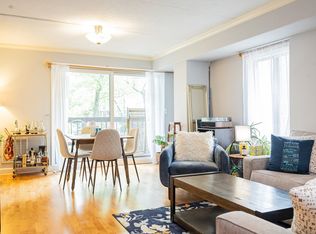
 - $719,0002 bd2 ba876 sqft280 Harvard St APT 1A, Cambridge, MA 02139For Sale
 MLS ID #73488646, Siyin Qu, eXp Realty LLC - Corporate Office. MLS PIN
 - $815,0002 bd1 ba877 sqft1105 Massachusetts Ave APT 6A, Cambridge, MA 02138For Sale
 MLS ID #73552941, Gary S. Vrotsos, Coldwell Banker Realty - Cambridge. MLS PIN
 - $710,0001 bd2 ba823 sqft931 Massachusetts Ave APT 801, Cambridge, MA 02139For Sale
 MLS ID #73555955, Eriko Young, Codman Cambridge Side Realty. MLS PIN
