Skip main navigation
Sold for $210,000
  • $210,000

    332 Galewood Dr, New Carlisle, OH 45344

    3beds
    1,200sqft
    Single Family Residence
    Built in 2023
    6,446 Square Feet Lot
    $210,000 Zestimate®
    $175/sqft
    $1,826 Estimated rent

    Home value

    $210,000

    $200,000 - $221,000

    $1,826/mo

    Zestimate® history
    Loading
    Loading...

    Owner options

    List your home for rent

    $1,826/mo

    Rent Zestimate®

    Find your next renter with Zillow Rental Manager. Plus, with online applications, you can quickly screen prospective tenants – for free.

    Learn more

    $1,826/mo

    Rent Zestimate®

    Refinance and save

    $1,424/mo

    Est. payment

    Refinancing to a lower rate could help reduce your monthly payments and save thousands over the life of the loan.

    See today's rates

    $1,424/mo

    Est. payment

    Explore your selling options

    Work with a Zillow partner agent

    Leverage their expertise and Zillow's premium Showcase listings to get your home seen by more buyers.

    Get started

    List with your own agent

    Get your home in front of millions of buyers by listing it on Zillow.

    Learn how to do it

    Sell it yourself

    Take full control of how buyers see your home on Zillow by listing For Sale by Owner (FSBO).

    List your home

    What's special

    Well-maintained lawnOpen-concept living spaceWell-appointed kitchenThree spacious bedroomsGranite countertopsWelcoming front porchCentral air conditioning
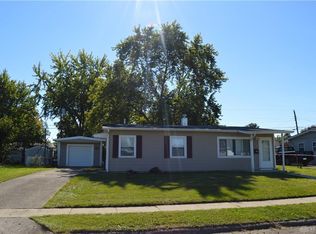
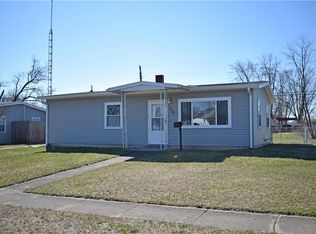
    Welcome to 332 Galewood Drive, a delightful ranch that effortlessly blends comfort with modern amenities in New Carlisle. Built in 2023, this charming single-story home features three spacious bedrooms and two full bathrooms, offering ample space for relaxation and everyday living. The interior showcases beautiful LVP flooring throughout the main living areas, complemented by plush carpeting in the bedrooms. A spacious primary suite with an en-suite bath provides the perfect place to unwind after a busy day. The heart of the home is its well-appointed kitchen, featuring granite countertops and a full suite of appliances, including a dishwasher, range, refrigerator, and microwave—making meal preparation a breeze. The open-concept living space creates an inviting atmosphere ideal for both entertaining and daily life. Step outside to the welcoming front porch, perfect for relaxing evenings or casual outdoor gatherings. Enjoy the convenience of a dedicated laundry area with an included washer and dryer, simplifying everyday chores. The exterior features durable siding and a well-maintained lawn, enhancing the home's curb appeal. With central air conditioning, comfort is ensured year-round. Offering a perfect balance of indoor and outdoor living, this home delivers a lifestyle of ease and comfort. Schedule your private showing today!

    Zillow last checked:

    Listing updated:

    Listed by:

    Mason James 9377033770,

    Howard Hanna Real Estate Serv

    Bought with:

    Athena Zois, 2016005416

    Keller Williams Advisors Rlty

    Source: DABR MLS,MLS#: 953163MLS LogoOriginating MLS: Dayton Area Board of REALTORS

    Facts & features

    Interior

    Bedrooms & bathrooms
    • Bedrooms: 3
    • Bathrooms: 2
    • Full bathrooms: 2
    • Main level bathrooms: 2
    Primary bedroom
    • Level: Main
    • Dimensions: 14 x 14
    Bedroom
    • Level: Main
    • Dimensions: 11 x 11
    Bedroom
    • Level: Main
    • Dimensions: 11 x 11
    Kitchen
    • Features: Eat-in Kitchen
    • Level: Main
    • Dimensions: 10 x 13
    Laundry
    • Level: Main
    • Dimensions: 9 x 7
    Living room
    • Level: Main
    • Dimensions: 15 x 13
    Heating
    • Forced Air, Natural Gas
    Cooling
    • Central Air
    Appliances
    • Included: Dryer, Dishwasher, Microwave, Range, Refrigerator, Washer, Electric Water Heater
    Features
    • Ceiling Fan(s), Granite Counters, Kitchen/Family Room Combo
    • Windows: Double Hung, Vinyl
    • Basement: Crawl Space
    Interior area
    • Total structure area: 1,200
    • Total interior livable area: 1,200 sqft

    Property

    Parking
    • Parking features: No Garage
    Features
    • Levels: One
    • Stories: 1
    • Patio & porch: Porch
    • Exterior features: Fence, Porch, Storage
    • Fencing: Partial
    Lot
    • Size: 6,446 Square Feet
    • Dimensions: 62 x 104
    Details
    • Additional structures: Shed(s)
    • Parcel number: 0300500035210008
    • Zoning: Residential
    • Zoning description: Residential

    Construction

    Type & style
    • Home type: SingleFamily
    • Architectural style: Ranch
    • Property subtype: Single Family Residence
    Materials
    • Frame, Vinyl Siding
    Condition
    • Year built: 2023

    Utilities & green energy

    • Sewer: Storm Sewer
    • Water: Public
    • Utilities for property: Natural Gas Available, Sewer Available, Water Available

    Community & HOA

    Community
    • Security: Smoke Detector(s)
    • Subdivision: Northwood Subd 1 62
    HOA
    • Has HOA: No
    Location
    • Region: New Carlisle

    Financial & listing details

    • Price per square foot: $175/sqft
    • Tax assessed value: $188,930
    • Annual tax amount: $2,975
    • Date on market: 2/28/2026
    • Listing terms: Conventional,FHA,USDA Loan,VA Loan

    Price history

    DateEventPrice
    6/24/2026Sold$210,000$175/sqft
    Source: DABR MLS #953163 Report a problem
    4/27/2026Pending sale$210,000$175/sqft
    Source: DABR MLS #953163 Report a problem
    4/27/2026Contingent$210,000$175/sqft
    Source: WRIST #1045064 Report a problem
    4/17/2026Listed for sale$210,000+13.6%$175/sqft
    Source: WRIST #1045064 Report a problem
    11/14/2024Sold$184,900$154/sqft
    Source: Public Record Report a problem
    10/15/2024Contingent$184,900$154/sqft
    Source: DABR MLS #916769 Report a problem
    9/24/2024Pending sale$184,900$154/sqft
    Source: DABR MLS #916769 Report a problem
    9/24/2024Contingent$184,900$154/sqft
    Source: WRIST #1033438 Report a problem
    9/16/2024Price change$184,900-7.5%$154/sqft
    Source: WRIST #1033438 Report a problem
    8/16/2024Price change$199,900-4.8%$167/sqft
    Source: WRIST #1033438 Report a problem
    8/1/2024Listed for sale$210,000+2988.2%$175/sqft
    Source: DABR MLS #916769 Report a problem
    10/21/2019Sold$6,800+167.6%$6/sqft
    Source: Public Record Report a problem
    1/13/2011Sold$2,541-95.3%$2/sqft
    Source: Public Record Report a problem
    12/27/2002Sold$54,000+32.5%$45/sqft
    Source: Public Record Report a problem
    6/2/1995Sold$40,750$34/sqft
    Source: Public Record Report a problem

    Public tax history

    YearProperty taxesTax assessment
    2025$2,975 +103.5%$66,130 +140.2%
    2024$1,462 +691%$27,530 +849.3%
    2023$185 -0.2%$2,900
    2022$185 +11.7%$2,900 +30%
    2021$166 -0.2%$2,230
    2020$166 -1.3%$2,230
    2019$168 -20.6%$2,230 -19.5%
    2018$212 $2,770 -0.1%
    2017$212 +7.1%$2,772
    2016$198 -6.4%$2,772 -5%
    2015$211 $2,919
    2014$211 +2.4%$2,919
    2013$206 -40.2%$2,919 -45.4%
    2012$345 +7.7%$5,345
    2011$320 -0.8%$5,345
    2010$322 -4.5%$5,345 -7%
    2009$337 -0.7%$5,747
    2008$340 +4.5%$5,747
    2007$325 -22.4%$5,747 -22.7%
    2006$419 0%$7,435
    2005$419 -72.7%$7,435 -65.6%
    2004$1,532 +9%$21,600 +12%
    2003$1,406 +7.7%$19,290
    2002$1,306 +9.3%$19,290 +10.2%
    2000$1,194 $17,510
    Find assessor info on the county website

    Neighborhood: 45344

    Nearby schools

    GreatSchools rating
    Schools provided by the listing agent
    • District: Tecumseh

    Source: DABR MLS. This data may not be complete. We recommend contacting the local school district to confirm school assignments for this home.

    Get a cash offer in 3 minutes
    Find out how much your home could sell for in as little as 3 minutes with a no-obligation cash offer.
    Estimated market value
    $210,000
    Get a cash offer in 3 minutes
    Find out how much your home could sell for in as little as 3 minutes with a no-obligation cash offer.
    Estimated market value
    $210,000