Discover your dream retreat in the highly sought-after Heritage Lake community, where timeless design meets modern comfort. This charming all-brick 3-bedroom, 2-bath ranch is thoughtfully designed to feel like home the moment you walk through the door. A welcoming foyer with a convenient coat closet leads into a spacious, open interior. At the heart of the home, the expansive kitchen is ideal for daily meals or entertaining, seamlessly connected to the inviting living room where a cozy fireplace creates the perfect backdrop for gatherings. The private master suite offers a true sanctuary, complete with double vanities, a relaxing garden tub, and ample room to unwind. Two additional bedrooms provide flexible options for family, guests, or even a home office. Everyday living is made easier with a dedicated laundry room, while an attached two-car garage offers plenty of storage. Step outside onto the covered back deck, where you'll enjoy peaceful views of a wooded backyard that deer often wander through a tranquil, nature-filled escape. As a resident of Heritage Lake, you'll have access to premier amenities including boating, fishing, summer concerts, a vibrant clubhouse, and pickleball courts for endless recreation.
Sold
$265,000
332 Gettysburg, Coatesville, IN 46121
3beds
1,821sqft
Residential, Single Family Residence
Built in 2008
0.34 Acres Lot
$272,500 Zestimate®
$146/sqft
$2,100 Estimated rent
Home value
$272,500
Estimated sales range
Not available
$2,100/mo
Zestimate® history
Owner options
List your home for rent
$2,100/mo
Rent Zestimate®
Find your next renter with Zillow Rental Manager. Plus, with online applications, you can quickly screen prospective tenants – for free.
$2,100/mo
Rent Zestimate®
Refinance and save
$1,960/mo
Est. payment
Refinancing to a lower rate could help reduce your monthly payments and save thousands over the life of the loan.
$1,960/mo
Est. payment
Explore your selling options
Work with a Zillow partner agent
Leverage their expertise and Zillow's premium Showcase listings to get your home seen by more buyers.
Get startedList with your own agent
Get your home in front of millions of buyers by listing it on Zillow.
Learn how to do itSell it yourself
Take full control of how buyers see your home on Zillow by listing For Sale by Owner (FSBO).
List your homeWhat's special
Zillow last checked:
Listing updated:
Listed by:
Chris Harcourt 765-719-1757,
RE/MAX Cornerstone
Bought with:
Chris Harcourt
RE/MAX Cornerstone
Source: MIBOR as distributed by MLS GRID,MLS#: 22056656
Facts & features
Interior
Bedrooms & bathrooms
- Bedrooms: 3
- Bathrooms: 2
- Full bathrooms: 2
- Main level bathrooms: 2
- Main level bedrooms: 3
Primary bedroom
- Level: Main
- Area: 176 Square Feet
- Dimensions: 16x11
Bedroom 2
- Level: Main
- Area: 120 Square Feet
- Dimensions: 12x10
Bedroom 3
- Level: Main
- Area: 100 Square Feet
- Dimensions: 10x10
Dining room
- Level: Main
- Area: 170 Square Feet
- Dimensions: 17x10
Family room
- Level: Main
- Area: 294 Square Feet
- Dimensions: 21x14
Kitchen
- Level: Main
- Area: 180 Square Feet
- Dimensions: 15x12
Laundry
- Level: Main
- Area: 30 Square Feet
- Dimensions: 6x5
Office
- Level: Main
- Area: 55 Square Feet
- Dimensions: 11x5
Heating
- Heat Pump
Cooling
- Central Air
Appliances
- Included: Dishwasher, Dryer, Disposal, Microwave, Electric Oven, Refrigerator, Washer, Electric Water Heater, Water Softener Owned
Features
- Attic Access, Built-in Features, Tray Ceiling(s), Vaulted Ceiling(s), Hardwood Floors, Walk-In Closet(s), Breakfast Bar, Ceiling Fan(s), Entrance Foyer, Pantry
- Flooring: Hardwood
- Has basement: No
- Attic: Access Only
- Number of fireplaces: 1
- Fireplace features: Family Room
Interior area
- Total structure area: 1,821
- Total interior livable area: 1,821 sqft
Property
Parking
- Total spaces: 2
- Parking features: Attached
- Attached garage spaces: 2
Features
- Levels: One
- Stories: 1
- Patio & porch: Deck, Porch
Lot
- Size: 0.34 Acres
- Features: Mature Trees
Details
- Parcel number: 670623404017000004
- Special conditions: None
- Horse amenities: None
Construction
Type & style
- Home type: SingleFamily
- Architectural style: Ranch
- Property subtype: Residential, Single Family Residence
Materials
- Brick, Stone
- Foundation: Crawl Space
Condition
- New construction: No
- Year built: 2008
Utilities & green energy
- Water: Private
Community & HOA
Community
- Subdivision: Gettysburg
HOA
- Has HOA: Yes
- Amenities included: Pool
- Services included: Association Home Owners, Clubhouse, Maintenance, Nature Area, ParkPlayground, Tennis Court(s)
- HOA fee: $315 annually
- HOA phone: 765-386-7447
Location
- Region: Coatesville
Financial & listing details
- Price per square foot: $146/sqft
- Tax assessed value: $287,700
- Annual tax amount: $1,330
- Date on market: 8/20/2025
- Cumulative days on market: 1 day
Price history
| Date | Event | Price |
|---|---|---|
| 9/30/2025 | Sold | $265,000-0.7%$146/sqft |
Source:  MIBOR as distributed by MLS GRID #22056656 Report a problem MIBOR as distributed by MLS GRID #22056656 Report a problem | ||
| 8/20/2025 | Pending sale | $267,000$147/sqft |
Source: MIBOR as distributed by MLS GRID #22056656 Report a problem | ||
Public tax history
| Year | Property taxes | Tax assessment |
|---|---|---|
| 2025 | $1,329 +26.3% | $287,700 +38.7% |
| 2024 | $1,052 -2.7% | $207,400 +14% |
| 2023 | $1,082 +23.6% | $182,000 +4.7% |
| 2022 | $875 -3% | $173,900 +9.1% |
| 2021 | $902 +3.6% | $159,400 -1.1% |
| 2020 | $870 +32% | $161,100 -1% |
| 2019 | $660 -11.4% | $162,800 +0.8% |
| 2018 | $744 +6.3% | $161,500 -1.2% |
| 2017 | $700 +12% | $163,400 +1.2% |
| 2016 | $625 +2.7% | $161,500 -1.2% |
| 2014 | $609 +6.4% | $163,400 +3.3% |
| 2013 | $572 +3.9% | $158,200 +1.8% |
| 2012 | $551 -4.6% | $155,400 +2.4% |
| 2011 | $577 -34.3% | $151,700 -19.7% |
| 2010 | $878 +6.9% | $188,900 |
| 2009 | $822 | $188,900 +3273.2% |
| 2006 | -- | $5,600 |
| 2003 | -- | $5,600 |
Find assessor info on the county website
Neighborhood: 46121
Nearby homes
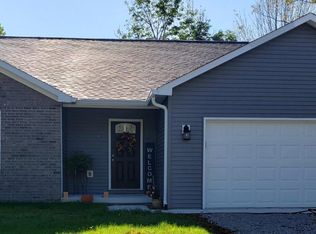
- $2,0003 bd3 ba1.6k sqft333 Gettysburg, Coatesville, IN 46121For Rent
- $15,000-- bd-- ba-- sqft331 Gettysburg, Coatesville, IN 46121Off Market
- $264,8003 bd2 ba1.3k sqft334 Gettysburg, Coatesville, IN 46121Off Market
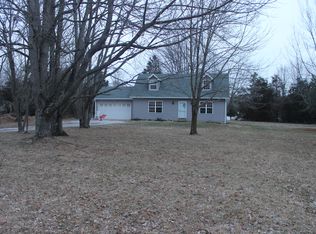
- $--0.42 acres330 Gettysburg Dr, Coatesville, IN 46121Off Market

- $13,900-- bd-- ba-- sqft301 Gettysburg, Coatesville, IN 46121Off Market
- $296,0003 bd2 ba1.6k sqft335 Gettysburg, Coatesville, IN 46121Sold
- $14,200-- bd-- ba-- sqft302 Gettysburg, Coatesville, IN 46121Off Market
- $275,9003 bd2 ba1.3k sqft329 Gettysburg, Coatesville, IN 46121Off Market
Nearby schools
GreatSchools rating
- 5/10Bainbridge Elementary SchoolGrades: PK-5Distance: 6.1 mi
- 5/10North Putnam Middle SchoolGrades: 6-8Distance: 6.8 mi
- 9/10North Putnam Sr High SchoolGrades: 9-12Distance: 6.8 mi
Schools provided by the listing agent
- Elementary: Bainbridge Elementary School
Source: MIBOR as distributed by MLS GRID. This data may not be complete. We recommend contacting the local school district to confirm school assignments for this home.
Get a cash offer in 3 minutes
Find out how much your home could sell for in as little as 3 minutes with a no-obligation cash offer.
Estimated market value
$272,500
Get a cash offer in 3 minutes
Find out how much your home could sell for in as little as 3 minutes with a no-obligation cash offer.
Estimated market value
$272,500
- Indiana
- Putnam County
- Coatesville
- 46121
- 332 Gettysburg
