Skip main navigation
Closed
  • $485,000

    332 Glenview LANE, Grafton, WI 53024

    3beds
    2,432sqft
    Single Family Residence
    Built in 1965
    1.06 Acres Lot
    $492,000 Zestimate®
    $199/sqft
    $2,778 Estimated rent

    Home value

    $492,000

    $423,000 - $571,000

    $2,778/mo

    Zestimate® history
    Loading
    Loading...

    Owner options

    List your home for rent

    $2,778/mo

    Rent Zestimate®

    Find your next renter with Zillow Rental Manager. Plus, with online applications, you can quickly screen prospective tenants – for free.

    Learn more

    $2,778/mo

    Rent Zestimate®

    Refinance and save

    $2,467/mo

    Est. payment

    Refinancing to a lower rate could help reduce your monthly payments and save thousands over the life of the loan.

    See today's rates

    $2,467/mo

    Est. payment

    Explore your selling options

    Work with a Zillow partner agent

    Leverage their expertise and Zillow's premium Showcase listings to get your home seen by more buyers.

    Get started

    List with your own agent

    Get your home in front of millions of buyers by listing it on Zillow.

    Learn how to do it

    Sell it yourself

    Take full control of how buyers see your home on Zillow by listing For Sale by Owner (FSBO).

    List your home

    What's special

    Four-car garageExpansive lower-level rec roomThree generous bedroomsInviting atmosphereStriking floor-to-ceiling stone fireplaceFlooded with natural lightAbundant wildlife
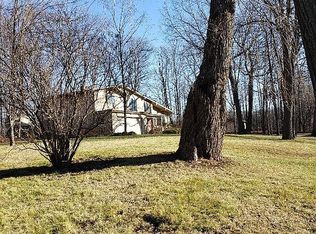
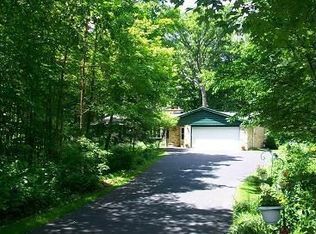
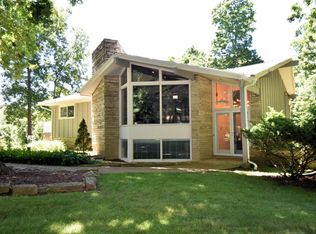
    Discover your serene sanctuary in this charming Raised Ranch-style home, set on a picturesque one-acre wooded lot. Flooded with natural light, the inviting atmosphere enhances every corner of this property. The spacious living room features a striking floor-to-ceiling stone fireplace, perfect for cozy gatherings. The seamless kitchen and dining area flow effortlessly, ideal for entertaining. Three generous bedrooms offer ample closet space, while the expansive lower-level rec room provides endless entertainment possibilities. Step outside to a lovely deck overlooking mature trees and abundant wildlife truly a nature lover's paradise. The four-car garage provides ample storage for vehicles and outdoor equipment. Embrace the peaceful surrounding and make this tranquil retreat your own!

    Zillow last checked:

    Listing updated:

    Listed by:

    Cottrell Team*,

    Realty Officials

    Bought with:

    Michelle Pries

    Source: WIREX MLS,MLS#: 1950451MLS LogoOriginating MLS: Metro MLS

    Facts & features

    Interior

    Bedrooms & bathrooms
    • Bedrooms: 3
    • Bathrooms: 2
    • Full bathrooms: 2
    • Main level bedrooms: 3
    Primary bedroom
    • Level: Main
    • Area: 176
    • Dimensions: 16 x 11
    Bedroom 2
    • Level: Main
    • Area: 121
    • Dimensions: 11 x 11
    Bedroom 3
    • Level: Main
    • Area: 90
    • Dimensions: 10 x 9
    Bathroom
    • Features: Shower on Lower, Tub Only, Ceramic Tile, Shower Over Tub, Shower Stall
    Dining room
    • Level: Main
    • Area: 110
    • Dimensions: 11 x 10
    Family room
    • Level: Lower
    • Area: 192
    • Dimensions: 16 x 12
    Kitchen
    • Level: Main
    • Area: 165
    • Dimensions: 15 x 11
    Living room
    • Level: Main
    • Area: 208
    • Dimensions: 16 x 13
    Heating
    • Natural Gas, Wood/Coal, Forced Air, In-floor, Radiant
    Appliances
    • Included: Dryer, Oven, Refrigerator, Washer, Water Softener
    Features
    • Flooring: Wood
    • Basement: Block,Finished,Full,Sump Pump,Walk-Out Access
    Interior area
    • Total structure area: 2,432
    • Total interior livable area: 2,432 sqft

    Property

    Parking
    • Total spaces: 4
    • Parking features: Garage Door Opener, Detached, 4 Car
    • Garage spaces: 4
    Features
    • Levels: Bi-Level
    • Patio & porch: Deck
    Lot
    • Size: 1.06 Acres
    • Features: Wooded
    Details
    • Parcel number: 060500202000
    • Zoning: RES

    Construction

    Type & style
    • Home type: SingleFamily
    • Architectural style: Raised Ranch
    • Property subtype: Single Family Residence
    Materials
    • Stone, Brick/Stone, Wood Siding
    Condition
    • 21+ Years
    • New construction: No
    • Year built: 1965

    Utilities & green energy

    • Sewer: Septic Tank, Mound Septic
    • Water: Well

    Community & HOA

    Location
    • Region: Grafton
    • Municipality: Grafton

    Financial & listing details

    • Price per square foot: $199/sqft
    • Tax assessed value: $414,300
    • Annual tax amount: $3,954
    • Date on market: 2/19/2026
    • Inclusions: Stove, Refrigerator, Washer, Dryer, Water Softener, Iron Curtain, 2 Freezers In Lower Level, Ring System, Pantry Shelving, Tv And Mount Understairs In Play Den, Safe, Entry Table By Front Door, Basketball Hoop, Mirrors In Gym, And Kids' Sofa In The Small Room Under Stairs.
    • Exclusions: Sellers Personal Property

    Price history

    DateEventPrice
    3/20/2026Sold$485,000$199/sqft
    Source: WIREX MLS #1950451 Report a problem
    2/26/2026Contingent$485,000$199/sqft
    Source: WIREX MLS #1950451 Report a problem
    2/19/2026Listed for sale$485,000+27.7%$199/sqft
    Source: WIREX MLS #1950451 Report a problem
    5/3/2023Sold$379,900$156/sqft
    Source: WIREX MLS #1827017 Report a problem
    4/19/2023Pending sale$379,900$156/sqft
    Source: WIREX MLS #1827017 Report a problem
    4/2/2023Contingent$379,900$156/sqft
    Source: WIREX MLS #1827017 Report a problem
    3/29/2023Listed for sale$379,900-2.6%$156/sqft
    Source: WIREX MLS #1827017 Report a problem
    3/13/2023Contingent$389,900$160/sqft
    Source: WIREX MLS #1827017 Report a problem
    3/11/2023Listed for sale$389,900$160/sqft
    Source: WIREX MLS #1827017 Report a problem

    Public tax history

    YearProperty taxesTax assessment
    2024$3,685 +5.6%$412,500 +31%
    2023$3,489 -1.2%$314,800
    2022$3,529 -6.6%$314,800
    2021$3,778 -1.9%$314,800
    2020$3,849 +10751.6%$314,800 +21.7%
    2019$35 -99%$258,600
    2018$3,513 -2.1%$258,600
    2017$3,588 +4.4%$258,600 +8.6%
    2016$3,435 -1%$238,100
    2015$3,468 -1.2%$238,100
    2014$3,510 -15.4%$238,100 -2.5%
    2013$4,148 +4.6%$244,100
    2012$3,966 +1.8%$244,100
    2011$3,896 -1.3%$244,100
    2010$3,948 -11.5%$244,100
    2009$4,462 +0.5%$244,100
    2008$4,441 +1.7%$244,100
    2007$4,366 +13%$244,100
    2006$3,862 -5.7%$244,100
    2005$4,096 -2.7%$244,100
    2004$4,211 +2.3%$244,100 +38.9%
    2003$4,119 +5.1%$175,700
    2002$3,918 +2.9%$175,700
    2001$3,808 $175,700
    Find assessor info on the county website

    Neighborhood: 53024

    Nearby schools

    GreatSchools rating
    Schools provided by the listing agent
    • Middle: John Long
    • High: Grafton
    • District: Grafton

    Source: WIREX MLS. This data may not be complete. We recommend contacting the local school district to confirm school assignments for this home.

    Get pre-qualified for a loan
    At Zillow Home Loans, we can pre-qualify you in as little as 5 minutes with no impact to your credit score.

    An equal housing lender. NMLS #10287.