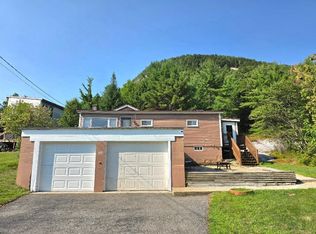
Designed for comfortable one-floor living, this inviting home is ready for you to move in and enjoy. The bright eat-in kitchen offers ample cabinetry, tile flooring, and all appliances included, while the sun-filled living room with its oversized picture window creates a warm and welcoming space to relax or entertain. Two spacious bedrooms with oversized closets, a full bath, and a convenient first-floor laundry room with built-in cabinetry, additional storage, and the included washer and dryer make everyday living effortless. The full basement provides excellent storage, a workbench, exterior access, and the potential to create additional living space. You'll enjoy two enclosed porches, a detached garage, and a pleasant backyard. Recent improvements, including new vinyl siding in 2022 and new metal gutters in 2024, add even more value and peace of mind. Move in, unpack, and start enjoying your new home from day one.
Active
Listed by: RE/MAX Northern Edge Realty LLC • Matthew R Martel
$165,000
332 Grafton Street, Berlin, NH 03570
2beds
896sqft
Single Family Residence
Built in 1953
4,792 Square Feet Lot
$-- Zestimate®
$184/sqft
$-- HOA
What's special
Additional storageDetached garageConvenient first-floor laundry roomAll appliances includedTwo spacious bedroomsOversized closetsPleasant backyard
- 39 days |
- 406 |
- 29 |
Zillow last checked:
Listing updated:
Listed by:
Matthew R Martel,
RE/MAX Northern Edge Realty LLC 603-752-0003
Source: PrimeMLS,MLS#: 5099921
Facts & features
Interior
Bedrooms & bathrooms
- Bedrooms: 2
- Bathrooms: 1
- Full bathrooms: 1
Heating
- Baseboard, Hot Water
Cooling
- None
Appliances
- Included: Dryer, Electric Range, Refrigerator, Washer, Water Heater
- Laundry: Laundry Hook-ups, 1st Floor Laundry
Features
- Ceiling Fan(s), Kitchen/Dining, Indoor Storage
- Flooring: Carpet, Hardwood, Softwood, Tile, Vinyl
- Windows: Window Treatments
- Basement: Bulkhead,Concrete Floor,Full,Interior Stairs,Storage Space,Unfinished,Walkout,Interior Access,Basement Stairs,Interior Entry
Interior area
- Total structure area: 1,925
- Total interior livable area: 896 sqft
- Finished area above ground: 896
- Finished area below ground: 0
Property
Parking
- Total spaces: 1
- Parking features: Paved, Driveway, Garage, Off Street, Covered, Detached
- Garage spaces: 1
- Has uncovered spaces: Yes
Accessibility
- Accessibility features: 1st Floor Bedroom, 1st Floor Full Bathroom, 1st Floor Hrd Surfce Flr, 1st Floor Laundry
Features
- Levels: One
- Stories: 1
- Patio & porch: Porch, Enclosed Porch
- Has view: Yes
- Frontage length: Road frontage: 50
Lot
- Size: 4,792 Square Feet
- Features: Sidewalks, Views, Wooded
Details
- Parcel number: BELNM00130B000103L000000
- Zoning description: Residential
Construction
Type & style
- Home type: SingleFamily
- Architectural style: Bungalow
- Property subtype: Single Family Residence
Materials
- Wood Frame, Vinyl Siding
- Foundation: Concrete
- Roof: Asphalt Shingle
Condition
- New construction: No
- Year built: 1953
Utilities & green energy
- Electric: 100 Amp Service, Circuit Breakers
- Sewer: Public Sewer
- Utilities for property: Cable Available, Phone Available
Community & HOA
Community
- Security: Carbon Monoxide Detector(s), Smoke Detector(s)
Location
- Region: Berlin
Financial & listing details
- Price per square foot: $184/sqft
- Tax assessed value: $119,300
- Annual tax amount: $4,008
- Date on market: 7/15/2026
- Listing terms: Cash,Conventional,FHA,Rural Development,USDA Loan,VA Loan
- Road surface type: Paved
Estimated market value
Not available
Estimated sales range
Not available
Not available
Price history
| Date | Event | Price |
|---|---|---|
| 7/15/2026 | Listed for sale | $165,000+120%$184/sqft |
Source:  PrimeMLS #5099921 Report a problem PrimeMLS #5099921 Report a problem | ||
| 5/8/2020 | Sold | $75,000-5.1%$84/sqft |
Source: PrimeMLS #4788845 Report a problem | ||
| 12/30/2019 | Listed for sale | $79,000+49.1%$88/sqft |
Source: RE/MAX Northern Edge Realty LLC #4788845 Report a problem | ||
| 7/27/2004 | Sold | $53,000$59/sqft |
Source: Public Record Report a problem | ||
Public tax history
| Year | Property taxes | Tax assessment |
|---|---|---|
| 2024 | $3,685 +14.8% | $119,300 |
| 2023 | $3,209 +7.1% | $119,300 +8.6% |
| 2022 | $2,996 +24.6% | $109,900 +67% |
| 2021 | $2,404 +1.7% | $65,800 |
| 2020 | $2,364 +35.6% | $65,800 +48.2% |
| 2018 | $1,744 -2.8% | $44,400 -3.1% |
| 2017 | $1,795 | $45,800 |
| 2016 | $1,795 -11.2% | $45,800 -24.4% |
| 2014 | $2,021 +1.1% | $60,600 |
| 2013 | $2,000 +2.1% | $60,600 |
| 2012 | $1,958 +7.2% | $60,600 +5.2% |
| 2011 | $1,826 -4.9% | $57,600 -5% |
| 2010 | $1,921 +19.1% | $60,600 +12% |
| 2009 | $1,613 | $54,100 |
| 2008 | $1,613 +2% | $54,100 |
| 2006 | $1,582 | $54,100 |
Find assessor info on the county website
Monthly payment
Est. payment
Payment breakdown
Explore the cost of this home by adjusting the details. Changes won't be saved.Climate risks
Neighborhood: 03570
Nearby schools
GreatSchools rating
- 6/10Hillside Elementary SchoolGrades: PK-5Distance: 0.9 mi
- 3/10Berlin Junior High SchoolGrades: 6-8Distance: 1.5 mi
- 3/10Berlin Senior High SchoolGrades: 9-12Distance: 1.5 mi
Schools provided by the listing agent
- Elementary: Berlin Elementary School
- Middle: Berlin Junior High School
- High: Berlin Senior High School
- District: Berlin School District SAU #3
Source: PrimeMLS. This data may not be complete. We recommend contacting the local school district to confirm school assignments for this home.
- $149,0003 bd2 ba1.6k sqft330 Grafton St, Berlin, NH 03570Off Market
- $7,200-- bd-- ba-- sqft337 Grafton St, Berlin, NH 03570Off Market
- $184,7002 bd1 ba936 sqft334 Grafton St, Berlin, NH 03570Off Market
- $157,3002 bd1 ba1.2k sqft333 Grafton St, Berlin, NH 03570Off Market
- $217,8002 bd1 ba1k sqft329 Grafton St, Berlin, NH 03570Off Market
- $242,2003 bd1 ba1.1k sqft337 Grafton St, Berlin, NH 03570Off Market
- $134,9003 bd1 ba1.5k sqft320 Grafton St, Berlin, NH 03570Off Market
- $198,8004 bd2 ba1.8k sqft620 Lancaster St, Berlin, NH 03570Off Market
A local agent can set up tours, give advice and negotiate with sellers.
A local lender can help you make sure your offer is ready when you are.
Similar homes
- $--3 bd2 ba1.1k sqft732 Kent St, Berlin, NH 03570Auction
 Auction.com 1
 - $159,9003 bd1 ba1.2k sqft255 Wight Street, Berlin, NH 03570Active
 MLS ID #5085884, Matthew R Martel. PrimeMLS
 - $154,9003 bd2 ba1k sqft114 Jolbert Street, Berlin, NH 03570Active
 MLS ID #5104225, Janet Nickerson. PrimeMLS
 - $179,0004 bd1 ba1.1k sqft24 Argonne Street, Berlin, NH 03570Active
 MLS ID #5073416, Cassie M Lambertson. PrimeMLS
 - $161,9004 bd1 ba1.2k sqft25 Laurel St, Berlin, NH 03570For Sale By Owner
- $--2 bd2 ba890 sqft636 2nd Ave, Berlin, NH 03570AuctionAuction.com 1
- $149,9002 bd1 ba750 sqft112 Jolbert Street, Berlin, NH 03570ActiveMLS ID #5101833, Janet Nickerson. PrimeMLS
- $--3 bd2 ba1k sqft52 Hinchey St, Berlin, NH 03570AuctionXome
- $190,0003 bd1 ba1k sqft20 Ramsey Street, Berlin, NH 03570ActiveMLS ID #5096758, Susan O Solar. PrimeMLS
- $210,0003 bd2 ba1.3k sqft614 Cheshire Street, Berlin, NH 03570ActiveMLS ID #5099128, Don Lapointe. PrimeMLS
- $146,9003 bd1 ba1.1k sqft448 Forbush Avenue, Berlin, NH 03570ActiveMLS ID #5094461, Jennifer Stewart. PrimeMLS
- $139,0002 bd1 ba1k sqft339 Cates Hill Road, Berlin, NH 03570ActiveMLS ID #5099784, Jennifer Stewart. PrimeMLS
- $--3 bd2 ba1k sqft804 3rd Ave, Berlin, NH 03570AuctionAuction.com 1
- $150,0002 bd1 ba1k sqft18 Corbin Avenue, Gorham, NH 03581ActiveMLS ID #5106184, Kathleen Frisk. PrimeMLS
- $195,0003 bd2 ba1.2k sqft193 Willow Street, Berlin, NH 03570ActiveMLS ID #5071940, Don Lapointe. PrimeMLS
- $245,0003 bd2 ba1.1k sqft18 Demers Street, Berlin, NH 03570ActiveMLS ID #5097669, Matthew R Martel. PrimeMLS
- $129,0003 bd2 ba1.2k sqft402 Hillside Avenue, Berlin, NH 03570ActiveMLS ID #5096905, Susan O Solar. PrimeMLS
- $149,0003 bd2 ba1.2k sqft191 Sweden Street, Berlin, NH 03570ActiveMLS ID #5070643, Don Lapointe. PrimeMLS
- $225,0004 bd1 ba1.2k sqft302 Grafton Street, Berlin, NH 03570ActiveMLS ID #5080543, Jennifer Stewart. PrimeMLS
- $--2 bd2 ba675 sqft17 2nd St, Gorham, NH 03581AuctionAuction.com 2
