Welcome to 332 Granite Street in Biddeford - a thoughtfully updated raised ranch offering flexible living space, modern improvements, and a truly move-in-ready feel. The main level features an updated kitchens & bathrooms, refreshed flooring and fresh paint, creating a clean and comfortable feel throughout the home. The lower level has also been completely updated, adding even more usable living space. Whether used as a family room, recreation area, home office, guest space, or additional private living quarters, the layout offers plenty of flexibility. A separate in-law suite adds even more versatility and is well suited for multi-generational living, extended-stay guests, a private workspace, or anyone looking for additional separation within the home. Ductless mini-split systems in the upper level, providing efficient zoned heating and cooling for year-round comfort. Outside of the living space, a two-car garage provides plenty of room for vehicles, tools, and storage. The home is located in an established Biddeford neighborhood with convenient access to shopping, dining, schools, and local amenities. 332 Granite Street is ready for its next owner to move in and make it home.
Active
$535,000
332 Granite Street, Biddeford, ME 04005
4beds
2,318sqft
Single Family Residence
Built in 1978
0.47 Acres Lot
$528,500 Zestimate®
$231/sqft
$-- HOA
What's special
Modern improvementsSeparate in-law suiteFresh paintFlexible living spaceRefreshed flooringUpdated kitchens and bathrooms
- 14 hours
- 277
- 32
Zillow last checked:
Listing updated:
Listed by:
Coldwell Banker Realty 603-334-1900
Source: Maine Listings,MLS#: 1679161
Facts & features
Interior
Bedrooms & bathrooms
- Bedrooms: 4
- Bathrooms: 2
- Full bathrooms: 2
Bedroom 1
- Level: Second
- Area: 225 Square Feet
- Dimensions: 15 x 15
Bedroom 2
- Level: Second
- Area: 121 Square Feet
- Dimensions: 11 x 11
Bedroom 3
- Level: First
- Area: 143 Square Feet
- Dimensions: 13 x 11
Bedroom 4
- Level: Second
- Area: 168 Square Feet
- Dimensions: 12 x 14
Bonus room
- Level: First
- Area: 308 Square Feet
- Dimensions: 14 x 22
Kitchen
- Level: Second
- Area: 299 Square Feet
- Dimensions: 23 x 13
Kitchen
- Level: Second
- Area: 180 Square Feet
- Dimensions: 15 x 12
Living room
- Level: Second
- Area: 168 Square Feet
- Dimensions: 14 x 12
Living room
- Level: Second
- Area: 168 Square Feet
- Dimensions: 12 x 14
Other
- Level: First
- Area: 143 Square Feet
- Dimensions: 13 x 11
Heating
- Baseboard, Heat Pump
Cooling
- Heat Pump
Appliances
- Included: Dishwasher, Dryer, Microwave, Electric Range, Refrigerator, Washer
Features
- In-Law Floorplan
- Flooring: Carpet, Tile, Hardwood
- Basement: Bulkhead,Interior Entry
- Has fireplace: No
Interior area
- Total structure area: 2,318
- Total interior livable area: 2,318 sqft
- Finished area above ground: 1,710
- Finished area below ground: 608
Property
Parking
- Total spaces: 2
- Parking features: Paved, 5 - 10 Spaces
- Garage spaces: 2
Features
- Levels: Multi/Split
- Patio & porch: Patio, Porch
Lot
- Size: 0.47 Acres
- Features: Near Town, Neighborhood, Level
Details
- Parcel number: BIDDM16L45
- Zoning: R1A
Construction
Type & style
- Home type: SingleFamily
- Architectural style: Ranch,Split Level
- Property subtype: Single Family Residence
Materials
- Wood Frame, Vinyl Siding
- Foundation: Poured Concrete
- Roof: Shingle
Condition
- Year built: 1978
Utilities & green energy
- Electric: Circuit Breakers
- Sewer: Public Sewer
- Water: Public
Community & HOA
Community
- Security: Air Radon Mitigation System
Location
- Region: Biddeford
Financial & listing details
- Price per square foot: $231/sqft
- Tax assessed value: $416,300
- Annual tax amount: $6,291
- Date on market: 9/3/2026
- Road surface type: Paved
Estimated market value
$528,500
$502,000 - $555,000
$3,106/mo
Price history
| Date | Event | Price |
|---|---|---|
| 9/3/2026 | Listed for sale | $535,000+127.7%$231/sqft |
Source:  Maine Listings #1679161 Report a problem Maine Listings #1679161 Report a problem | ||
| 4/21/2026 | Sold | $235,000$101/sqft |
Source: Public Record Report a problem | ||
Public tax history
| Year | Property taxes | Tax assessment |
|---|---|---|
| 2024 | $5,920 +9.2% | $416,300 +0.8% |
| 2023 | $5,421 +3.9% | $413,200 +29.9% |
| 2022 | $5,220 +5.8% | $318,100 +17.5% |
| 2021 | $4,935 -0.7% | $270,700 +9.2% |
| 2020 | $4,968 +0.3% | $247,800 |
| 2019 | $4,951 +1.4% | $247,800 |
| 2018 | $4,882 +3.9% | $247,800 +5.9% |
| 2017 | $4,698 +1.1% | $234,100 |
| 2016 | $4,649 +6.5% | $234,100 |
| 2015 | $4,363 +2.5% | $234,100 |
| 2014 | $4,256 -10.5% | $234,100 -13.7% |
| 2013 | $4,754 +19.4% | $271,200 +0.1% |
| 2010 | $3,981 +16.8% | $270,800 +51.4% |
| 2006 | $3,408 | $178,900 |
Find assessor info on the county website
Monthly payment
Est. payment
Payment breakdown
Explore the cost of this home by adjusting the details. Changes won't be saved.Climate risks
Neighborhood: 04005
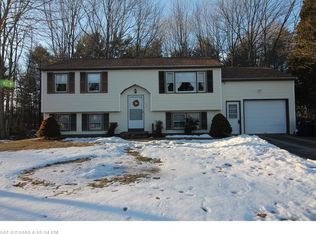
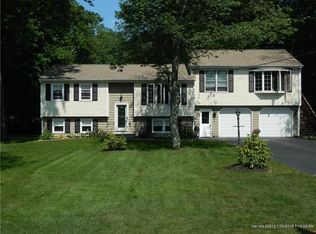
Similar homes
- $615,0003 bd2 ba1.6k sqft458 Pool Street, Biddeford, ME 04005Active
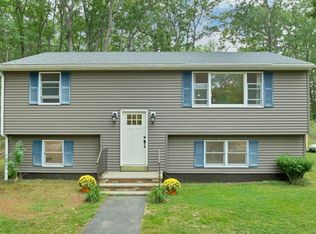
 MLS ID #1679241, Plowman Realty Group. Maine Listings
 - $549,9003 bd2 ba1.5k sqft13 W West Loop Road, Biddeford, ME 04005Active
 MLS ID #1677280, Coldwell Banker Realty. Maine Listings
 - $450,0003 bd1 ba1.2k sqft261 West Street, Biddeford, ME 04005Active
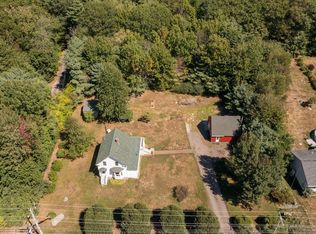 MLS ID #1679130, Signature Homes Real Estate Group, LLC. Maine Listings
 - $489,0005 bd2 ba2.1k sqft72 Green Street, Biddeford, ME 04005Active
 MLS ID #1678940, Keller Williams Coastal and Lakes & Mountains Realty. Maine Listings
 - $575,0004 bd2 ba2.2k sqft19 Lessard Avenue, Biddeford, ME 04005ActiveMLS ID #1664372, Coldwell Banker Realty. Maine Listings
- $450,0003 bd2 ba1.5k sqft6 Buckleys Court, Biddeford, ME 04005ActiveMLS ID #1678571, Better Homes & Gardens Real Estate/The Masiello Group. Maine Listings
- $485,0003 bd1 ba1.7k sqft10 Belmont Avenue, Biddeford, ME 04005ActiveMLS ID #1677001, U&R Real Estate. Maine Listings
- $450,0004 bd1 ba1.2k sqft292 Hill Street, Biddeford, ME 04005ActiveMLS ID #1677034, Hearth & Key Realty. Maine Listings
- $725,0003 bd4 ba3.1k sqft5 Jessie Lane, Biddeford, ME 04005ActiveMLS ID #1678397, Real Broker. Maine Listings
- $665,0004 bd3 ba2.7k sqft2 Jay Drive, Biddeford, ME 04005ActiveMLS ID #1677572, Better Homes & Gardens Real Estate/The Masiello Group. Maine Listings
- $499,0003 bd2 ba1.4k sqft166 Hill Street, Biddeford, ME 04005ActiveMLS ID #1676671, Benchmark Real Estate. Maine Listings
- $399,0003 bd2 ba2.2k sqft361 Elm Street, Biddeford, ME 04005ActiveMLS ID #1677787, OceanView Properties. Maine Listings
- $427,0004 bd1 ba1.4k sqft8 Debbie Avenue, Biddeford, ME 04005ActiveMLS ID #1677741, Coldwell Banker Realty. Maine Listings
- $529,0002 bd2 ba1.2k sqft216 Curtis Road, Arundel, ME 04046ActiveMLS ID #1678493, RE/MAX Realty One. Maine Listings
- $449,9003 bd2 ba1.8k sqft332 Pool Street, Biddeford, ME 04005ActiveMLS ID #1676136, Town Square Realty Group. Maine Listings
- $699,0003 bd3 ba3.1k sqft21 Cathedral Oaks Drive, Biddeford, ME 04005ActiveMLS ID #1677809, Coldwell Banker Realty. Maine Listings
- $459,9003 bd2 ba1.1k sqft30 Westland Avenue, Biddeford, ME 04005ActiveMLS ID #1625120, PO-GO REALTY. Maine Listings
- $525,0002 bd2 ba1.2k sqft149 Summer Street, Biddeford, ME 04005ActiveMLS ID #1662476, Coldwell Banker Realty. Maine Listings
- $775,0004 bd2 ba2.6k sqft8 Benson Road, Biddeford, ME 04005ActiveMLS ID #1676986, EXP Realty. Maine Listings
- $525,0004 bd3 ba2.3k sqft20 North Street, Saco, ME 04072ActiveMLS ID #1677997, Keller Williams Realty. Maine Listings
