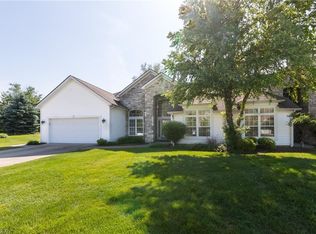
This stunning attached single-family ranch offers 3 bedrooms, 2 full bathrooms, and a half bath, thoughtfully designed for comfortable, low-maintenance living in a great location. The home features first-floor laundry, a recessed formal living room, and a dedicated dining room perfect for hosting gatherings. The impressive great room showcases a wall of windows, a beautiful stone fireplace, and sliding doors that lead to both the backyard and a four-season room, all overlooking the 16th hole of StoneWater Golf Course. The eat-in kitchen is complete with granite countertops, built-in appliances, and a high-top breakfast bar. Tile and carpet flow throughout the home, while the partially finished basement offers additional living space and includes a rough-in for a future bathroom. Step outside to enjoy the stamped concrete patio in the backyard, ideal for relaxing or entertaining. A spacious 2.5-car attached garage completes this exceptional golf-course property. Enjoy Aberdeen's amenities, which include the clubhouse, fitness facility, tennis and pickleball courts, playground, newer pool, a restaurant and Stonewater Golf Course.
Closed
$515,000
332 Gretna Green Dr, Highland Heights, OH 44143
3beds
3,560sqft
Single Family Residence
Built in 2004
7,052 Square Feet Lot
$543,200 Zestimate®
$145/sqft
$4,059 Estimated rent
Home value
$543,200
$511,000 - $576,000
$4,059/mo
Zestimate® history
Owner options
List your home for rent
$4,059/mo
Rent Zestimate®
Find your next renter with Zillow Rental Manager. Plus, with online applications, you can quickly screen prospective tenants – for free.
$4,059/mo
Rent Zestimate®
Refinance and save
$3,969/mo
Est. payment
Refinancing to a lower rate could help reduce your monthly payments and save thousands over the life of the loan.
$3,969/mo
Est. payment
Explore your selling options
Work with a Zillow partner agent
Leverage their expertise and Zillow's premium Showcase listings to get your home seen by more buyers.
Get startedList with your own agent
Get your home in front of millions of buyers by listing it on Zillow.
Learn how to do itSell it yourself
Take full control of how buyers see your home on Zillow by listing For Sale by Owner (FSBO).
List your homeWhat's special
First-floor laundryBuilt-in appliancesHigh-top breakfast barBeautiful stone fireplace
Zillow last checked:
Listing updated:
Listed by:
Paul Paratto 440-516-4444 Paul@ParattoRoss.com,
Howard Hanna,
Lynn M Pappalardo 440-339-9891,
Howard Hanna
Bought with:
Stephen B Tagliarina, 2018003119
Keller Williams Chervenic Rlty
Source: MLS Now,MLS#: 5180502Originating MLS: Lake Geauga Area Association of REALTORS
Facts & features
Interior
Bedrooms & bathrooms
- Bedrooms: 3
- Bathrooms: 3
- Full bathrooms: 2
- 1/2 bathrooms: 1
- Main level bathrooms: 3
- Main level bedrooms: 3
Great room
- Description: Flooring: Tile
- Features: Fireplace, High Ceilings
- Level: First
Sunroom
- Description: Flooring: Tile
- Level: First
Heating
- Forced Air, Gas
Cooling
- Central Air
Appliances
- Included: Built-In Oven, Cooktop, Dryer, Dishwasher, Microwave, Refrigerator, Washer
- Laundry: Main Level
Features
- Cathedral Ceiling(s), Granite Counters, High Ceilings
- Basement: Partially Finished
- Number of fireplaces: 1
- Fireplace features: Family Room
Interior area
- Total structure area: 3,560
- Total interior livable area: 3,560 sqft
- Finished area above ground: 2,360
- Finished area below ground: 1,200
Property
Parking
- Parking features: Attached, Garage
- Attached garage spaces: 2
Features
- Levels: One
- Stories: 1
- Patio & porch: Patio
- Pool features: Community
- Has view: Yes
- View description: Golf Course
Lot
- Size: 7,052 Square Feet
Details
- Parcel number: 82111091
Construction
Type & style
- Home type: SingleFamily
- Architectural style: Ranch
- Property subtype: Single Family Residence
- Attached to another structure: Yes
Materials
- Stone, Vinyl Siding
- Roof: Asphalt,Fiberglass
Condition
- Year built: 2004
Utilities & green energy
- Sewer: Public Sewer
- Water: Public
Community & HOA
Community
- Features: Common Grounds/Area, Pool
- Subdivision: Aberden/Resid Area I Ph 01
HOA
- Has HOA: No
- Services included: Association Management, Maintenance Grounds, Snow Removal
- HOA fee: $320 monthly
Location
- Region: Highland Heights
Financial & listing details
- Price per square foot: $145/sqft
- Tax assessed value: $417,100
- Annual tax amount: $8,719
- Date on market: 1/9/2026
- Cumulative days on market: 5 days
- Listing agreement: Exclusive Right To Sell
Price history
| Date | Event | Price |
|---|---|---|
| 2/5/2026 | Sold | $515,000-2.8%$145/sqft |
Source: Public Record Report a problem | ||
| 1/15/2026 | Pending sale | $529,900$149/sqft |
Source: MLS Now #5180502 Report a problem | ||
| 1/9/2026 | Listed for sale | $529,900+39.8%$149/sqft |
Source: MLS Now #5180502 Report a problem | ||
| 5/10/2005 | Sold | $379,000$106/sqft |
Source: Public Record Report a problem | ||
Public tax history
| Year | Property taxes | Tax assessment |
|---|---|---|
| 2025 | $8,716 +9.9% | $145,990 |
| 2024 | $7,931 +1.6% | $145,990 +14.3% |
| 2023 | $7,809 +0.3% | $127,750 |
| 2022 | $7,783 +1.2% | $127,750 |
| 2021 | $7,693 -8.8% | $127,750 |
| 2020 | $8,433 -5.7% | $127,750 |
| 2019 | $8,944 +6.1% | $127,750 |
| 2018 | $8,426 -11.3% | $127,750 +3.4% |
| 2017 | $9,497 +9.9% | $123,550 |
| 2016 | $8,643 | $123,550 |
| 2015 | $8,643 +2.1% | $123,550 +3% |
| 2014 | $8,466 +1.1% | $119,950 |
| 2013 | $8,371 +3% | $119,950 |
| 2012 | $8,130 +6% | $119,950 -3.8% |
| 2011 | $7,670 +0% | $124,710 |
| 2010 | $7,666 +0.6% | $124,710 |
| 2009 | $7,621 -1.6% | $124,710 -6% |
| 2008 | $7,748 +12.9% | $132,660 |
| 2007 | $6,864 -6.1% | $132,660 |
| 2006 | $7,309 -9.3% | $132,660 +0% |
| 2005 | $8,056 +215.3% | $132,650 +323% |
| 2004 | $2,556 +87.7% | $31,360 |
| 2003 | $1,362 | $31,360 |
Find assessor info on the county website
Neighborhood: 44143
Nearby homes
- $614,0003 bd3 ba2.3k sqft328 Gretna Green Dr, Highland Heights, OH 44143Off Market
- $546,4003 bd2 ba2.3k sqft336 Gretna Green Dr, Highland Heights, OH 44143Off Market
- $435,4003 bd3 ba2.2k sqft352 Gretna Green Dr, Highland Hts, OH 44143Off Market
- $593,0003 bd4 ba3k sqft340 Gretna Green Dr, Cleveland, OH 44143Off Market
- $534,5003 bd3 ba4.7k sqft340 Gretna Green Dr #28, Cleveland, OH 44143Off Market
- $531,9003 bd2 ba2.3k sqft324 Gretna Green Dr, Highland Heights, OH 44143Off Market
- $556,0003 bd2 ba2.2k sqft344 Gretna Green Dr, Highland Heights, OH 44143Off Market
- $679,7004 bd5 ba3.7k sqft322 Burwick Rd, Highland Heights, OH 44143Off Market
Nearby schools
GreatSchools rating
- 9/10Millridge Elementary SchoolGrades: K-6Distance: 2.2 mi
- 8/10Mayfield Middle SchoolGrades: 6-9Distance: 2.8 mi
- 8/10Mayfield High SchoolGrades: 9-12Distance: 2 mi
Schools provided by the listing agent
- District: Mayfield CSD - 1819
Source: MLS Now. This data may not be complete. We recommend contacting the local school district to confirm school assignments for this home.
Get a cash offer in 3 minutes
Find out how much your home could sell for in as little as 3 minutes with a no-obligation cash offer.
Estimated market value
$543,200
Get a cash offer in 3 minutes
Find out how much your home could sell for in as little as 3 minutes with a no-obligation cash offer.
Estimated market value
$543,200
- Ohio
- Cuyahoga County
- Highland Heights
- 44143
- 332 Gretna Green Dr
Nearby cities
Nearby zip codes
Other Highland Heights Topics
- Apartments for Rent in 44143
- Houses for Sale in 44143
- Houses for Rent in 44143
- 44143 Real Estate
- Highland Heights Condos
- Houses for Sale in Highland Heights
- Newest Listings in Highland Heights
- Highland Heights Home Values
- Highland Heights Real Estate Agents
- Highland Heights Refinance
- Highland Heights Mortgage Rates
