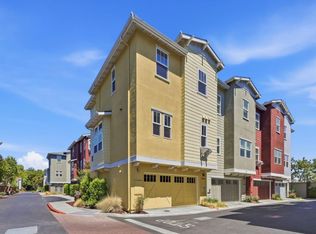
Located in the heart of Silicon Valley within walking distance to major employers, Caltrain, and Downtown Sunnyvale, this luxury three-story home is a former Toll Brothers model home featuring designer finishes throughout. The ground floor offers a private suite with a spacious bedroom and en-suite bathroom showcasing a quartz countertop and stall shower — perfect for multi-generational living, or as a dedicated home office for those who work remotely.The second level showcases a light-filled, open-concept floor plan with expansive windows on three walls, recessed lighting, and abundant natural light throughout. The inviting living room opens to a private balcony — a great space to entertain family and friends. The gourmet kitchen features a large island, quartz countertops, stainless steel appliances, ample cabinetry, and a separate pantry. A convenient half bathroom is tucked at the stair landing. The third floor is home to the primary suite, offering a spacious bedroom with large windows and an en-suite bathroom with double-vanity quartz countertops, a stall shower, and a walk-in closet. Two additional bedrooms are ideal for family or guests, complemented by a hallway bathroom with a quartz countertop and a shower-over-tub. Laundry with washer and dryer is conveniently located on the same level. Notable upgrades include custom Lutron motorized blinds and drapery — turning daylight into a dynamic design element throughout the home — a SkyBell video doorbell for anytime front-door access with an alarm system, an EV charger, and an attached two-car garage to name a few. Close to Downtown Sunnyvale, parks, restaurants, grocery stores, and shopping, with easy access to Caltrain, Highways 101 and 237, and a short commute to major tech companies. Don't miss this rare opportunity!
New construction
$1,799,998
332 Harcot Ter, Sunnyvale, CA 94085
4beds
1,916sqft
Residential, Townhouse
Built in 2021
1,362 Square Feet Lot
$1,771,200 Zestimate®
$939/sqft
$355/mo HOA
What's special
Private balconyAttached two-car garageDesigner finishes throughoutGourmet kitchenLarge islandAmple cabinetryLarge windows
- 30 days
- 1,196
- 51
Zillow last checked:
Listing updated:
Listed by:
Moni Shah DRE #01407617 510-364-9446,
Coldwell Banker Realty
Source: Bay East AOR,MLS#: 41143387
Facts & features
Interior
Bedrooms & bathrooms
- Bedrooms: 4
- Bathrooms: 4
- Full bathrooms: 3
- Partial bathrooms: 1
Rooms
- Room types: 1 Bedroom, 1 Bath
Kitchen
- Features: 220 Volt Outlet, Stone Counters, Dishwasher, Refrigerator
Heating
- Zoned
Cooling
- Central Air
Appliances
- Included: Dishwasher, Refrigerator, Dryer, Washer
Features
- Flooring: Laminate
- Windows: Window Coverings
- Has fireplace: No
- Fireplace features: None
- Common walls with other units/homes: Corner Unit
Interior area
- Total structure area: 1,916
- Total interior livable area: 1,916 sqft
Property
Parking
- Total spaces: 2
- Parking features: Attached
- Garage spaces: 2
Features
- Levels: Three Or More
- Stories: 3
- Patio & porch: Enclosed
- Exterior features: Balcony, Unit Faces Street
- Pool features: None
Lot
- Size: 1,362 Square Feet
- Features: Close to Clubhouse, Corner Lot
Details
- Parcel number: 20458077
- Special conditions: Standard
Construction
Type & style
- Home type: Townhouse
- Architectural style: Modern/High Tech
- Property subtype: Residential, Townhouse
Materials
- Stucco
- Roof: Tile
Condition
- New construction: Yes
- Year built: 2021
Utilities & green energy
- Electric: Photovoltaics Seller Owned, 220 Volts in Kitchen
- Sewer: Public Sewer
- Water: Public
Community & HOA
Community
- Security: Carbon Monoxide Detector(s), Prewired, Smoke Detector(s)
- Subdivision: Sunnyvale
HOA
- Has HOA: Yes
- Amenities included: Clubhouse, Guest Parking
- Services included: Common Area Maint, Street
- HOA fee: $355 monthly
- HOA name: NOT LISTED
- HOA phone: 877-904-3080
Location
- Region: Sunnyvale
Financial & listing details
- Price per square foot: $939/sqft
- Tax assessed value: $1,700,000
- Price range: $1.8M - $1.8M
- Date on market: 8/2/2026
- Listing agreement: Excl Right
- Listing terms: Cash,Conventional
- Electric utility on property: Yes
Estimated market value
$1,771,200
$1.68M - $1.86M
$6,095/mo
Price history
| Date | Event | Price |
|---|---|---|
| 8/2/2026 | Listed for sale | $1,799,998-6.5%$939/sqft |
Source:  Bay East AOR #41143387 Report a problem Bay East AOR #41143387 Report a problem | ||
| 9/27/2022 | Sold | $1,925,000-10.5%$1,005/sqft |
Source: Public Record Report a problem | ||
| 6/18/2022 | Listed for sale | $2,150,995$1,123/sqft |
Source:  bridgeMLS/CCAR/Bay East AOR #40998319 Report a problem bridgeMLS/CCAR/Bay East AOR #40998319 Report a problem | ||
Public tax history
| Year | Property taxes | Tax assessment |
|---|---|---|
| 2026 | -- | $1,700,000 -9.6% |
| 2025 | $22,276 +4.5% | $1,880,000 +2.7% |
| 2024 | $21,321 +14.4% | $1,830,000 +15.8% |
| 2023 | $18,632 +41% | $1,580,000 +42.2% |
| 2022 | $13,214 | $1,110,817 |
Find assessor info on the county website
Monthly payment
Est. payment
Payment breakdown
Explore the cost of this home by adjusting the details. Changes won't be saved.Climate risks
Neighborhood: West Murphy
Similar homes
- $1,500,0004 bd4 ba1.7k sqft1121 Giannitsa Trl, Sunnyvale, CA 94089For Sale
 MLS ID #ML82057885, Bobo Cai. MLSListings Inc
 - $1,488,0003 bd4 ba1.7k sqft102 Lemmon Ter, Sunnyvale, CA 94086For Sale
 MLS ID #ML82059265, Vidya Murthy. MLSListings Inc
 - $1,468,1333 bd4 ba1.6k sqft133 Incense Trl, Sunnyvale, CA 94086For Sale
 MLS ID #ML82049951, Anna Lu. MLSListings Inc
 - $1,798,0003 bd3 ba1.6k sqft1911 Stella St, Mountain View, CA 94043For Sale
 MLS ID #ML82037053, Alexandra Zhou. MLSListings Inc
Local buyer's agents are ready to help
