Room to Grow in the Heart of South Knoxville!
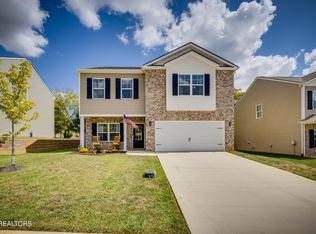
Welcome to 332 Hayley Marie Lane — a beautifully maintained, move-in-ready home on a rare, level lot in one of Knoxville's most walkable and welcoming neighborhoods, complete with sidewalks on both sides of the street!
This spacious 4-bedroom, 2.5-bath home offers the flexibility modern families and remote professionals crave, with easy access to Downtown Knoxville, the Smoky Mountains, and tons of local favorites for shopping, dining, and outdoor adventure.
Step inside and feel instantly at home. You're welcomed by a versatile front room framed by elegant glass French doors — perfect for a home office, gym, bourbon bar, or whatever inspires you. The ability to close the doors for Zoom calls or focused work makes this space a true game changer.
The open-concept main level is full of natural light and thoughtful details:
- Gourmet kitchen with granite countertops, huge pantry, stainless steel appliances, and gas range.
- Dining area that flows seamlessly to a walk out patio — ideal for morning coffee or grilling.
Upstairs, you'll find four generously sized bedrooms, each with plush carpeting and ample closet space, plus a full guest bathroom with dual vanities and a tub/shower combo. The primary suite is a luxurious retreat with dual solid-surface vanities, a large walk-in shower, and an expansive master bedroom with a grand walk-in closet.
✅ Extras you'll love:
Tankless gas water heater — say goodbye to running out of hot water and hello to long showers.
Level backyard — perfect for kids, pets, or garden dreams
High-speed internet access
15-20 minutes to UT campus
Located in a tight-knit community that offers a true neighborhood feel, this home delivers comfort without compromise — and space to grow
✨ Your Knoxville dream home is waiting. Schedule your tour today! Buyer to verify all info.
Closed
$345,000
332 Hayley Marie Ln, Knoxville, TN 37920
4beds
1,991sqft
Single Family Residence, Residential
Built in 2022
6,534 Square Feet Lot
$363,900 Zestimate®
$173/sqft
$2,671 Estimated rent
Home value
$363,900
$346,000 - $382,000
$2,671/mo
Zestimate® history
Owner options
List your home for rent
$2,671/mo
Rent Zestimate®
Find your next renter with Zillow Rental Manager. Plus, with online applications, you can quickly screen prospective tenants – for free.
$2,671/mo
Rent Zestimate®
Refinance and save
$2,281/mo
Est. payment
Refinancing to a lower rate could help reduce your monthly payments and save thousands over the life of the loan.
$2,281/mo
Est. payment
Explore your selling options
Work with a Zillow partner agent
Leverage their expertise and Zillow's premium Showcase listings to get your home seen by more buyers.
Get startedList with your own agent
Get your home in front of millions of buyers by listing it on Zillow.
Learn how to do itSell it yourself
Take full control of how buyers see your home on Zillow by listing For Sale by Owner (FSBO).
List your homeWhat's special
Zillow last checked:
Listing updated:
Listed by:
Dave Campbell 888-519-5113,
eXp Realty,
Veronica Walter,
eXp Realty
Bought with:
John Harrison Waltmon, 356860
Main Street Renewal, LLC
Source: RealTracs MLS as distributed by MLS GRID,MLS#: 3299549
Facts & features
Interior
Bedrooms & bathrooms
- Bedrooms: 4
- Bathrooms: 3
- Full bathrooms: 2
- 1/2 bathrooms: 1
Bedroom 1
- Features: Walk-In Closet(s)
- Level: Walk-In Closet(s)
Other
- Features: Utility Room
- Level: Utility Room
Heating
- Central, Electric, Natural Gas
Cooling
- Central Air, Ceiling Fan(s)
Appliances
- Included: Dishwasher, Disposal, Microwave, Refrigerator
- Laundry: Washer Hookup, Electric Dryer Hookup
Features
- Walk-In Closet(s), Ceiling Fan(s), Kitchen Island
- Flooring: Carpet, Laminate, Vinyl
- Has fireplace: No
Interior area
- Total structure area: 1,991
- Total interior livable area: 1,991 sqft
- Finished area above ground: 1,991
Property
Parking
- Total spaces: 2
- Parking features: Garage Door Opener, Attached
- Attached garage spaces: 2
Features
- Levels: Two
- Stories: 2
- Patio & porch: Patio, Porch, Covered
Lot
- Size: 6,534 Square Feet
- Dimensions: 55.00 x 100.15 x IRR
- Features: Level
- Topography: Level
Details
- Parcel number: 150AA021
- Special conditions: Standard
Construction
Type & style
- Home type: SingleFamily
- Architectural style: Traditional
- Property subtype: Single Family Residence, Residential
Materials
- Frame, Vinyl Siding
Condition
- New construction: No
- Year built: 2022
Utilities & green energy
- Sewer: Public Sewer
- Water: Public
- Utilities for property: Electricity Available, Natural Gas Available, Water Available
Green energy
- Energy efficient items: Water Heater, Windows
Community & HOA
Community
- Security: Smoke Detector(s)
- Subdivision: Highland Ridge S/D Phase 1
HOA
- Has HOA: Yes
- HOA fee: $300 annually
Location
- Region: Knoxville
Financial & listing details
- Price per square foot: $173/sqft
- Tax assessed value: $253,700
- Annual tax amount: $986
- Date on market: 7/11/2025
- Electric utility on property: Yes
Price history
| Date | Event | Price |
|---|---|---|
| 9/19/2025 | Listing removed | $2,390$1/sqft |
Source: Zillow Rentals Report a problem | ||
| 8/29/2025 | Listed for rent | $2,390$1/sqft |
Source: Zillow Rentals Report a problem | ||
| 8/1/2025 | Sold | $345,000-6.7%$173/sqft |
Source:  RealTracs MLS as distributed by MLS GRID #3299549 Report a problem RealTracs MLS as distributed by MLS GRID #3299549 Report a problem | ||
| 7/14/2025 | Pending sale | $369,900$186/sqft |
Source:  East Tennessee Realtors #1307989 Report a problem East Tennessee Realtors #1307989 Report a problem | ||
| 7/11/2025 | Listed for sale | $369,900+18.7%$186/sqft |
Source: East Tennessee Realtors #1307989 Report a problem | ||
| 10/26/2022 | Sold | $311,640+0.3%$157/sqft |
Source: Public Record Report a problem | ||
| 7/19/2022 | Pending sale | $310,640$156/sqft |
Source: East Tennessee Realtors #1199717 Report a problem | ||
Public tax history
| Year | Property taxes | Tax assessment |
|---|---|---|
| 2025 | $986 | $63,425 |
| 2024 | $986 -18.3% | $63,425 -18.3% |
| 2023 | $1,207 +1007.3% | $77,650 +1009.3% |
| 2022 | $109 | $7,000 |
Find assessor info on the county website
Neighborhood: 37920
Nearby homes
- $364,9003 bd3 ba2.1k sqft336 Hayley Marie Ln, Knoxville, TN 37920Pending
- $406,0004 bd1 ba2.8k sqft328 Hayley Marie Ln, Knoxville, TN 37920Off Market
- $377,2004 bd1 ba1.9k sqft340 Hayley Marie Ln, Knoxville, TN 37920Off Market
- $380,0003 bd1 ba2.1k sqft324 Hayley Marie Ln, Knoxville, TN 37920Off Market
- $370,0004 bd3 ba1.9k sqft337 Hayley Marie Ln, Knoxville, TN 37920Sold
- $383,5004 bd0 ba2.1k sqft333 Hayley Marie Ln, Knoxville, TN 37920Off Market
- $407,0005 bd1 ba2.5k sqft320 Hayley Marie Ln, Knoxville, TN 37920Off Market
- $307,0004 bd3 ba1.9k sqft329 Hayley Marie Ln, Knoxville, TN 37920Sold
Nearby schools
GreatSchools rating
- 7/10New Hopewell Elementary SchoolGrades: K-5Distance: 2.4 mi
- 4/10South Doyle Middle SchoolGrades: 6-8Distance: 5.6 mi
- 3/10South Doyle High SchoolGrades: 9-12Distance: 3.9 mi
Schools provided by the listing agent
- Elementary: New Hopewell Elementary
- Middle: South Doyle Middle School
- High: South Doyle High School
Source: RealTracs MLS as distributed by MLS GRID. This data may not be complete. We recommend contacting the local school district to confirm school assignments for this home.
Get a cash offer in 3 minutes
Find out how much your home could sell for in as little as 3 minutes with a no-obligation cash offer.
Estimated market value
$363,900
Get a cash offer in 3 minutes
Find out how much your home could sell for in as little as 3 minutes with a no-obligation cash offer.
Estimated market value
$363,900
- Tennessee
- Knox County
- Knoxville
- 37920
- 332 Hayley Marie Ln
Nearby cities
Nearby neighborhoods
Nearby zip codes
Other Knoxville Topics
