Skip main navigation
Off market
  • $732,600

    332 Hidden Creek Cir, Spartanburg, SC 29306

    5beds
    4,240sqft
    SingleFamily
    Built in 2002
    0.75 Acres Lot
    $732,600 Zestimate®
    $173/sqft
    $4,141 Estimated rent

    Home value

    $732,600

    $681,000 - $791,000

    $4,141/mo

    Zestimate® history
    Loading
    Loading...

    Owner options

    List your home for rent

    $4,141/mo

    Rent Zestimate®

    Find your next renter with Zillow Rental Manager. Plus, with online applications, you can quickly screen prospective tenants – for free.

    Learn more

    $4,141/mo

    Rent Zestimate®

    Refinance and save

    $4,408/mo

    Est. payment

    Refinancing to a lower rate could help reduce your monthly payments and save thousands over the life of the loan.

    See today's rates

    $4,408/mo

    Est. payment

    Explore your selling options

    Work with a Zillow partner agent

    Leverage their expertise and Zillow's premium Showcase listings to get your home seen by more buyers.

    Get started

    List with your own agent

    Get your home in front of millions of buyers by listing it on Zillow.

    Learn how to do it

    Sell it yourself

    Take full control of how buyers see your home on Zillow by listing For Sale by Owner (FSBO).

    List your home

    What's special

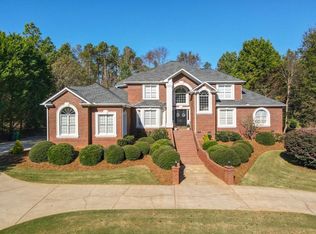
    Don't miss out on this family-friendly 5 bedroom, 4 bathroom + oversize bonus room home with great curb appeal and back yard privacy. You will love the interior floor plan which includes master bedroom and a second Bedroom (great for a nursery or guest room) and 2 full bathrooms all on the main floor. As you enter, you are greeted by a beautiful 2 story foyer with updated chandelier that flows to an open and elegant dining room with stunning wallpaper to host family and formal functions. A large living room with bay window could easily be an office or music room. The warm and appealing Great Room ahead has custom glazed built-ins, gas log fireplace, large windows for lots of natural light with views of private back yard. The breakfast area, located just off the Great Room through an oversized entry, features a vaulted ceiling and large palladium window and opens to the home's kitchen. The kitchen has updated stainless steel appliances and custom center island with granite counter and beautiful beveled edges. Here's more about this great house: First floor large Master bedroom with trey ceiling and palladium windows overlooks manicured back yard. The Master Bath is recently renovated with gorgeous new tile shower and oversized soaking tub. This leads to a fabulous large walk-in 15'x9' closet. Home has 2 staircases to upstairs for convenience. Upstairs hosts extra oversize bonus room with large walk-in closet and several access doors to attic for plenty of storage. Large bedroom upstairs with private bath and his/her closets could easily be 2nd Master, guest accommodations, or in-law suite. 2 additional bedrooms and bathroom located upstairs. Gorgeous hardwoods throughout most of the Main level. A walk-in attic for easy access and additional ceiling attic allows lots of storage space. Privacy is a premium for this home. Both sides are secure and private with mature Leyland Cypress trees. The back of the home extends to the nature area and further onto a nature trail. All of this and a home that has been METICULOUSLY CARED FOR located in the 24/7/365 gated/guarded community of Carolina Country Club (visit www.thecarolinacountryclub.com for more info). The Carolina Country Club has private golf, tennis, swimming and a fitness club. CCC members may choose to go to the club for dinner or host private functions in one of the club's beautifully decorated dining rooms. We will be glad work with selling agents. Showings by appointment - call homeowner at 864-590-0195.

    This property is off market, which means it's not currently listed for sale or rent on Zillow. This may be different from what's available on other websites or public sources.
    Facts & features

    Interior

    Bedrooms & bathrooms
    • Bedrooms: 5
    • Bathrooms: 4
    • Full bathrooms: 4
    Heating
    • Forced air, Gas
    Cooling
    • Central
    Appliances
    • Included: Dishwasher, Garbage disposal, Microwave, Range / Oven
    Features
    • Flooring: Tile, Carpet, Hardwood
    • Basement: None
    • Has fireplace: Yes
    Interior area
    • Total interior livable area: 4,240 sqft

    Property

    Parking
    • Total spaces: 2
    • Parking features: Garage - Attached
    Features
    • Exterior features: Shingle, Stucco, Brick
    Lot
    • Size: 0.75 Acres
    Details
    • Parcel number: 6340018500

    Construction

    Type & style
    • Home type: SingleFamily
    Materials
    • brick
    • Foundation: Other
    • Roof: Shake / Shingle
    Condition
    • Year built: 2002

    Community & HOA

    Community
    • Features: Doorman, Fitness Center
    HOA
    • Has HOA: Yes
    • HOA fee: $125 monthly
    Location
    • Region: Spartanburg

    Financial & listing details

    • Price per square foot: $173/sqft
    • Tax assessed value: $697,600

    Price history

    DateEventPrice
    3/24/2021Listing removed--
    Source: Owner Report a problem
    9/22/2017Sold$400,000-2.4%$94/sqft
    Source: Public Record Report a problem
    6/11/2017Price change$409,900-1.4%$97/sqft
    Source: Owner Report a problem
    4/19/2017Listed for sale$415,900-1%$98/sqft
    Source: Owner Report a problem
    9/22/2016Listing removed$419,900$99/sqft
    Source: Allen Tate Realtors Report a problem
    7/15/2016Price change$419,900-2.3%$99/sqft
    Source: Allen Tate Realtors Report a problem
    3/3/2016Price change$429,900+1.4%$101/sqft
    Source: Allen Tate Realtors Report a problem
    2/11/2015Price change$423,900-1.4%$100/sqft
    Source: Allen Tate Realtors Report a problem
    6/18/2014Price change$429,900-2.1%$101/sqft
    Source: Allen Tate #1250286 Report a problem
    9/13/2013Price change$439,000-2.4%$104/sqft
    Source: Allen Tate #1250286 Report a problem
    7/5/2013Price change$449,900-1.1%$106/sqft
    Source: Allen Tate #1250286 Report a problem
    11/13/2012Listed for sale$455,000-3.2%$107/sqft
    Source: Allen Tate Company #1250286 Report a problem
    9/21/2012Listing removed$469,900-4%$111/sqft
    Source: RE/MAX 1ST SOURCE REALTY #201370 Report a problem
    1/2/2010Price change$489,500-0.1%$115/sqft
    Source: Prudential Real Estate #1193981 Report a problem
    8/31/2008Price change$489,900-1.9%$116/sqft
    Source: Prudential Real Estate #167411 Report a problem
    5/29/2008Listed for sale$499,500+8.6%$118/sqft
    Source: Prudential Real Estate #167411 Report a problem
    6/18/2002Sold$459,900$108/sqft
    Source: Public Record Report a problem

    Public tax history

    YearProperty taxesTax assessment
    2025-- $18,400
    2024$3,211 +1.2%$18,400
    2023$3,174 $18,400 +15%
    2022-- $16,000
    2021-- $16,000
    2020-- $16,000
    2019-- $16,000
    2018$2,851 $16,000 -11.1%
    2017$2,851 -8.2%$17,996
    2016$3,104 +0.1%$17,996
    2015$3,103 +4.9%$17,996
    2014$2,958 $17,996 -14%
    2013-- $20,928
    2012-- --
    2011-- $19,589
    2010-- $19,589
    2009-- $19,589 -1.4%
    2008-- $19,864 +14.8%
    2006$4,645 $17,300
    2005-- $17,300
    2004$4,554 +1.5%$17,300
    2003$4,486 $17,300 +861.1%
    2002-- $1,800
    2001$489 +31.4%$1,800
    2000$372 $1,800
    Find assessor info on the county website

    Neighborhood: 29306

    Nearby schools

    GreatSchools rating
    Schools provided by the listing agent
    • Elementary: Roebuck
    • Middle: Gable Middle
    • High: Dorman
    • District: 6

    Source: The MLS. This data may not be complete. We recommend contacting the local school district to confirm school assignments for this home.

    Get a cash offer in 3 minutes
    Find out how much your home could sell for in as little as 3 minutes with a no-obligation cash offer.
    Estimated market value
    $732,600
    Get a cash offer in 3 minutes
    Find out how much your home could sell for in as little as 3 minutes with a no-obligation cash offer.
    Estimated market value
    $732,600