***OPEN HOUSE CANCELLED 3/17 - OFFER ACCEPTED***Welcome Home to 332 Hidden Creek Drive - a captivating fully remodeled residence featuring a stunning stone front that seamlessly blends modern elegance with comfort, and situated on nearly an acre of land - one of the largest lots in all of Hidden Creek. As you step inside, the light filled two-story foyer with hanging chandelier immediately captures your attention. To your left and right are a formal dining room & living room, each complete with oversized windows which illuminate the rooms with natural sunlight, as well as gorgeous new 4” hardwood plank flooring that continues throughout the entire first floor, creating a warm and inviting atmosphere. Natural beauty meets functionality throughout the house. Continue forth to find the stunning remodeled kitchen - It’s a culinary haven, equipped with stainless steel appliances that gleam under the ambient overhead recessed lighting. The black granite countertops provide ample space for meal preparation, and the Bosch dishwasher ensures effortless cleanup. You’ll appreciate the thoughtful design, including the pantry cabinet with sliding drawers, making organization a breeze. The breakfast bar, with seating for three, invites lively conversations over morning coffee. And the white subway tile backsplash adds a touch of timeless charm. Off of the kitchen is a breakfast area which opens to the beautiful & cozy living room with wood-burning fireplace, featuring floor to ceiling stone surround, and an elegant wall-mounted TV entertainment center. Also on the first floor you will discover the ample closet space, a renovated powder room, and the dedicated laundry room which boasts a brand-new washer & dryer, sleek ceramic tile flooring, a utility basin sink, and access to the 3-car garage and rear deck. The walls have been freshly painted in bold but neutral tones throughout the home, allowing you to infuse your personal style effortlessly. And the black hardware accents add a touch of modern sophistication. Upstairs you will be captivated by the Primary Bedroom Suite with 3 large closets, a sitting room, ceiling fan, and remodeled en-suite full bathroom featuring a brand-new double sink vanity and walk-in shower stall. Also upstairs you will find 3 large guest bedrooms, each with a ceiling fan and loads of closet space, and a full guest bathroom with tub shower combo. The full unfinished basement features a newer water softener system, newer gas-fired Furnace with whole house humidifier, and plenty of built in storage solutions. Now let’s venture outside. As you step onto the rear two-tier Trex deck, you’re greeted by a sense of tranquility. The solar-powered post caps illuminate the evenings, creating a magical ambiance. The deck overlooks the large corner lot, where lush greenery surrounds you. A serene creek view adds to the enchantment, inviting you to unwind and connect with nature. Gorgeous professional landscaping frames the house as well as elegant exterior accent lighting, enhancing its curb appeal. 332 Hidden Creek Drive isn’t just a house; it’s a canvas for your dreams. Whether you’re hosting gatherings in the kitchen, enjoying the hardwood floors, or savoring the outdoor oasis, this home invites you to create lasting memories. A few minutes walk to the local elementary school, Hallowell, as well as a short ride to Keith Valley Middle School which is currently being rebuilt and slated for a 2025 completion date. Just minutes from Route 611, the PA turnpike, Route 309, and surrounding areas of Warrington, Dresher, Ambler, Maple Glen, and many others. Do not miss your opportunity to view this incredible home in the very desirable Hidden Creek neighborhood.
Sold for $820,000
Street View
$820,000
332 Hidden Creek Dr, Hatboro, PA 19040
4beds
2,276sqft
Single Family Residence
Built in 1993
0.96 Acres Lot
$858,800 Zestimate®
$360/sqft
$3,736 Estimated rent
Home value
$858,800
$816,000 - $902,000
$3,736/mo
Zestimate® history
Owner options
List your home for rent
$3,736/mo
Rent Zestimate®
Find your next renter with Zillow Rental Manager. Plus, with online applications, you can quickly screen prospective tenants – for free.
$3,736/mo
Rent Zestimate®
Refinance and save
$4,453/mo
Est. payment
Refinancing to a lower rate could help reduce your monthly payments and save thousands over the life of the loan.
$4,453/mo
Est. payment
Explore your selling options
Work with a Zillow partner agent
Leverage their expertise and Zillow's premium Showcase listings to get your home seen by more buyers.
Get startedList with your own agent
Get your home in front of millions of buyers by listing it on Zillow.
Learn how to do itSell it yourself
Take full control of how buyers see your home on Zillow by listing For Sale by Owner (FSBO).
List your homeWhat's special
Wood - burning fireplaceHidden creek driveHidden creekSerene creek viewModern eleganceOutdoor oasisGorgeous professional landscaping frames
Zillow last checked:
Listing updated:
Listed by:
Andrew Sundell 215-350-3530,
RE/MAX Centre Realtors,
Co-Listing Agent: Mary Ann Sundell 215-588-5575,
RE/MAX Centre Realtors
Bought with:
Jacqueline Webb, RS316116
Keystone State Properties Group - NJ
Source: Bright MLS,MLS#: PAMC2097674
Facts & features
Interior
Bedrooms & bathrooms
- Bedrooms: 4
- Bathrooms: 3
- Full bathrooms: 2
- 1/2 bathrooms: 1
- Main level bathrooms: 1
Rooms
- Room types: Living Room, Dining Room, Primary Bedroom, Bedroom 2, Bedroom 3, Bedroom 4, Kitchen, Family Room, Laundry
Primary bedroom
- Features: Ceiling Fan(s), Flooring - Carpet, Jack and Jill Bathroom, Walk-In Closet(s), Attic - Access Panel
- Level: Upper
- Area: 380 Square Feet
- Dimensions: 20 x 19
Bedroom 2
- Features: Ceiling Fan(s)
- Level: Upper
- Area: 228 Square Feet
- Dimensions: 19 x 12
Bedroom 3
- Features: Ceiling Fan(s)
- Level: Upper
- Area: 216 Square Feet
- Dimensions: 18 x 12
Bedroom 4
- Features: Ceiling Fan(s)
- Level: Upper
- Area: 120 Square Feet
- Dimensions: 12 x 10
Dining room
- Features: Flooring - HardWood
- Level: Main
- Area: 156 Square Feet
- Dimensions: 13 x 12
Family room
- Features: Fireplace - Wood Burning, Flooring - HardWood
- Level: Main
- Area: 228 Square Feet
- Dimensions: 19 x 12
Kitchen
- Features: Eat-in Kitchen, Kitchen - Gas Cooking, Granite Counters, Flooring - HardWood, Breakfast Room, Kitchen Island, Recessed Lighting
- Level: Main
- Area: 252 Square Feet
- Dimensions: 21 x 12
Laundry
- Features: Pantry, Flooring - Ceramic Tile
- Level: Main
- Area: 99 Square Feet
- Dimensions: 9 x 11
Living room
- Features: Flooring - HardWood
- Level: Main
- Area: 180 Square Feet
- Dimensions: 15 x 12
Heating
- Forced Air, Humidity Control, Natural Gas
Cooling
- Central Air, Electric
Appliances
- Included: Microwave, Dishwasher, Disposal, Dryer, Oven/Range - Gas, Refrigerator, Stainless Steel Appliance(s), Washer, Water Heater, Water Conditioner - Owned, Humidifier, Gas Water Heater
- Laundry: Main Level, Laundry Room
Features
- Attic, Breakfast Area, Built-in Features, Ceiling Fan(s), Chair Railings, Crown Molding, Family Room Off Kitchen, Floor Plan - Traditional, Eat-in Kitchen, Kitchen Island, Pantry, Primary Bath(s), Recessed Lighting, Bathroom - Stall Shower, Bathroom - Tub Shower, Upgraded Countertops, Walk-In Closet(s), 2 Story Ceilings
- Flooring: Carpet, Ceramic Tile, Hardwood, Luxury Vinyl
- Windows: Screens, Replacement, Palladian, Energy Efficient, Window Treatments
- Basement: Full,Unfinished,Sump Pump,Workshop,Concrete
- Number of fireplaces: 1
- Fireplace features: Wood Burning, Stone
Interior area
- Total structure area: 2,276
- Total interior livable area: 2,276 sqft
- Finished area above ground: 2,276
- Finished area below ground: 0
Property
Parking
- Total spaces: 7
- Parking features: Built In, Storage, Garage Faces Side, Garage Door Opener, Inside Entrance, Oversized, Asphalt, Public, Attached, On Street, Driveway
- Attached garage spaces: 3
- Uncovered spaces: 4
Accessibility
- Accessibility features: None
Features
- Levels: Two
- Stories: 2
- Patio & porch: Deck
- Exterior features: Chimney Cap(s), Extensive Hardscape, Lighting, Flood Lights, Rain Gutters, Sidewalks, Stone Retaining Walls
- Pool features: None
- Has view: Yes
- View description: Creek/Stream, Trees/Woods
- Has water view: Yes
- Water view: Creek/Stream
Lot
- Size: 0.96 Acres
- Dimensions: 114.00 x 0.00
- Features: Backs to Trees, Corner Lot, Front Yard, Landscaped, Stream/Creek, SideYard(s), Rear Yard, Wooded, Corner Lot/Unit
Details
- Additional structures: Above Grade, Below Grade
- Parcel number: 360005007627
- Zoning: R-4
- Zoning description: Residential
- Special conditions: Standard
Construction
Type & style
- Home type: SingleFamily
- Architectural style: Colonial
- Property subtype: Single Family Residence
Materials
- Vinyl Siding, Stone, Copper Plumbing, Concrete, Asphalt
- Foundation: Concrete Perimeter
- Roof: Architectural Shingle
Condition
- New construction: No
- Year built: 1993
- Major remodel year: 2022
Details
- Builder name: DeLuca
Utilities & green energy
- Electric: 200+ Amp Service
- Sewer: Public Sewer
- Water: Public
- Utilities for property: Underground Utilities
Community & HOA
Community
- Security: Fire Alarm
- Subdivision: Hidden Creek
HOA
- Has HOA: Yes
- Amenities included: None
- Services included: Common Area Maintenance
- HOA fee: $125 annually
- HOA name: HIDDEN CREEK HOMEOWNERS' ASSOCIATION
Location
- Region: Hatboro
- Municipality: HORSHAM TWP
Financial & listing details
- Price per square foot: $360/sqft
- Tax assessed value: $211,300
- Annual tax amount: $7,650
- Date on market: 3/15/2024
- Listing agreement: Exclusive Right To Sell
- Listing terms: Cash,Conventional,FHA,VA Loan
- Inclusions: Washer / Dryer / Refrigerator In As-is Condition With No Monetary Value. Many Other Items In The Home Negotiable, Including Lawn Care Equipment, Tvs / Mounts, Furniture, Decorations, Etc.
- Ownership: Fee Simple
Price history
| Date | Event | Price |
|---|---|---|
| 5/3/2024 | Sold | $820,000+9.3%$360/sqft |
Source:  Bright MLS #PAMC2097674 Report a problem Bright MLS #PAMC2097674 Report a problem | ||
| 3/19/2024 | Contingent | $749,900$329/sqft |
Source: Bright MLS #PAMC2097674 Report a problem | ||
| 3/15/2024 | Listed for sale | $749,900+10.8%$329/sqft |
Source: Bright MLS #PAMC2097674 Report a problem | ||
| 11/18/2022 | Sold | $677,000-1.9%$297/sqft |
Source: Bright MLS #PAMC2051158 Report a problem | ||
| 10/10/2022 | Pending sale | $689,900$303/sqft |
Source:  RE/MAX International #PAMC2051158 Report a problem RE/MAX International #PAMC2051158 Report a problem | ||
| 10/10/2022 | Contingent | $689,900$303/sqft |
Source: Bright MLS #PAMC2051158 Report a problem | ||
| 9/23/2022 | Listed for sale | $689,900$303/sqft |
Source: Bright MLS #PAMC2051158 Report a problem | ||
Public tax history
| Year | Property taxes | Tax assessment |
|---|---|---|
| 2025 | $9,310 +13.7% | $225,920 +6.9% |
| 2024 | $8,190 | $211,330 |
| 2023 | $8,190 +7% | $211,330 |
| 2022 | $7,651 +2.7% | $211,330 |
| 2021 | $7,449 +2.1% | $211,330 |
| 2020 | $7,294 +2% | $211,330 |
| 2019 | $7,154 +2.6% | $211,330 |
| 2018 | $6,971 +3.3% | $211,330 |
| 2017 | $6,751 +2% | $211,330 |
| 2016 | $6,616 +2.6% | $211,330 |
| 2015 | $6,447 +1.8% | $211,330 |
| 2014 | $6,333 +1.4% | $211,330 |
| 2013 | $6,247 +1.4% | $211,330 |
| 2012 | $6,159 +2.8% | $211,330 |
| 2011 | $5,990 +2% | $211,330 |
| 2010 | $5,870 +2% | $211,330 |
| 2009 | $5,754 +2.8% | $211,330 |
| 2008 | $5,599 +2.1% | -- |
| 2007 | $5,485 +2.8% | -- |
| 2006 | $5,334 +3% | -- |
| 2005 | $5,177 +1.5% | -- |
| 2004 | $5,103 +3.7% | -- |
| 2003 | $4,920 +6.4% | -- |
| 2002 | $4,626 +2.8% | -- |
| 2000 | $4,502 +5.6% | -- |
| 1999 | $4,263 | -- |
Find assessor info on the county website
Neighborhood: 19040
Nearby homes
- $698,2004 bd2 ba2.6k sqft330 Hidden Creek Dr, Hatboro, PA 19040Off Market
- $731,0004 bd2 ba2.7k sqft328 Hidden Creek Dr, Hatboro, PA 19040Off Market
- $625,0004 bd3 ba2.5k sqft401 Aspen Ln, Hatboro, PA 19040Sold
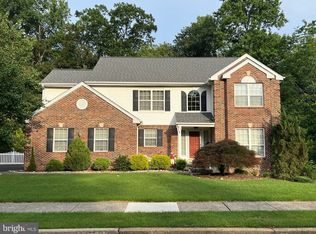
- $709,2004 bd2 ba2.5k sqft410 Aspen Ln, Hatboro, PA 19040Off Market
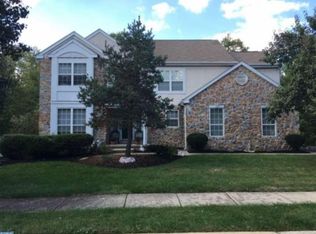
- $739,2004 bd2 ba3.1k sqft403 Aspen Ln, Hatboro, PA 19040Off Market
- $704,9004 bd2 ba2.6k sqft326 Hidden Creek Dr, Hatboro, PA 19040Off Market
- $800,0003 bd3 ba2.9k sqft220 Cypress Ln, Hatboro, PA 19040Sold
- $737,3004 bd2 ba2.7k sqft329 Hidden Creek Dr, Hatboro, PA 19040Off Market
Nearby schools
GreatSchools rating
- 6/10Hallowell El SchoolGrades: K-5Distance: 0.7 mi
- 8/10Keith Valley Middle SchoolGrades: 6-8Distance: 0.9 mi
- 9/10Hatboro-Horsham Senior High SchoolGrades: 9-12Distance: 2.3 mi
Schools provided by the listing agent
- Elementary: Hallowell
- Middle: Keith Valley
- High: Hatboro-horsham
- District: Hatboro-horsham
Source: Bright MLS. This data may not be complete. We recommend contacting the local school district to confirm school assignments for this home.
Get a cash offer in 3 minutes
Find out how much your home could sell for in as little as 3 minutes with a no-obligation cash offer.
Estimated market value
$858,800
Get a cash offer in 3 minutes
Find out how much your home could sell for in as little as 3 minutes with a no-obligation cash offer.
Estimated market value
$858,800
- Pennsylvania
- Montgomery County
- Hatboro
- 19040
- 332 Hidden Creek Dr
Nearby cities
Nearby zip codes
Other Hatboro Topics
