**Welcome Home to 332 Highleadon Court in Madison!** This beautifully maintained 5 bedroom, 4 bathroom home offers an exceptional open double split floor plan designed for both comfort and functionality. The main level features 4 bedrooms and 3 full bathrooms, including a private guest suite with its own full bath. Tucked away at the rear of the home, the spacious primary suite overlooks the backyard and provides a peaceful retreat and features separate his-and-hers closets with cedar accents, built-in shelving and dressers, linen closets, a large walk-in shower, corner jetted tub, and generous storage throughout. Upstairs, you'll find the 5th bedroom, complete with a full bathroom, closet, and an AV cabinet, making it an ideal guest suite, media room, or private retreat. The inviting great room welcomes you with a tiled foyer, open concept living and dining areas, Australian wood flooring, surround sound wiring, a gas log fireplace, and a custom dry bar, perfect for entertaining family and friends. The kitchen features quartz countertops, stainless steel appliances, a farmhouse sink, breakfast bar, spacious eat-in dining area, and a pantry for additional storage. Need a home office? This home includes a dedicated office with abundant cabinetry and storage, creating the perfect workspace. Adjacent to the office, the oversized laundry room offers extensive counter space, cabinets, and additional storage to help keep everything organized. Step outside to enjoy the screen room, already wired for a TV, overlooking a fully fenced backyard that's perfect for relaxing, entertaining, or letting pets and children play. This beautiful home combines thoughtful design, generous living spaces, and outstanding amenities in one of Madison's most desirable locations. Don't miss your opportunity to make this beautiful home yours. Call your REALTOR® today to schedule your private showing!
Closed
Price Unknown
332 Highleadon Ct, Madison, MS 39110
5beds
3,004sqft
Residential, Single Family Residence
Built in 2003
0.35 Acres Lot
$455,100 Zestimate®
$--/sqft
$3,498 Estimated rent
Home value
$455,100
$419,000 - $496,000
$3,498/mo
Zestimate® history
Owner options
List your home for rent
$3,498/mo
Rent Zestimate®
Find your next renter with Zillow Rental Manager. Plus, with online applications, you can quickly screen prospective tenants – for free.
$3,498/mo
Rent Zestimate®
Refinance and save
$250/mo
Est. payment
Refinancing to a lower rate could help reduce your monthly payments and save thousands over the life of the loan.
$250/mo
Est. payment
Explore your selling options
Work with a Zillow partner agent
Leverage their expertise and Zillow's premium Showcase listings to get your home seen by more buyers.
Get startedList with your own agent
Get your home in front of millions of buyers by listing it on Zillow.
Learn how to do itSell it yourself
Take full control of how buyers see your home on Zillow by listing For Sale by Owner (FSBO).
List your homeWhat's special
Gas log fireplaceFarmhouse sinkSpacious eat-in dining areaCustom dry barBuilt-in shelving and dressersSurround sound wiringCorner jetted tub
Zillow last checked:
Listing updated:
Listed by:
Angela D Snow 601-488-0101,
Corevest Real Estate Group
Bought with:
Teresa Jackson, S45875
Buck Commander
Source: MLS United,MLS#: 4154863
Facts & features
Interior
Bedrooms & bathrooms
- Bedrooms: 5
- Bathrooms: 4
- Full bathrooms: 4
Heating
- Central, Fireplace Insert, Fireplace(s), Natural Gas
Cooling
- Ceiling Fan(s), Central Air, Electric, Multi Units
Appliances
- Included: Dishwasher, Disposal, Exhaust Fan, Free-Standing Gas Range, Gas Cooktop, Microwave, Range Hood, Self Cleaning Oven, Stainless Steel Appliance(s), Water Heater
- Laundry: Electric Dryer Hookup, In Hall, Main Level, Washer Hookup
Features
- Bar, Breakfast Bar, Ceiling Fan(s), Double Vanity, Eat-in Kitchen, Entrance Foyer, High Ceilings, High Speed Internet, His and Hers Closets, Open Floorplan, Pantry, Primary Downstairs, Recessed Lighting, Walk-In Closet(s), Wired for Data, Wired for Sound, Other
- Flooring: Vinyl, Carpet, Ceramic Tile, Combination, Hardwood
- Doors: Dead Bolt Lock(s)
- Windows: Aluminum Frames, Double Pane Windows, Insulated Windows, Screens, Window Treatments
- Has fireplace: Yes
- Fireplace features: Gas Log, Great Room, Bath
Interior area
- Total structure area: 3,004
- Total interior livable area: 3,004 sqft
Property
Parking
- Total spaces: 2
- Parking features: Attached, Concrete, Driveway, Garage Door Opener, Garage Faces Side, Storage, Direct Access
- Attached garage spaces: 2
- Has uncovered spaces: Yes
Features
- Levels: One and One Half
- Stories: 1
- Patio & porch: Brick, Enclosed, Porch, Rear Porch, Screened, Slab
- Exterior features: Private Yard, Rain Gutters
- Fencing: Back Yard,Wood,Fenced
- Waterfront features: None
Lot
- Size: 0.35 Acres
- Features: Front Yard, Landscaped
Details
- Parcel number: 072e16a0022100
Construction
Type & style
- Home type: SingleFamily
- Property subtype: Residential, Single Family Residence
Materials
- Brick
- Foundation: Slab
- Roof: Architectural Shingles
Condition
- Move In Ready
- New construction: No
- Year built: 2003
Utilities & green energy
- Sewer: Public Sewer
- Water: Public
- Utilities for property: Cable Available, Electricity Available, Natural Gas Available, Phone Available, Fiber to the House, Natural Gas in Kitchen
Community & HOA
Community
- Features: Clubhouse, Curbs, Pool, Sidewalks, Street Lights
- Security: Security System, Smoke Detector(s)
- Subdivision: Sherbourne
HOA
- Has HOA: Yes
- Services included: Accounting/Legal, Insurance, Maintenance Grounds, Management, Pool Service, Taxes, Other
- HOA fee: $250 semi-annually
Location
- Region: Madison
Financial & listing details
- Tax assessed value: $295,720
- Annual tax amount: $3,146
- Date on market: 7/5/2026
- Electric utility on property: Yes
Price history
| Date | Event | Price |
|---|---|---|
| 9/11/2026 | Sold | -- |
Source: MLS United #4154863 Report a problem | ||
| 8/28/2026 | Pending sale | $459,000$153/sqft |
Source: MLS United #4154863 Report a problem | ||
| 7/5/2026 | Listed for sale | $459,000+41.3%$153/sqft |
Source: MLS United #4154863 Report a problem | ||
| 5/29/2008 | Listing removed | $324,900$108/sqft |
Source: Number1Expert #152977 Report a problem | ||
| 11/14/2007 | Listed for sale | $324,900$108/sqft |
Source: Number1Expert #152977 Report a problem | ||
Public tax history
| Year | Property taxes | Tax assessment |
|---|---|---|
| 2025 | $3,146 | $29,572 |
| 2024 | $3,146 -8.7% | $29,572 |
| 2023 | $3,446 | $29,572 |
| 2022 | $3,446 +4% | $29,572 +4% |
| 2021 | $3,312 | $28,426 |
| 2020 | $3,312 +10% | $28,426 |
| 2019 | $3,012 | $28,426 |
| 2018 | $3,012 | $28,426 +1.6% |
| 2017 | $3,012 +3.3% | $27,967 +1.3% |
| 2016 | $2,917 | $27,603 -10.1% |
| 2015 | $2,917 -11% | $30,688 |
| 2014 | $3,276 | $30,688 |
| 2013 | -- | -- |
| 2012 | -- | -- |
| 2011 | -- | -- |
| 2010 | -- | -- |
| 2009 | -- | -- |
| 2008 | -- | -- |
| 2007 | -- | -- |
| 2006 | -- | -- |
| 2005 | -- | -- |
| 2004 | -- | -- |
Find assessor info on the county website
Neighborhood: 39110
Nearby homes
- $475,8004 bd3 ba3k sqft336 Highleadon Ct, Madison, MS 39110Off Market
- $472,4004 bd3 ba2.8k sqft328 Highleadon Ct, Madison, MS 39110Off Market
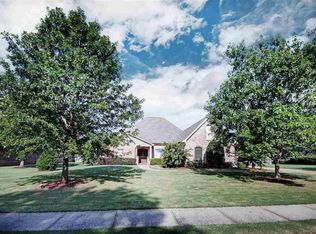
- $473,3004 bd3 ba3k sqft112 Sonnett Cir, Madison, MS 39110Off Market
- $457,8004 bd3 ba2.6k sqft108 Sonnett Cir, Madison, MS 39110Off Market
- $256,4004 bd3 ba2.8k sqft116 Sonnett Cir, Madison, MS 39110Off Market
- $466,400-- bd7 ba2.6k sqft340 Highleadon Ct, Madison, MS 39110Off Market
- $479,2004 bd3 ba2.7k sqft324 Highleadon Ct, Madison, MS 39110Off Market
- $424,1004 bd3 ba2.6k sqft335 Highleadon Ct, Madison, MS 39110Off Market
Nearby schools
GreatSchools rating
- 10/10Madison Avenue Lower Elementary SchoolGrades: K-2Distance: 0.3 mi
- 10/10Rosa Scott SchoolGrades: 9Distance: 1.7 mi
- 10/10Madison Avenue Upper Elementary SchoolGrades: 3-5Distance: 0.4 mi
Schools provided by the listing agent
- Elementary: Madison Avenue
- Middle: Madison Middle School
- High: Madison Central
Source: MLS United. This data may not be complete. We recommend contacting the local school district to confirm school assignments for this home.
- Mississippi
- Madison County
- Madison
- 39110
- 332 Highleadon Ct
