Skip main navigation
Sold for $251,100
Street View
  • $251,100

    332 Hillside Cir, Kingsland, GA 31548

    3beds
    1,612sqft
    Single Family Residence
    Built in 1997
    0.31 Acres Lot
    $270,900 Zestimate®
    $156/sqft
    $1,913 Estimated rent

    Home value

    $270,900

    $257,000 - $284,000

    $1,913/mo

    Zestimate® history
    Loading
    Loading...

    Owner options

    List your home for rent

    $1,913/mo

    Rent Zestimate®

    Find your next renter with Zillow Rental Manager. Plus, with online applications, you can quickly screen prospective tenants – for free.

    Learn more

    $1,913/mo

    Rent Zestimate®

    Refinance and save

    $1,564/mo

    Est. payment

    Refinancing to a lower rate could help reduce your monthly payments and save thousands over the life of the loan.

    See today's rates

    $1,564/mo

    Est. payment

    Explore your selling options

    Work with a Zillow partner agent

    Leverage their expertise and Zillow's premium Showcase listings to get your home seen by more buyers.

    Get started

    List with your own agent

    Get your home in front of millions of buyers by listing it on Zillow.

    Learn how to do it

    Sell it yourself

    Take full control of how buyers see your home on Zillow by listing For Sale by Owner (FSBO).

    List your home

    What's special

    Modern appliancesOutdoor equipmentBreakfast barPainted white cabinetsBulk pantry itemsCovered patioBuilt-in blinds
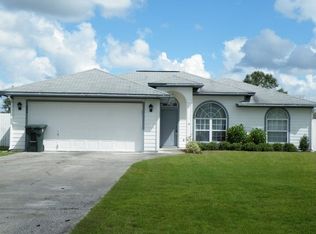
    Welcome to this charming three-bedroom, two-bathroom home that effortlessly blends cleanliness, coziness, quaintness, and trendy design elements. As you approach the front, the neatly manicured lawn and well-maintained exterior set the tone for what awaits inside. Upon entering, you'll find yourself in a living room with vaulted ceilings, creating an open and spacious atmosphere. The room is adorned with a shiplap panel accent wall, giving it a touch of rustic charm. The efficiently designed kitchen has painted white cabinets that enhance the overall cleanliness and brightness of the space. A pantry and a breakfast bar offer both functionality and convenience. Modern appliances, including a smooth top stove, dishwasher, microwave, and a French door-style refrigerator, ensure that the kitchen is as practical as it is stylish. A movable coffee bar with industrial pipe shelving above adds a trendy and adaptable touch to the space.The utility room impresses with a front-load washer and dryer, an additional fridge for overflow food/beverages, and wooden shelving for organized storage of bulk pantry items and small appliances. The adjacent spacious den, complete with plush carpeting, creates a perfect haven for relaxation or entertaining guests. Two of the three bedrooms feature walk-in closets, offering ample storage space. The owner's bedroom has a private bath and is on the opposite side of the house from the guest rooms. Transitioning outdoors is a breeze through the sliding glass back door with built-in blinds, leading to a covered patio with a vinyl ceiling and recessed lights. The backyard offers a sandy firepit area, inviting gatherings under the stars, while another section is designated for a playset or trampoline. Two storage sheds stand ready to house outdoor equipment and provide additional storage space: one is attached 3x7 and the other detached is 10x16 with a lean-to. Conveniently located approximately 11 miles from Kings Bay Naval Base, within 4 miles of restaurants and shopping, 26 miles to JAX International Airport, and around 26 miles to the beach, this charming home seamlessly blends comfort, style, and practicality—truly a place where you can envision making lasting memories. Welcome home!

    Zillow last checked:

    Listing updated:

    Listed by:

    Rita Hall,

    Watson Realty Corp

    Bought with:

    Ginny O'Quinn, GA308722

    eXp Realty, LLC

    Source: Scout MLS,MLS#: 1643336

    Facts & features

    Interior

    Bedrooms & bathrooms
    • Bedrooms: 3
    • Bathrooms: 2
    • Full bathrooms: 2
    Heating
    • Electric, Heat Pump
    Cooling
    • Central Air, Electric
    Appliances
    • Included: Dryer, Disposal, Dishwasher, Microwave, Range, Refrigerator, Washer
    • Laundry: Electric Dryer Hookup, Gas Dryer Hookup, Laundry Room, Washer Hookup
    Features
    • Ceiling Fan(s), Pantry, Primary on First Floor, Breakfast Bar
    • Flooring: Carpet, Tile, Vinyl
    • Has basement: No
    Interior area
    • Total structure area: 1,612
    • Total interior livable area: 1,612 sqft

    Property

    Parking
    • Parking features: Driveway, Kitchen Level, Other, Paved
    • Has uncovered spaces: Yes
    Features
    • Patio & porch: Front Porch, Patio
    • Has private pool: Yes
    • Fencing: Fenced,Privacy
    Lot
    • Size: 0.31 Acres
    Details
    • Additional structures: Shed(s), Storage
    • Parcel number: 095H 086
    • Special conditions: Standard

    Construction

    Type & style
    • Home type: SingleFamily
    • Architectural style: Ranch
    • Property subtype: Single Family Residence
    Materials
    • Wood Siding
    • Roof: Composition
    Condition
    • As Is
    • Year built: 1997

    Utilities & green energy

    • Sewer: Public Sewer
    • Water: Public
    • Utilities for property: Cable Available

    Community & neighborhood

    Location
    • Region: Kingsland
    • Subdivision: Greenacres

    Price history

    DateEventPrice
    12/20/2023Sold$251,100+0.4%$156/sqft
    Source: Scout MLS #1643336 Report a problem
    11/17/2023Pending sale$250,000$155/sqft
    Source: GAMLS #20158289 Report a problem
    11/15/2023Listed for sale$250,000+132.6%$155/sqft
    Source: Scout MLS #1643336 Report a problem
    1/14/2005Sold$107,500$67/sqft
    Source: Public Record Report a problem

    Public tax history

    YearProperty taxesTax assessment
    2025$2,982 -0.9%$92,053
    2024$3,009 $92,053 +28.8%
    2023-- $71,472 +23%
    2022-- $58,114 +21.5%
    2021$1,833 +2.6%$47,834 +6.5%
    2020$1,786 +4.9%$44,896
    2019$1,703 $44,896
    2018$1,703 +1.1%$44,896 +9.2%
    2017$1,686 +6.3%$41,115 -4.4%
    2016$1,586 $43,003
    2015$1,586 +0%$43,003
    2014$1,585 $43,003
    2013$1,585 $43,003
    2012-- --
    2011-- --
    2010-- --
    2009-- $55,280 +0.4%
    2008-- $55,068
    2007-- $55,068 +50.4%
    2006-- $36,613
    2005-- $36,613
    2004-- $36,613 +35.2%
    2003-- $27,072
    2002-- $27,072
    2001-- $27,072

    Find assessor info on the county website

    Neighborhood: 31548

    Nearby schools

    GreatSchools rating
    Schools provided by the listing agent
    • Elementary: David L Rainer
    • Middle: Camden County Middle School
    • High: Camden County

    Source: Scout MLS. This data may not be complete. We recommend contacting the local school district to confirm school assignments for this home.

    Get pre-qualified for a loan
    At Zillow Home Loans, we can pre-qualify you in as little as 5 minutes with no impact to your credit score.

    An equal housing lender. NMLS #10287.

    Sell for more on Zillow
    Get a Zillow Showcase℠ listing at no additional cost and you could sell for .
    $270,900
    2% more
    +$5,418
    With Zillow Showcase(estimated)
    $276,318