Nice, clean ranch style home located in a quiet neighborhood close to schools and medical. This home has an open patio, in ground storm shelter, storage shed, sprinkler system and a detached single garage with separate shop area. The home has an attached single garage and single attached carport. The home also boasts two living areas which includes a vaulted beamed ceiling in the family room. This is a property you won't want to miss. Call Karen Yoder (620)544-3730 to schedule your showing.
Sold
Price Unknown
332 Hilltop St, Elkhart, KS 67950
3beds
1,339sqft
Single Family Residence, Residential
Built in 1962
9,992 Square Feet Lot
$135,100 Zestimate®
$--/sqft
$1,215 Estimated rent
Home value
$135,100
Estimated sales range
Not available
$1,215/mo
Zestimate® history
Owner options
List your home for rent
$1,215/mo
Rent Zestimate®
Find your next renter with Zillow Rental Manager. Plus, with online applications, you can quickly screen prospective tenants – for free.
$1,215/mo
Rent Zestimate®
Refinance and save
Refinancing to a lower rate could help reduce your monthly payments and save thousands over the life of the loan.
Explore your selling options
Work with a Zillow partner agent
Leverage their expertise and Zillow's premium Showcase listings to get your home seen by more buyers.
Get startedList with your own agent
Get your home in front of millions of buyers by listing it on Zillow.
Learn how to do itSell it yourself
Take full control of how buyers see your home on Zillow by listing For Sale by Owner (FSBO).
List your homeWhat's special
Open patioAttached single garageIn ground storm shelterSingle attached carportSprinkler system
Zillow last checked:
Listing updated:
Listed by:
Karen J Yoder,
Faulkner Real Estate
Bought with:
Karen J Yoder, SP00052495
Faulkner Real Estate
Source: Southwest Kansas MLS,MLS#: 14319Originating MLS: Southwest Kansas MLS
Facts & features
Interior
Bedrooms & bathrooms
- Bedrooms: 3
- Bathrooms: 2
- Full bathrooms: 1
- 3/4 bathrooms: 1
Primary bedroom
- Area: 150.96
- Dimensions: 13.6 x 11.1
Bedroom 2
- Area: 113.12
- Dimensions: 11.2 x 10.1
Bedroom 3
- Area: 115.36
- Dimensions: 11.2 x 10.3
Bedroom 4
- Area: 0
- Dimensions: 0 x 0
Bedroom 5
- Area: 0
- Dimensions: 0 x 0
Dining room
- Features: Kitchen Combo
- Area: 0
- Dimensions: 0 x 0
Family room
- Area: 268.78
- Dimensions: 17.8 x 15.1
Kitchen
- Area: 171
- Dimensions: 17.1 x 10
Living room
- Area: 164.71
- Dimensions: 18.1 x 9.1
Basement
- Area: 0
Heating
- Natural Gas
Cooling
- Central Air
Appliances
- Included: Refrigerator, Microwave, Disposal, Electric Range, Dishwasher, Gas Water Heater
Features
- Workshop, Ceiling Fan(s)
- Flooring: Carpet
- Doors: Storm Door(s)
- Windows: Thermopane
- Basement: Crawl Space
- Has fireplace: No
Interior area
- Total structure area: 1,339
- Total interior livable area: 1,339 sqft
Property
Parking
- Total spaces: 3
- Parking features: Attached, Carport, Detached, Paved, Garage Door Opener, Driveway
- Attached garage spaces: 2
- Carport spaces: 1
- Covered spaces: 3
Features
- Levels: One
- Stories: 1
- Patio & porch: Patio
- Exterior features: Rain Gutters
- Pool features: None
- Fencing: Wood
Lot
- Size: 9,992 Square Feet
- Dimensions: 79.4 x 126.5
Details
- Additional structures: Workshop, Storage Shed
- Parcel number: 0652441701031004.000
- Zoning description: Single Family Dwell
Construction
Type & style
- Home type: SingleFamily
- Architectural style: Ranch
- Property subtype: Single Family Residence, Residential
Materials
- Frame, Vinyl
- Roof: Composition,Pitch
Condition
- Year built: 1962
Utilities & green energy
- Sewer: Public Sewer
- Water: Public
- Utilities for property: Natural Gas Connected
Community & HOA
Location
- Region: Elkhart
Financial & listing details
- Tax assessed value: $85,280
- Annual tax amount: $2,172
- Date on market: 12/4/2025
- Listing agreement: Excl. Trans. Broker
Price history
| Date | Event | Price |
|---|---|---|
| 6/12/2026 | Sold | -- |
Source: Southwest Kansas MLS #14319 Report a problem | ||
| 2/20/2026 | Pending sale | $144,900$108/sqft |
Source: Southwest Kansas MLS #14319 Report a problem | ||
| 12/4/2025 | Listed for sale | $144,900$108/sqft |
Source: Southwest Kansas MLS #14319 Report a problem | ||
Public tax history
| Year | Property taxes | Tax assessment |
|---|---|---|
| 2025 | $4,518 +2.7% | $9,808 +4% |
| 2024 | $4,398 | $9,430 +1.6% |
| 2023 | -- | $9,281 +0.2% |
| 2022 | -- | $9,258 +1.1% |
| 2021 | -- | $9,153 +0.5% |
| 2020 | -- | $9,105 -0.4% |
| 2019 | -- | $9,142 -1.4% |
| 2018 | -- | $9,269 -0.2% |
| 2017 | -- | $9,292 -2.1% |
| 2016 | -- | $9,487 +2.6% |
| 2015 | -- | $9,247 +2.5% |
| 2014 | -- | $9,024 +1.3% |
| 2013 | -- | $8,908 |
| 2012 | -- | -- |
| 2011 | -- | -- |
| 2009 | -- | $8,672 +5.5% |
| 2008 | -- | $8,222 |
Find assessor info on the county website
Neighborhood: 67950
Nearby homes
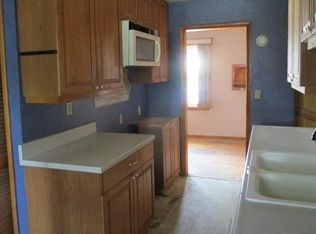
- $1,1003 bd2 ba1.4k sqft348 Hilltop St, Elkhart, KS 67950For Rent
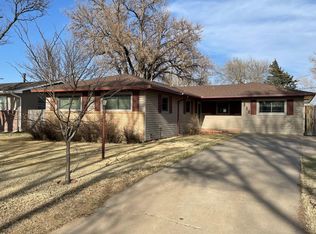
- $108,1004 bd2 ba1.4k sqft328 Hilltop St, Elkhart, KS 67950Off Market
- $60,1003 bd1 ba1.4k sqft338 Hilltop St, Elkhart, KS 67950Off Market
- $60,1003 bd1 ba1.4k sqft338 Hilltop St, Elkhart, KS 67950Off Market
- $71,9002 bd2 ba1.2k sqft224 4th St, Elkhart, KS 67950Off Market
- $124,3003 bd2 ba1.7k sqft327 Coronado St, Elkhart, KS 67950Off Market
- $140,2005 bd2 ba1.3k sqft316 Hilltop St, Elkhart, KS 67950Off Market
- $26,1002 bd2 ba1k sqft345 Hilltop St, Elkhart, KS 67950Off Market
Nearby schools
GreatSchools rating
- 4/10Kansas Connections AcademyGrades: K-12Distance: 0.3 mi
- 6/10Elkhart Middle SchoolGrades: 6-8Distance: 0.3 mi
- 4/10Elkhart High SchoolGrades: 9-12Distance: 0.3 mi
- Kansas
- Morton County
- Elkhart
- 67950
- 332 Hilltop St
Nearby cities
Nearby zip codes
Other Elkhart Topics
