BUILDER INVENTORY.Experience the epitome of elegance and comfort in The Fleming II, a thoughtfully designed home that seamlessly blends luxury with functionality. This exceptional residence, set to be ready in August 2024, offers a prime location on the preserve, providing a serene backdrop for your daily life.
At the heart of The Fleming II is a gourmet kitchen that will delight culinary enthusiasts. Extended cabinets provide ample storage, while the 42'' white kitchen cabinets with designer hardware create a bright, inviting atmosphere. Premium quartz countertops in both the kitchen and bathrooms add a touch of sophistication and durability.
The owner's suite is a true retreat, featuring a charming bay window that floods the space with natural light and offers picturesque views of the surrounding preserve. This thoughtful design element creates a perfect nook for relaxation or a cozy reading corner. Entertaining is effortless with the extended covered lanai, accessible through triple hidden sliders that seamlessly connect indoor and outdoor living spaces. This expansive patio area is ideal for al fresco dining, relaxing evenings, or hosting gatherings while enjoying the beauty of the preserve.
Throughout the main living areas, durable and stylish laminate plank flooring enhances the home's elegant aesthetic while ensuring easy maintenance. The addition of a bonus room provides flexible space that can be tailored to your lifestyle needs, whether as a home office, media room, or additional living area.
The Fleming II with Bonus is more than just a house; it's a carefully crafted home designed for those who appreciate quality living. Its blend of luxurious features, practical design, and prime location on the preserve makes it an ideal choice for discerning homeowners.
Ready for occupancy in August 2024, The Fleming II offers the perfect opportunity to start your next chapter in a home that combines comfort, style, and natural beauty. Experience the joy of refined living in The Fleming II - where every day feels like a retreat in your own private sanctuary.
Closed
$640,000
332 HOLLY LANDING Way #29, St. Augustine, FL 32092
5beds
2,722sqft
Single Family Residence
Built in 2024
10,454 Square Feet Lot
$643,400 Zestimate®
$235/sqft
$3,408 Estimated rent
Home value
$643,400
$611,000 - $676,000
$3,408/mo
Zestimate® history
Owner options
List your home for rent
$3,408/mo
Rent Zestimate®
Find your next renter with Zillow Rental Manager. Plus, with online applications, you can quickly screen prospective tenants – for free.
$3,408/mo
Rent Zestimate®
Refinance and save
$4,244/mo
Est. payment
Refinancing to a lower rate could help reduce your monthly payments and save thousands over the life of the loan.
$4,244/mo
Est. payment
Explore your selling options
Work with a Zillow partner agent
Leverage their expertise and Zillow's premium Showcase listings to get your home seen by more buyers.
Get startedList with your own agent
Get your home in front of millions of buyers by listing it on Zillow.
Learn how to do itSell it yourself
Take full control of how buyers see your home on Zillow by listing For Sale by Owner (FSBO).
List your homeWhat's special
Zillow last checked:
Listing updated:
Listed by:
NANCY PRUITT 904-543-3237,
OLYMPUS EXECUTIVE REALTY, INC 407-469-2000
Bought with:
HEATHER STRAZINSKY, 3299846
MOMENTUM REALTY
Source: realMLS,MLS#: 2019413
Facts & features
Interior
Bedrooms & bathrooms
- Bedrooms: 5
- Bathrooms: 3
- Full bathrooms: 3
Primary bedroom
- Level: First
- Area: 234 Square Feet
- Dimensions: 13.00 x 18.00
Bedroom 1
- Level: First
- Area: 132 Square Feet
- Dimensions: 11.00 x 12.00
Bedroom 2
- Level: First
- Area: 143 Square Feet
- Dimensions: 11.00 x 13.00
Bedroom 3
- Level: First
- Area: 132 Square Feet
- Dimensions: 11.00 x 12.00
Dining room
- Level: First
- Area: 80 Square Feet
- Dimensions: 8.00 x 10.00
Great room
- Level: First
- Area: 418 Square Feet
- Dimensions: 19.00 x 22.00
Other
- Description: Breakfast Room
- Level: First
- Area: 80 Square Feet
- Dimensions: 10.00 x 8.00
Heating
- Central, Heat Pump
Cooling
- Central Air
Appliances
- Included: Dishwasher, Disposal, Gas Range, Microwave, Tankless Water Heater
- Laundry: Electric Dryer Hookup, Washer Hookup
Features
- Eat-in Kitchen, Entrance Foyer, Kitchen Island, Pantry, Primary Bathroom -Tub with Separate Shower, Master Downstairs, Split Bedrooms, Walk-In Closet(s)
- Flooring: Tile
Interior area
- Total interior livable area: 2,722 sqft
Property
Parking
- Total spaces: 2
- Parking features: Attached, Garage, Garage Door Opener
- Attached garage spaces: 2
Features
- Stories: 2
- Patio & porch: Covered, Patio
Lot
- Size: 10,454 Square Feet
- Dimensions: 60 x 150
Details
- Parcel number: 0103630290
- Zoning description: PUD
Construction
Type & style
- Home type: SingleFamily
- Architectural style: Traditional
- Property subtype: Single Family Residence
Materials
- Fiber Cement, Wood Siding
- Roof: Shingle
Condition
- Under Construction
- New construction: Yes
- Year built: 2024
Utilities & green energy
- Sewer: Public Sewer
- Water: Public
- Utilities for property: Cable Available, Natural Gas Available
Green energy
- Energy efficient items: Windows
- Water conservation: Low-Flow Fixtures
Community & HOA
Community
- Security: Security System Owned, Smoke Detector(s)
- Subdivision: Holly Landing Silverleaf
HOA
- Has HOA: Yes
- Amenities included: Pool, Children's Pool, Clubhouse, Jogging Path, Playground, Tennis Court(s)
- HOA fee: $146 monthly
- HOA name: Total Professional A
- HOA phone: 904-295-3921
Location
- Region: Saint Augustine
Financial & listing details
- Price per square foot: $235/sqft
- Annual tax amount: $1,332
- Date on market: 4/11/2024
- Listing terms: Cash,Conventional,FHA,VA Loan
- Road surface type: Asphalt
Price history
| Date | Event | Price |
|---|---|---|
| 9/20/2024 | Sold | $640,000-2.6%$235/sqft |
Source:  realMLS #2019413 Report a problem realMLS #2019413 Report a problem | ||
| 9/4/2024 | Pending sale | $656,990$241/sqft |
Source: realMLS #2019413 Report a problem | ||
| 8/22/2024 | Price change | $656,990+3%$241/sqft |
Source: realMLS #2019413 Report a problem | ||
| 8/16/2024 | Price change | $637,990-15.8%$234/sqft |
Source: realMLS #2019413 Report a problem | ||
| 7/13/2024 | Price change | $757,990+1.1%$278/sqft |
Source: realMLS #2019413 Report a problem | ||
| 4/11/2024 | Listed for sale | $749,990$276/sqft |
Source: realMLS #2019413 Report a problem | ||
Public tax history
Tax history is unavailable.
Neighborhood: 32092
Nearby homes
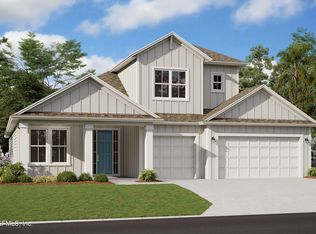
- $770,0005 bd4 ba3.2k sqft98 Holly Landing Way #7, Saint Augustine, FL 32092Sold
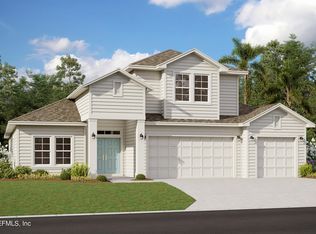
- $773,8235 bd4 ba3.2k sqft240 Holly Landing Way #21, Saint Augustine, FL 32092Sold
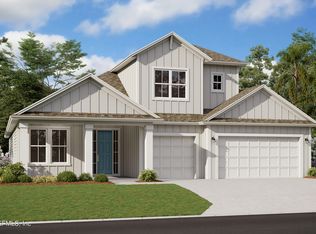
- $807,7076 bd5 ba3.7k sqft150 Holly Landing Way #12, Saint Augustine, FL 32092Sold
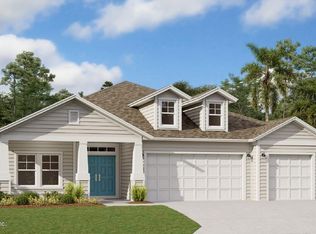
- $665,0004 bd3 ba2.7k sqft335 Holly Landing Way #74, Saint Augustine, FL 32092Sold
- $826,8756 bd5 ba3.7k sqft162 Holly Landing Way #13, Saint Augustine, FL 32092Sold
- $550,0004 bd3 ba2.3k sqft61 Holly Ridge Way #51, Saint Augustine, FL 32092Sold
- $631,9224 bd2 ba2.2k sqft126 Holly Landing Way #10, Saint Augustine, FL 32092Sold
- $675,2074 bd3 ba2.7k sqft308 Holly Landing Way #27, Saint Augustine, FL 32092Sold
Nearby schools
GreatSchools rating
- 9/10Liberty Pines AcademyGrades: K-8Distance: 3.6 mi
- 6/10Tocoi Creek High SchoolGrades: 9-12Distance: 5 mi
Schools provided by the listing agent
- Elementary: Liberty Pines Academy
- Middle: Liberty Pines Academy
- High: Tocoi Creek
Source: realMLS. This data may not be complete. We recommend contacting the local school district to confirm school assignments for this home.
Get a cash offer in 3 minutes
Find out how much your home could sell for in as little as 3 minutes with a no-obligation cash offer.
Estimated market value
$643,400
Get a cash offer in 3 minutes
Find out how much your home could sell for in as little as 3 minutes with a no-obligation cash offer.
Estimated market value
$643,400
- Florida
- Saint Johns County
- Saint Augustine
- 32092
- 332 HOLLY LANDING Way Unit 29
Nearby cities
Nearby neighborhoods
Nearby zip codes
Other Saint Augustine Topics
