Skip main navigation
Sold for $3,721,300
  • Listed by: Compass • Mark Todd • Contact: 949-514-0000
    Bought with: Cadence Real Estate
    $3,721,300

    332 Holmwood Dr, Newport Beach, CA 92663

    3beds
    3,520sqft
    Single Family Residence
    Built in 1994
    5,888 Square Feet Lot
    $3,723,700 Zestimate®
    $1,057/sqft
    $7,684 Estimated rent

    Home value

    $3,723,700

    $3.46M - $4.02M

    $7,684/mo

    Zestimate® history
    Loading
    Loading...

    Owner options

    List your home for rent

    $7,684/mo

    Rent Zestimate®

    Find your next renter with Zillow Rental Manager. Plus, with online applications, you can quickly screen prospective tenants – for free.

    Learn more

    $7,684/mo

    Rent Zestimate®

    Refinance and save

    $23,528/mo

    Est. payment

    Refinancing to a lower rate could help reduce your monthly payments and save thousands over the life of the loan.

    See today's rates

    $23,528/mo

    Est. payment

    Explore your selling options

    Work with a Zillow partner agent

    Leverage their expertise and Zillow's premium Showcase listings to get your home seen by more buyers.

    Get started

    List with your own agent

    Get your home in front of millions of buyers by listing it on Zillow.

    Learn how to do it

    Sell it yourself

    Take full control of how buyers see your home on Zillow by listing For Sale by Owner (FSBO).

    List your home

    What's special

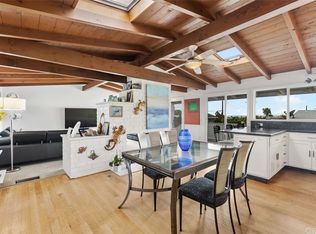
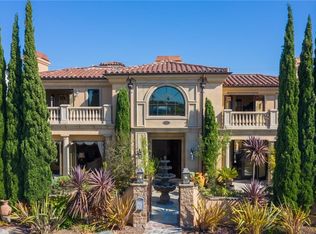
    With 3 bedrooms, 3 bathrooms, and a loft/office/game room that can be converted into a 4th bedroom and ensuite bathroom, this remarkably flexible floor plan home with its unbeatable location is your once-in-a-lifetime opportunity to own a piece of paradise where luxury, lifestyle, and coastal living converge in perfect harmony in Newport Beach! Nestled in the highly coveted Newport Heights is a charming custom home blending an eclectic casual elegance and a remarkably comfortable lifestyle with its close proximity to world-class beaches, renowned restaurants, and elite shopping, business, and medical centers. Set atop a bluff that enjoys gentle ocean breezes year-round its walled lush front lawn is graced by white rose bushes, mature trees, assorted plants, and a lighted slate stone pathway making this an inviting home to entertain and or simply relax. Upon entering you are greeted with Australian Bahr wood floors, surround sound, crown molding, canned lighting, and a large dual-sided fireplace between the living and grand rooms. Further inside the main floor unveils a remodeled kitchen adorned with Calcutta Quartz countertops and an entertainment island, complemented by a stunning stone backsplash. Equipped with a wine refrigerator and a Viking oven, this culinary haven overlooks the expansive and sun-drenched great room, boasting 2 story-high cathedral ceilings and skylights that invite the natural sunlight to cascade in. Upstairs, indulge in sweeping Ocean and Catalina Island views from the privacy of the primary wing. This serene retreat offers an outdoor viewing deck, newly installed ceiling fans, and a remodeled primary bath sanctuary, boasting quartz counters, a steam shower, a jetted tub, a dual-sided fireplace, a private powder room, and dual walk-in closets. For the active outdoor enthusiast, the location of this property is a dream. Leave your car in the keyless entry 3-car attached garage with alley access and ample storage space, and embark on foot to explore the wealth of nearby attractions. There's even a convenient outdoor shower for rinsing off after a day at the beach, a large laundry room with outdoor access, a laundry chute from the primary suite, and a pet door. The seamless indoor/outdoor living experience is enhanced by outdoor amenities that include a firepit, and a fully equipped entertainment bar featuring a built-in Viking grill, refrigerator, and sink along with beautifully planted gardens and fruit trees.

    Zillow last checked:

    Listing updated:

    Listed by:

    Mark Todd DRE #01168021 949-514-0000,

    Compass

    Bought with:

    Dakotah Rios, DRE #02243766

    Cadence Real Estate

    Garrett Gahn, DRE #02129868

    Cadence Real Estate, Inc.

    Source: CRMLS,MLS#: NP26101552MLS LogoOriginating MLS: California Regional MLS

    Facts & features

    Interior

    Bedrooms & bathrooms
    • Bedrooms: 3
    • Bathrooms: 3
    • Full bathrooms: 3
    • Main level bathrooms: 2
    • Main level bedrooms: 2
    Rooms
    • Room types: Bonus Room, Bedroom, Center Hall, Entry/Foyer, Exercise Room, Family Room, Game Room, Guest Quarters, Great Room, Kitchen, Laundry, Library, Loft, Living Room, Primary Bathroom, Primary Bedroom, Media Room, Office, Other, Pantry, Retreat
    Primary bedroom
    • Features: Primary Suite
    Bedroom
    • Features: Bedroom on Main Level
    Bathroom
    • Features: Bathroom Exhaust Fan, Bathtub, Closet, Dual Sinks, Full Bath on Main Level, Jetted Tub, Multiple Shower Heads, Quartz Counters, Remodeled, Soaking Tub
    Kitchen
    • Features: Butler's Pantry, Kitchen Island, Kitchen/Family Room Combo, Pots & Pan Drawers, Quartz Counters, Utility Sink, Walk-In Pantry
    Kitchen
    • Features: Galley Kitchen
    Heating
    • Central, Fireplace(s)
    Cooling
    • Central Air
    Appliances
    • Included: 6 Burner Stove, Dishwasher, Disposal, Gas Oven, Gas Range, Gas Water Heater, Microwave, Refrigerator, Range Hood, Vented Exhaust Fan, Water Heater
    • Laundry: Laundry Chute, Washer Hookup, Electric Dryer Hookup, Gas Dryer Hookup, Inside, Laundry Room
    Features
    • Beamed Ceilings, Breakfast Bar, Built-in Features, Balcony, Block Walls, Ceiling Fan(s), Crown Molding, Cathedral Ceiling(s), Separate/Formal Dining Room, High Ceilings, Open Floorplan, Pantry, Quartz Counters, Recessed Lighting, Two Story Ceilings, Wired for Data, Bar, Wired for Sound, Bedroom on Main Level, Dressing Area, Galley Kitchen
    • Flooring: Carpet, Stone, Wood
    • Doors: French Doors, Sliding Doors
    • Windows: Blinds, Bay Window(s), Double Pane Windows, Insulated Windows, Skylight(s), Wood Frames
    • Has fireplace: Yes
    • Fireplace features: Gas, Great Room, Living Room, Primary Bedroom, Multi-Sided, See Through
    • Common walls with other units/homes: No Common Walls
    Interior area
    • Total interior livable area: 3,520 sqft

    Property

    Parking
    • Total spaces: 5
    • Parking features: Door-Multi, Detached Carport, Direct Access, Driveway, Garage, Paved, Private, RV Potential, Side By Side
    • Attached garage spaces: 3
    • Has carport: Yes
    • Uncovered spaces: 2
    Accessibility
    • Accessibility features: Accessible Doors
    Features
    • Levels: Two,Multi/Split
    • Stories: 2
    • Entry location: 1
    • Patio & porch: Patio, Stone
    • Exterior features: Barbecue, Rain Gutters, Fire Pit
    • Pool features: None
    • Spa features: None
    • Fencing: Block,Excellent Condition,Good Condition,Masonry,Stone,Vinyl
    • Has view: Yes
    • View description: Catalina, Neighborhood, Ocean, Peek-A-Boo, Trees/Woods, Water
    • Has water view: Yes
    • Water view: Ocean,Water
    Lot
    • Size: 5,888 Square Feet
    • Features: 0-1 Unit/Acre, Back Yard, Drip Irrigation/Bubblers, Front Yard, Garden, Gentle Sloping, Lawn, Near Park, Sprinkler System, Sloped Up, Trees, Walkstreet, Yard
    Details
    • Parcel number: 04908204
    • Zoning: R-1
    • Special conditions: Standard,Trust
    • Other equipment: Satellite Dish

    Construction

    Type & style
    • Home type: SingleFamily
    • Architectural style: Cottage,Contemporary,Custom,Traditional
    • Property subtype: Single Family Residence
    Materials
    • Block, Cement Siding, Drywall, Concrete, Plaster, Stone Veneer
    • Foundation: Combination, Slab
    • Roof: Composition,Shingle
    Condition
    • Turnkey
    • New construction: No
    • Year built: 1994

    Utilities & green energy

    • Electric: Standard
    • Sewer: Public Sewer
    • Water: Public
    • Utilities for property: Cable Connected, Electricity Connected, Natural Gas Connected, Phone Connected, Sewer Connected, Water Connected, Overhead Utilities

    Community & HOA

    Community
    • Features: Curbs, Gutter(s), Street Lights, Urban, Park
    • Security: Security System, Smoke Detector(s)
    • Subdivision: Newport Heights (Newh)
    Location
    • Region: Newport Beach

    Financial & listing details

    • Price per square foot: $1,057/sqft
    • Tax assessed value: $2,604,351
    • Date on market: 5/10/2026
    • Cumulative days on market: 46 days
    • Listing terms: Cash,Conventional,Submit,Trust Conveyance,Trade
    • Road surface type: Paved

    Price history

    DateEventPrice
    7/20/2026Sold$3,721,300-9.8%$1,057/sqft
    Source: CRMLS #NP26101552 Report a problem
    7/14/2026Pending sale$4,125,000$1,172/sqft
    Source: CRMLS #NP26101552 Report a problem
    6/26/2026Contingent$4,125,000$1,172/sqft
    Source: CRMLS #NP26101552 Report a problem
    5/10/2026Listed for sale$4,125,000+87.5%$1,172/sqft
    Source: CRMLS #NP26101552 Report a problem
    4/28/2017Sold$2,200,000-2%$625/sqft
    Source: Public Record Report a problem
    4/21/2017Pending sale$2,245,000$638/sqft
    Source: Realty National, Inc #OC16745462 Report a problem
    4/4/2017Price change$2,245,000-2.2%$638/sqft
    Source: Realty National, Inc #OC16745462 Report a problem
    3/18/2017Price change$2,295,000-0.9%$652/sqft
    Source: Realty National, Inc #OC16745462 Report a problem
    3/14/2017Price change$2,315,000-1.5%$658/sqft
    Source: Realty National, Inc #OC16745462 Report a problem
    11/6/2016Listed for sale$2,350,000$668/sqft
    Source: Realty National Mastery #OC16141903 Report a problem
    9/30/2016Listing removed$2,350,000$668/sqft
    Source: Realty National Mastery #OC16141903 Report a problem
    6/30/2016Listed for sale$2,350,000$668/sqft
    Source: Realty National Mastery #OC16141903 Report a problem
    5/9/2016Listing removed$2,350,000$668/sqft
    Source: First Team Estates #OC15193846 Report a problem
    3/12/2016Price change$2,350,000-9.3%$668/sqft
    Source: First Team Real Estate #OC15193846 Report a problem
    3/4/2016Price change$2,590,000-5.8%$736/sqft
    Source: First Team Real Estate #OC15193846 Report a problem
    9/2/2015Listed for sale$2,750,000+139.1%$781/sqft
    Source: First Team Real Estate #OC15193846 Report a problem
    9/23/2002Sold$1,150,000$327/sqft
    Source: Public Record Report a problem

    Public tax history

    YearProperty taxesTax assessment
    2026-- $2,604,351 +2%
    2025$27,158 +1.6%$2,553,286 +2%
    2024$26,732 +2.4%$2,503,222 +2%
    2023$26,107 +1.7%$2,454,140 +2%
    2022$25,674 +2%$2,406,020 +2%
    2021$25,182 +1%$2,358,844 +1%
    2020$24,941 $2,334,657 +2%
    2019$24,941 +2.1%$2,288,880 +2%
    2018$24,424 +58.7%$2,244,000 +56.4%
    2017$15,387 $1,435,122 +2%
    2016$15,387 +2.3%$1,406,983 +1.5%
    2015$15,041 +3.4%$1,385,849 +2%
    2014$14,545 $1,358,703 +0.5%
    2013-- $1,352,563 +2%
    2012-- $1,326,043 +2%
    2011-- $1,300,043 +0.8%
    2010-- $1,290,327 -0.2%
    2009-- $1,293,394 +2%
    2008-- $1,268,034 +2%
    2007-- $1,243,171 +2%
    2006-- $1,218,796 +2%
    2005-- $1,194,899 +2%
    2004-- $1,171,470 +1.9%
    2003-- $1,150,000 +122%
    2002-- $518,121 +2%
    2001$5,176 +2.6%$507,962 +2%
    2000$5,045 $498,002
    Find assessor info on the county website

    Neighborhood: 92663

    Nearby schools

    GreatSchools rating
    Get a cash offer in 3 minutes
    Find out how much your home could sell for in as little as 3 minutes with a no-obligation cash offer.
    Estimated market value
    $3,723,700
    Get a cash offer in 3 minutes
    Find out how much your home could sell for in as little as 3 minutes with a no-obligation cash offer.
    Estimated market value
    $3,723,700