If you are looking for a house that isn't cookie cutter, this home is for you! This unique home is built upon almost 3 acres of picturesque land. This home is a 3 bedroom 1.5 bath home that has been constructed with a unique envelope design for heating and cooling. Built facing the South, the solariums help to heat the house which travels through the designated space between the walls that envelope the entire livable structure. The bedrooms on the lower level naturally stay cool. All this designed to lower utility costs and provide efficient heating and cooling. Creative and fun Loft area for the avid book readers. Centrally located spiral staircase custom built with solid wood features in walls and stairs. Nicely appointed mudroom. Bright and pleasant solarium on first level and lower level. Updated kitchen in 2009. Replaced the deck in 2020. Large outdoor shed for storage. But don't overlook the large garage with a workshop as well. Lots of storage available above the garage. You will also find a "root" cellar for storing all your canned goods.
Sold for $515,000
$515,000
332 Homestead Dr, Harleysville, PA 19438
3beds
2,162sqft
Single Family Residence
Built in 1982
2.89 Acres Lot
$621,700 Zestimate®
$238/sqft
$3,119 Estimated rent
Home value
$621,700
$591,000 - $659,000
$3,119/mo
Zestimate® history
Owner options
List your home for rent
$3,119/mo
Rent Zestimate®
Find your next renter with Zillow Rental Manager. Plus, with online applications, you can quickly screen prospective tenants – for free.
$3,119/mo
Rent Zestimate®
Refinance and save
$3,330/mo
Est. payment
Refinancing to a lower rate could help reduce your monthly payments and save thousands over the life of the loan.
$3,330/mo
Est. payment
Explore your selling options
Work with a Zillow partner agent
Leverage their expertise and Zillow's premium Showcase listings to get your home seen by more buyers.
Get startedList with your own agent
Get your home in front of millions of buyers by listing it on Zillow.
Learn how to do itSell it yourself
Take full control of how buyers see your home on Zillow by listing For Sale by Owner (FSBO).
List your homeWhat's special
Large garageUnique envelope designEfficient heatingSolid wood featuresCookie cutterUpdated kitchen
Zillow last checked:
Listing updated:
Listed by:
Amy Bergstresser 215-721-6400,
Bergstresser Real Estate Inc,
Co-Listing Agent: Ronald E Kolb-Wyckoff 267-664-5348,
Bergstresser Real Estate Inc
Bought with:
Paula Kim, RS356061
RE/MAX Action Realty-Horsham
Source: Bright MLS,MLS#: PAMC2077174
Facts & features
Interior
Bedrooms & bathrooms
- Bedrooms: 3
- Bathrooms: 2
- Full bathrooms: 1
- 1/2 bathrooms: 1
- Main level bathrooms: 1
Rooms
- Room types: Living Room, Primary Bedroom, Bedroom 2, Bedroom 3, Kitchen, Great Room, Loft, Office, Solarium
Basement
- Description: Percent Finished: 100.0
- Area: 0
Heating
- Baseboard, Other, Electric, Coal
Cooling
- Central Air, Ductless, Electric
Appliances
- Included: Electric Water Heater
Features
- Cathedral Ceiling(s), Dry Wall, Wood Ceilings
- Flooring: Carpet, Ceramic Tile, Vinyl
- Basement: Full
- Has fireplace: No
Interior area
- Total structure area: 2,162
- Total interior livable area: 2,162 sqft
- Finished area above ground: 2,162
Property
Parking
- Total spaces: 6
- Parking features: Oversized, Driveway, Attached
- Attached garage spaces: 2
- Uncovered spaces: 4
Accessibility
- Accessibility features: None
Features
- Levels: Two
- Stories: 2
- Pool features: None
- Has view: Yes
- View description: Creek/Stream, Garden
- Has water view: Yes
- Water view: Creek/Stream
Lot
- Size: 2.89 Acres
- Dimensions: 171.00 x 0.00
- Features: Backs to Trees, Private, Rear Yard, Rural, Sloped, Stream/Creek
Details
- Additional structures: Above Grade
- Parcel number: 500001129009
- Zoning: 1101 RESIDENTIAL
- Zoning description: residential
- Special conditions: Standard
Construction
Type & style
- Home type: SingleFamily
- Architectural style: Ranch/Rambler,Other
- Property subtype: Single Family Residence
Materials
- Stucco
- Foundation: Concrete Perimeter, Passive Radon Mitigation
- Roof: Architectural Shingle
Condition
- Very Good
- New construction: No
- Year built: 1982
Utilities & green energy
- Electric: 200+ Amp Service
- Sewer: On Site Septic, Mound System
- Water: Well, Private
Green energy
- Energy efficient items: Construction
Community & HOA
Community
- Subdivision: None Available
HOA
- Has HOA: No
Location
- Region: Harleysville
- Municipality: LOWER SALFORD TWP
Financial & listing details
- Price per square foot: $238/sqft
- Tax assessed value: $197,800
- Annual tax amount: $7,719
- Date on market: 7/13/2023
- Listing agreement: Exclusive Right To Sell
- Listing terms: Cash,Conventional
- Inclusions: Refrigerator (as-is), Island Chairs, Washer / Dryer (as-is) Hot Tub
- Ownership: Fee Simple
Price history
| Date | Event | Price |
|---|---|---|
| 9/1/2023 | Sold | $515,000$238/sqft |
Source:  Bright MLS #PAMC2077174 Report a problem Bright MLS #PAMC2077174 Report a problem | ||
| 7/20/2023 | Pending sale | $515,000$238/sqft |
Source: Bright MLS #PAMC2077174 Report a problem | ||
| 7/13/2023 | Listed for sale | $515,000$238/sqft |
Source: Bright MLS #PAMC2077174 Report a problem | ||
Public tax history
| Year | Property taxes | Tax assessment |
|---|---|---|
| 2025 | $8,462 +6.1% | $197,800 |
| 2024 | $7,974 | $197,800 |
| 2023 | $7,974 +7.3% | $197,800 |
| 2022 | $7,434 +1.5% | $197,800 |
| 2021 | $7,324 +1.2% | $197,800 |
| 2020 | $7,237 +1.2% | $197,800 |
| 2019 | $7,152 +2% | $197,800 |
| 2018 | $7,015 +1.5% | $197,800 |
| 2017 | $6,909 +0.4% | $197,800 |
| 2016 | $6,883 +1.5% | $197,800 |
| 2015 | $6,784 +0.8% | $197,800 |
| 2014 | $6,728 +1% | $197,800 |
| 2013 | $6,661 +2.5% | $197,800 |
| 2012 | $6,500 +6.2% | $197,800 |
| 2011 | $6,121 +4% | $197,800 |
| 2010 | $5,888 +2.4% | $197,800 |
| 2009 | $5,752 +0.2% | $197,800 |
| 2008 | $5,742 +3.1% | -- |
| 2007 | $5,567 +3.4% | -- |
| 2006 | $5,382 +5.1% | -- |
| 2005 | $5,121 +6.2% | -- |
| 2004 | $4,820 +7.3% | -- |
| 2003 | $4,491 +4.9% | -- |
| 2002 | $4,281 +5% | -- |
| 2000 | $4,079 +2.8% | -- |
| 1999 | $3,969 | -- |
Find assessor info on the county website
Neighborhood: 19438
Nearby homes
- $584,2003 bd2 ba1.8k sqft338 Homestead Dr, Harleysville, PA 19438Off Market
- $560,0004 bd3 ba2.7k sqft326 Homestead Dr, Harleysville, PA 19438Sold
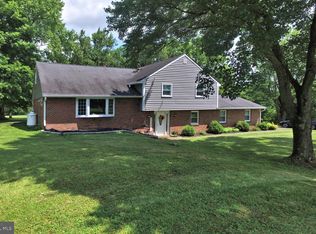
- $639,3003 bd2 ba2.7k sqft337 Indian Creek Rd, Harleysville, PA 19438Off Market
- $631,1003 bd2 ba2.5k sqft318 Homestead Dr, Harleysville, PA 19438Off Market
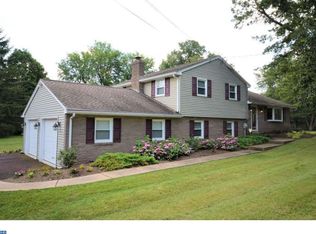
- $630,2005 bd3 ba3.4k sqft331 Homestead Dr, Harleysville, PA 19438Off Market
- $742,5004 bd2 ba3k sqft344 Homestead Dr, Harleysville, PA 19438Off Market
- $872,9004 bd1 ba3.7k sqft325 Indian Creek Rd, Harleysville, PA 19438Off Market
- $37,500-- bd-- ba-- sqft325 Indian Creek Rd, Harleysville, PA 19438Off Market
Nearby schools
GreatSchools rating
- 9/10Vernfield El SchoolGrades: K-5Distance: 1.3 mi
- 7/10Indian Valley Middle SchoolGrades: 6-8Distance: 1.7 mi
- 9/10Souderton Area Senior High SchoolGrades: 9-12Distance: 3 mi
Schools provided by the listing agent
- District: Souderton Area
Source: Bright MLS. This data may not be complete. We recommend contacting the local school district to confirm school assignments for this home.
Get a cash offer in 3 minutes
Find out how much your home could sell for in as little as 3 minutes with a no-obligation cash offer.
Estimated market value
$621,700
Get a cash offer in 3 minutes
Find out how much your home could sell for in as little as 3 minutes with a no-obligation cash offer.
Estimated market value
$621,700
- Pennsylvania
- Montgomery County
- Harleysville
- 19438
- 332 Homestead Dr
Nearby cities
Nearby zip codes
Other Harleysville Topics
