Enjoy active adult living in an ideal Cary location in Heritage Pines. This charming, like-new transitional ranch offers a bright, open, and versatile design with thoughtful details throughout. The spacious kitchen features granite countertops, 42'' maple cabinets, a serving bar, and a sunny bay window in the breakfast area, all flowing seamlessly into the family room - perfect for everyday living and entertaining. A striking double-sided fireplace connects the family room and formal living room, creating warmth and ambiance across both spaces. The home also includes a formal dining room, 2 bedrooms plus a study, and a comfortable, functional layout. Step outside to relax on the inviting wrap-around porch or enjoy the rear patio - ideal for outdoor dining or quiet mornings. Additional features include a 2-car garage, security system, and 4-zone irrigation system. Refrigerator, washer, and dryer convey. Located in a sidewalk- and trail-lined community near the Cary Greenway, RTP, RDU, shopping, dining, and major roadways, this home includes access to Heritage Pines' exceptional amenities: clubhouse with library, game room, arts and crafts room, and catering kitchen; fitness center and large gathering space; monthly resident art displays; outdoor pool and hot tub; and tennis, pickleball, bocce ball, and shuffleboard courts. A perfect blend of comfort, convenience, and vibrant community living.
Sold for $560,000
Zestimate®
$560,000
332 Indian Elm Ln, Cary, NC 27519
2beds
2,161sqft
Single Family Residence, Residential
Built in 2005
9,147 Square Feet Lot
$560,000 Zestimate®
$259/sqft
$2,749 Estimated rent
Home value
$560,000
$532,000 - $588,000
$2,749/mo
Zestimate® history
Owner options
List your home for rent
$2,749/mo
Rent Zestimate®
Find your next renter with Zillow Rental Manager. Plus, with online applications, you can quickly screen prospective tenants – for free.
$2,749/mo
Rent Zestimate®
Refinance and save
$3,638/mo
Est. payment
Refinancing to a lower rate could help reduce your monthly payments and save thousands over the life of the loan.
$3,638/mo
Est. payment
Explore your selling options
Work with a Zillow partner agent
Leverage their expertise and Zillow's premium Showcase listings to get your home seen by more buyers.
Get startedList with your own agent
Get your home in front of millions of buyers by listing it on Zillow.
Learn how to do itSell it yourself
Take full control of how buyers see your home on Zillow by listing For Sale by Owner (FSBO).
List your homeWhat's special
Inviting wrap-around porchServing barSpacious kitchenGranite countertopsComfortable functional layoutFormal dining room
Zillow last checked:
Listing updated:
Listed by:
Liz Toth 919-538-1784,
EXP Realty LLC
Bought with:
Lynette Mittendorf, 288060
Better Homes & Gardens Real Es
Source: Doorify MLS,MLS#: 10158243
Facts & features
Interior
Bedrooms & bathrooms
- Bedrooms: 2
- Bathrooms: 2
- Full bathrooms: 2
Heating
- Forced Air, Natural Gas
Cooling
- Central Air
Appliances
- Included: Dishwasher, Electric Range, Gas Water Heater, Refrigerator, Washer/Dryer
- Laundry: Laundry Room, Main Level
Features
- Bathtub Only, Bathtub/Shower Combination, Ceiling Fan(s), Entrance Foyer, Living/Dining Room Combination, Open Floorplan, Pantry, Master Downstairs, Separate Shower, Shower Only, Walk-In Closet(s)
- Flooring: Carpet, Hardwood, Vinyl
- Windows: Insulated Windows
- Number of fireplaces: 1
- Fireplace features: Gas Log, Living Room
- Common walls with other units/homes: No Common Walls
Interior area
- Total structure area: 2,161
- Total interior livable area: 2,161 sqft
- Finished area above ground: 2,161
- Finished area below ground: 0
Property
Parking
- Total spaces: 2
- Parking features: Garage, Garage Door Opener
- Attached garage spaces: 2
Features
- Levels: One
- Stories: 1
- Patio & porch: Patio, Porch
- Exterior features: Rain Gutters
- Pool features: Community
- Has view: Yes
Lot
- Size: 9,147 Square Feet
- Features: Landscaped
Details
- Parcel number: 0324752
- Special conditions: Standard
Construction
Type & style
- Home type: SingleFamily
- Architectural style: Ranch
- Property subtype: Single Family Residence, Residential
Materials
- Vinyl Siding
- Foundation: Slab
- Roof: Shingle
Condition
- New construction: No
- Year built: 2005
Utilities & green energy
- Sewer: Public Sewer
- Water: Public
- Utilities for property: Cable Connected, Electricity Connected, Natural Gas Connected, Sewer Connected, Water Connected
Community & HOA
Community
- Features: Clubhouse, Fitness Center, Pool, Sidewalks, Tennis Court(s)
- Senior community: Yes
- Subdivision: Heritage Pines
HOA
- Has HOA: Yes
- Amenities included: Clubhouse, Fitness Center, Pool, Shuffleboard Court, Tennis Court(s)
- Services included: Maintenance Grounds
- HOA fee: $248 monthly
Location
- Region: Cary
Financial & listing details
- Price per square foot: $259/sqft
- Tax assessed value: $556,495
- Annual tax amount: $4,789
- Date on market: 4/8/2026
Price history
| Date | Event | Price |
|---|---|---|
| 6/3/2026 | Sold | $560,000-2.6%$259/sqft |
Source:  Doorify MLS #10158243 Report a problem Doorify MLS #10158243 Report a problem | ||
| 4/27/2026 | Pending sale | $575,000$266/sqft |
Source: Doorify MLS #10158243 Report a problem | ||
| 4/8/2026 | Listed for sale | $575,000+86.7%$266/sqft |
Source: Doorify MLS #10158243 Report a problem | ||
| 10/30/2006 | Sold | $308,000+20.8%$143/sqft |
Source: Public Record Report a problem | ||
| 6/15/2005 | Sold | $255,000$118/sqft |
Source: Public Record Report a problem | ||
Public tax history
| Year | Property taxes | Tax assessment |
|---|---|---|
| 2025 | $4,790 +2.2% | $556,495 |
| 2024 | $4,686 +27% | $556,495 +51.9% |
| 2023 | $3,691 +3.9% | $366,333 |
| 2022 | $3,553 +2.1% | $366,333 |
| 2021 | $3,482 | $366,333 |
| 2020 | -- | $366,333 +13% |
| 2019 | $3,490 | $324,085 |
| 2018 | -- | $324,085 |
| 2017 | -- | $324,085 |
| 2016 | $3,100 | $324,085 +1.4% |
| 2015 | -- | $319,704 |
| 2014 | -- | $319,704 |
| 2013 | -- | $319,704 |
| 2012 | -- | $319,704 |
| 2011 | -- | $319,704 |
| 2010 | -- | $319,704 |
| 2009 | -- | $319,704 |
| 2008 | -- | -- |
| 2007 | -- | -- |
| 2006 | -- | -- |
Find assessor info on the county website
Neighborhood: 27519
Nearby homes
- $517,3002 bd2 ba1.8k sqft330 Indian Elm Ln, Cary, NC 27519Off Market

- $629,9003 bd2 ba2.4k sqft400 Indian Elm Ln, Cary, NC 27519Sold
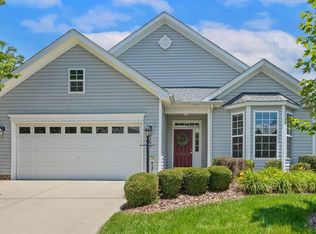
- $518,0002 bd2 ba1.9k sqft328 Indian Elm Ln, Cary, NC 27519Off Market

- $620,0003 bd2 ba2.4k sqft402 Indian Elm Ln, Cary, NC 27519Sold

- $651,9003 bd2 ba2.6k sqft508 Quaker Dell Ln, Cary, NC 27519Off Market
- $589,100-- bd2 ba2.3k sqft509 Quaker Dell Ln, Cary, NC 27519Off Market
- $506,0002 bd2 ba1.7k sqft326 Indian Elm Ln, Cary, NC 27519Off Market
- $566,100-- bd2 ba1.9k sqft404 Indian Elm Ln, Cary, NC 27519Off Market
Nearby schools
GreatSchools rating
- 10/10Green Hope ElementaryGrades: PK-5Distance: 0.4 mi
- 10/10Davis Drive MiddleGrades: 6-8Distance: 2.2 mi
- 10/10Green Hope HighGrades: 9-12Distance: 0.4 mi
Schools provided by the listing agent
- Elementary: Wake - Green Hope Elementary
- Middle: Wake - Davis Drive
- High: Wake - Green Hope
Source: Doorify MLS. This data may not be complete. We recommend contacting the local school district to confirm school assignments for this home.
Get a cash offer in 3 minutes
Find out how much your home could sell for in as little as 3 minutes with a no-obligation cash offer.
Estimated market value
$560,000
Get a cash offer in 3 minutes
Find out how much your home could sell for in as little as 3 minutes with a no-obligation cash offer.
Estimated market value
$560,000
- North Carolina
- Wake County
- Cary
- 27519
- 332 Indian Elm Ln
Nearby cities
Nearby neighborhoods
Nearby zip codes
Other Cary Topics
