Owners are leaving the Pittsburgh area and are anxious to sell this beauty that is perfection inside and out! A stunning foyer greets you, leading into a living room that will wow you. Large dining room is ready for all your gatherings, and the fully-equipped eat-in kitchen with gorgeous wood cabinets and backsplash ooze class and beauty. Rounding out the first floor is a 7x25 sunroom that you are sure to appreciate. There are 4 bedrooms and a bath on the second floor, and the 3rd floor family room could be a 5th bedroom. There are 4 working fireplaces - 2 gas and 2 electric. The oversized 1-car garage features ample parking space in front of it and borders the sweet, perfectly manicured back yard. Please note that there is a Ring camera doorbell on the front and back doors and a Ring Motion Light in the driveway. If desired, the family room and two smaller bedroom furniture can be included, as well as the kitchen TV.
Under contract
Price cut: $50K (8/11)
$315,000
332 James St, Springdale, PA 15144
4beds
2,527sqft
Single Family Residence
Built in 1930
5,488 Square Feet Lot
$306,600 Zestimate®
$125/sqft
$-- HOA
What's special
Stunning foyer
- 82 days
- 473
- 28
Zillow last checked:
Listing updated:
Listed by:
Laura Smith 412-963-7655,
COLDWELL BANKER REALTY 412-963-7655
Source: WPMLS,MLS#: 1764264 Originating MLS: West Penn Multi-List
Originating MLS: West Penn Multi-ListFacts & features
Interior
Bedrooms & bathrooms
- Bedrooms: 4
- Bathrooms: 2
- Full bathrooms: 2
Primary bedroom
- Level: Upper
- Dimensions: 12x16
Bedroom 2
- Level: Upper
- Dimensions: 13x15
Bedroom 3
- Level: Upper
- Dimensions: 12x12
Bedroom 4
- Level: Upper
- Dimensions: 10x12
Bonus room
- Level: Main
- Dimensions: 7x25
Dining room
- Level: Main
- Dimensions: 13x14
Entry foyer
- Level: Main
- Dimensions: 10x10
Family room
- Level: Upper
- Dimensions: 11x26
Kitchen
- Level: Main
- Dimensions: 11x12
Living room
- Level: Main
- Dimensions: 12x14
Heating
- Forced Air, Gas
Cooling
- Central Air, Wall/Window Unit(s)
Appliances
- Included: Some Gas Appliances, Dryer, Dishwasher, Disposal, Microwave, Refrigerator, Stove, Washer
Features
- Window Treatments
- Flooring: Hardwood, Tile
- Windows: Window Treatments
- Has basement: Yes
- Number of fireplaces: 4
Interior area
- Total structure area: 2,527
- Total interior livable area: 2,527 sqft
Property
Parking
- Total spaces: 3
- Parking features: Detached, Garage, Off Street, Garage Door Opener
- Has garage: Yes
Features
- Levels: Three Or More
- Stories: 3
- Pool features: None
Lot
- Size: 5,488 Square Feet
- Dimensions: 50 x 110 x 51 x 110
Details
- Parcel number: 0732N00014000000
Construction
Type & style
- Home type: SingleFamily
- Architectural style: Dutch Colonial,Three Story
- Property subtype: Single Family Residence
Materials
- Frame
- Roof: Composition
Condition
- Resale
- Year built: 1930
Utilities & green energy
- Sewer: Public Sewer
- Water: Public
Community & HOA
Community
- Features: Public Transportation
- Security: Security System
Location
- Region: Springdale
Financial & listing details
- Price per square foot: $125/sqft
- Tax assessed value: $146,800
- Annual tax amount: $5,562
- Date on market: 7/11/2026
Estimated market value
$306,600
$291,000 - $322,000
$1,861/mo
Price history
| Date | Event | Price |
|---|---|---|
| 9/15/2026 | Pending sale | $315,000$125/sqft |
Source:  WPMLS #1764264 Report a problem WPMLS #1764264 Report a problem | ||
| 8/11/2026 | Price change | $315,000-13.7%$125/sqft |
Source: WPMLS #1764264 Report a problem | ||
| 7/27/2026 | Price change | $365,000-7.6%$144/sqft |
Source: WPMLS #1764264 Report a problem | ||
| 7/18/2026 | Price change | $395,000-7.1%$156/sqft |
Source: WPMLS #1764264 Report a problem | ||
| 7/11/2026 | Listed for sale | $425,000+286.4%$168/sqft |
Source: WPMLS #1764264 Report a problem | ||
| 8/25/2006 | Sold | $110,000$44/sqft |
Source: Public Record Report a problem | ||
Public tax history
| Year | Property taxes | Tax assessment |
|---|---|---|
| 2025 | $5,496 +10.7% | $146,800 |
| 2024 | $4,964 +615% | $146,800 |
| 2023 | $694 | $146,800 |
| 2022 | $694 | $146,800 |
| 2021 | $694 +2% | $146,800 |
| 2020 | $680 -2% | $146,800 |
| 2019 | $694 -85.6% | $146,800 |
| 2018 | $4,818 0% | $146,800 |
| 2017 | $4,819 +594.1% | $146,800 |
| 2016 | $694 -85% | $146,800 |
| 2015 | $4,636 | $146,800 |
| 2014 | -- | $146,800 |
| 2013 | -- | $146,800 +53.9% |
| 2012 | -- | $95,400 |
| 2011 | -- | $95,400 |
| 2010 | -- | $95,400 |
| 2009 | -- | $95,400 |
| 2008 | -- | $95,400 |
| 2007 | -- | $95,400 +18.7% |
| 2006 | -- | $80,400 |
| 2005 | -- | $80,400 |
| 2004 | -- | $80,400 -15.7% |
| 2003 | -- | $95,400 |
| 2002 | -- | $95,400 |
Find assessor info on the county website
Monthly payment
Est. payment
Payment breakdown
Explore the cost of this home by adjusting the details. Changes won't be saved.Climate risks
Neighborhood: 15144
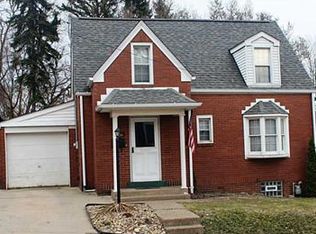
Similar homes
- $350,0004 bd3 ba2k sqft247 Darlan Hill Dr, Pittsburgh, PA 15239For Sale
 MLS ID #1776894, Alexandria McKenney. WPMLS
 - $174,9002 bd2 ba1.4k sqft641 Garfield St, Springdale, PA 15144For Sale
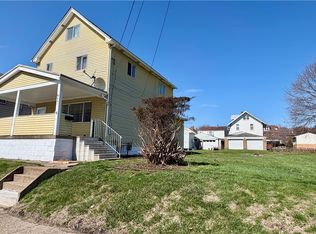 MLS ID #1744507, Patti Garrigan. WPMLS
 - $299,0004 bd3 ba1.7k sqft232 Fernledge Dr, New Kensington, PA 15068For Sale
 MLS ID #1766611, Michelle Miller. WPMLS
 - $389,9004 bd4 ba2.5k sqft153 Kelly Ridge Rd, New Kensington, PA 15068For Sale
 MLS ID #1767193, Karen Connor. WPMLS
