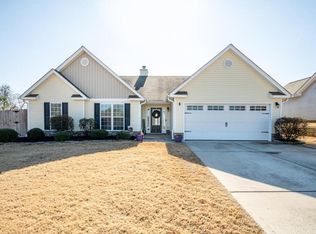
100% COMPLETE Autumn 2 story floor plan. Kitchen boasts a Walk-in Pantry, White Custom Cabinets with Granite Countertops! Appliances include Dishwasher, Electric Smooth top Stove and Microwave! Open Concept with Kitchen Views into Family Room. Kitchen Island and Electric Fireplace in Family Rm. Flex Room on Front for Personal office or separate den area! Builder incentives are $4000 closing costs
Closed
Zillow last checked:
Listing updated:
Bought with:
Joshua Tow, 394377
Keller Williams Realty Atl. Partners
Source: GAMLS,MLS#: 10686911
Price history
| Date | Event | Price |
|---|---|---|
| 9/24/2026 | Sold | $365,900$166/sqft |
Source:  GAMLS #10686911 Report a problem GAMLS #10686911 Report a problem | ||
| 8/20/2026 | Pending sale | $365,900$166/sqft |
Source: GAMLS #10686911 Report a problem | ||
| 8/3/2026 | Price change | $365,900-0.5%$166/sqft |
Source: GAMLS #10686911 Report a problem | ||
| 4/6/2026 | Price change | $367,900-0.5%$167/sqft |
Source: GAMLS #10686911 Report a problem | ||
| 2/6/2026 | Listed for sale | $369,900$168/sqft |
Source: GAMLS #10686911 Report a problem | ||
Get a cash offer in 3 minutes
Find out how much your home could sell for in as little as 3 minutes with a no-obligation cash offer.
Estimated market value
$365,800
