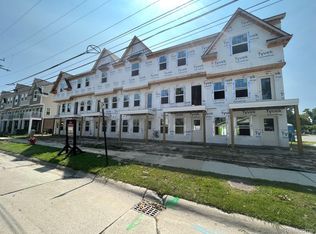
Brand new end unit available at Park 54 in Hazel Park! This end unit is one of the last remaining in the entire community and will be ready for occupancy at the end of 2023. Currently under construction, this 1,334 square foot home includes a 1 car attached garage space, private patio, porch, 2 master suites, and an open concept main living level. A light, bright, and airy kitchen will include upgraded cotton soft close cabinets, stainless steel appliances, granite countertops, luxury vinyl flooring throughout, and tile in each bathroom. Each of the master bathrooms on the third level will include well appointed walk in closets and private bathrooms. Looking for more space? The "flex" space on the main level is a 11x12 room perfect for a home office or extra tv room. Enjoy peace of mind with a 1 year builder warranty, 2 year mechanical warranty, and an HOA that is responsible for all exterior maintenance of the home- including water, sewer, and trash. Home is under construction and expected to be completed by end of 2023. Home is to be built but selections have been made! This is for homesite #6.
Sold for $283,240
$283,240
332 Jeff Keeton Dr, Hazel Park, MI 48030
2beds
1,334sqft
Townhouse
Built in 2023
-- sqft lot
$276,800 Zestimate®
$212/sqft
$2,172 Estimated rent
Home value
$276,800
$263,000 - $291,000
$2,172/mo
Zestimate® history
Owner options
List your home for rent
$2,172/mo
Rent Zestimate®
Find your next renter with Zillow Rental Manager. Plus, with online applications, you can quickly screen prospective tenants – for free.
$2,172/mo
Rent Zestimate®
Refinance and save
$2,090/mo
Est. payment
Refinancing to a lower rate could help reduce your monthly payments and save thousands over the life of the loan.
$2,090/mo
Est. payment
Explore your selling options
Work with a Zillow partner agent
Leverage their expertise and Zillow's premium Showcase listings to get your home seen by more buyers.
Get startedList with your own agent
Get your home in front of millions of buyers by listing it on Zillow.
Learn how to do itSell it yourself
Take full control of how buyers see your home on Zillow by listing For Sale by Owner (FSBO).
List your homeWhat's special
Private patioWalk in closetsPrivate bathroomsLuxury vinyl flooring throughoutGranite countertopsMaster bathrooms
Zillow last checked:
Listing updated:
Listed by:
Dominic L Alessi 248-234-1720,
Robertson Brothers Company,
Ebon Petty 248-644-3460,
Robertson Brothers Company
Bought with:
Jim Shaffer, 6502380733
Good Company
Source: Realcomp II,MLS#: 20230065634
Facts & features
Interior
Bedrooms & bathrooms
- Bedrooms: 2
- Bathrooms: 3
- Full bathrooms: 2
- 1/2 bathrooms: 1
Primary bedroom
- Level: Third
- Dimensions: 14 x 11
Primary bedroom
- Level: Third
- Dimensions: 13 x 11
Other
- Level: Third
Other
- Level: Third
Other
- Level: Second
Heating
- ENERGYSTAR Qualified Furnace Equipment, Natural Gas
Features
- Has basement: No
- Has fireplace: No
Interior area
- Total interior livable area: 1,334 sqft
- Finished area above ground: 1,334
Property
Parking
- Total spaces: 1
- Parking features: One Car Garage, Attached
- Attached garage spaces: 1
Features
- Levels: Three
- Stories: 3
- Entry location: GroundLevel
Details
- Special conditions: Short Sale No,Standard
Construction
Type & style
- Home type: Townhouse
- Architectural style: Townhouse
- Property subtype: Townhouse
Materials
- Brick, Vinyl Siding
- Foundation: Slab
Condition
- New construction: No
- Year built: 2023
Details
- Warranty included: Yes
Utilities & green energy
- Sewer: Public Sewer
- Water: Public
Community & HOA
HOA
- Has HOA: Yes
- HOA fee: $240 monthly
- HOA phone: 248-324-0400
Location
- Region: Hazel Park
Financial & listing details
- Price per square foot: $212/sqft
- Tax assessed value: $200,000
- Annual tax amount: $18,523
- Date on market: 8/7/2023
- Cumulative days on market: 220 days
- Listing agreement: Exclusive Agency
- Listing terms: Cash,Conventional,Warranty Deed
Price history
| Date | Event | Price |
|---|---|---|
| 2/6/2024 | Sold | $283,240-4.9%$212/sqft |
Source:  Realcomp II #20230065634 Report a problem Realcomp II #20230065634 Report a problem | ||
| 1/5/2024 | Pending sale | $297,905$223/sqft |
Source: Realcomp II #20230065634 Report a problem | ||
| 12/23/2023 | Price change | $297,905+1.7%$223/sqft |
Source: Realcomp II #20230065634 Report a problem | ||
| 7/12/2023 | Price change | $292,905+1.5%$220/sqft |
Source: Realcomp II #20230040877 Report a problem | ||
| 5/24/2023 | Listed for sale | $288,590$216/sqft |
Source: Realcomp II #20230040877 Report a problem | ||
Public tax history
Tax history is unavailable.
Neighborhood: 48030
Nearby homes
- $300,0002 bd3 ba1.3k sqft334 Jeff Keeton Dr #44, Hazel Park, MI 48030Sold
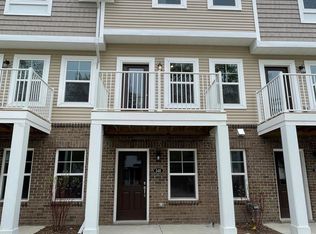
- $274,5002 bd3 ba1.3k sqft346 Jeff Keeton, Hazel Park, MI 48030Off Market
- $284,6302 bd3 ba1.3k sqft330 Jeff Keeton Dr, Hazel Park, MI 48030Sold
- $273,7002 bd3 ba1.3k sqft344 Jeff Keeton Dr, Hazel Park, MI 48030Off Market
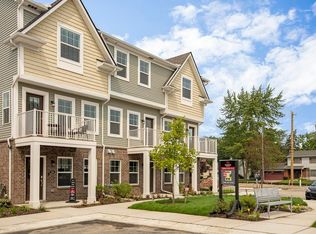
- $272,4502 bd3 ba1.3k sqft324 Jeff Keeton Dr, Hazel Park, MI 48030Sold
- $300,0002 bd3 ba1.3k sqft338 Jeff Keeton Dr, Hazel Park, MI 48030Sold
- $278,3802 bd3 ba1.3k sqft322 Jeff Keeton Dr, Hazel Park, MI 48030Sold
- $258,9052 bd3 ba1.3k sqft326 Jeff Keeton Dr, Hazel Park, MI 48030Sold
Nearby schools
GreatSchools rating
- 3/10Hoover Elementary SchoolGrades: PK-5Distance: 0.5 mi
- 3/10Hazel Park Junior High SchoolGrades: 6-8Distance: 0.3 mi
- 4/10Hazel Park High SchoolGrades: 9-12Distance: 0.6 mi
Get a cash offer in 3 minutes
Find out how much your home could sell for in as little as 3 minutes with a no-obligation cash offer.
Estimated market value
$276,800
Get a cash offer in 3 minutes
Find out how much your home could sell for in as little as 3 minutes with a no-obligation cash offer.
Estimated market value
$276,800
- Michigan
- Oakland County
- Hazel Park
- 48030
- 332 Jeff Keeton Dr
Nearby cities
Nearby zip codes
Other Hazel Park Topics
