Skip main navigation
Off market
  • $451,500

    332 Jordan St, Dublin, VA 24084

    5beds
    4,150sqft
    SingleFamily
    Built in 1902
    2.74 Acres Lot
    $451,500 Zestimate®
    $109/sqft
    $3,136 Estimated rent

    Home value

    $451,500

    $397,000 - $515,000

    $3,136/mo

    Zestimate® history
    Loading
    Loading...

    Owner options

    List your home for rent

    $3,136/mo

    Rent Zestimate®

    Find your next renter with Zillow Rental Manager. Plus, with online applications, you can quickly screen prospective tenants – for free.

    Learn more

    $3,136/mo

    Rent Zestimate®

    Refinance and save

    $2,621/mo

    Est. payment

    Refinancing to a lower rate could help reduce your monthly payments and save thousands over the life of the loan.

    See today's rates

    $2,621/mo

    Est. payment

    Explore your selling options

    Work with a Zillow partner agent

    Leverage their expertise and Zillow's premium Showcase listings to get your home seen by more buyers.

    Get started

    List with your own agent

    Get your home in front of millions of buyers by listing it on Zillow.

    Learn how to do it

    Sell it yourself

    Take full control of how buyers see your home on Zillow by listing For Sale by Owner (FSBO).

    List your home

    What's special

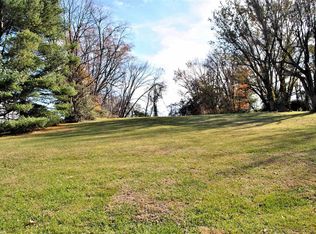
    A magnificent home built to last with up to five bedrooms, three full and two half baths and a fourth full bathroom in the four car garage all on 2.74 acres. Choose between the MBR on the main level or upstairs, both with bay windows. Enjoy your morning on the sunporch which leads to a deck and hot tub and serve dinners in the formal dining room complete with a wet bar. Set up your Christmas tree in the bay window of the front living room with a gas log FP framed in by a gorgeous mantel and the grand staircase will take you to a large hallway leading to the balcony with long range views of Walker Mountain in Giles Co. Two of the upstairs BRs share a Jack & Jill BA with corner shower and there are rooms for storage, an office and den with a second staircase leading back down to the kitchen. The heated garage has a finished area which includes a full bathroom that has the potential to become a small apartment. This home has been lovingly updated through the years and awaits new memories.

    This property is off market, which means it's not currently listed for sale or rent on Zillow. This may be different from what's available on other websites or public sources.
    Facts & features

    Interior

    Bedrooms & bathrooms
    • Bedrooms: 5
    • Bathrooms: 5
    • Full bathrooms: 3
    • 1/2 bathrooms: 2
    Heating
    • Heat pump, Gas
    Cooling
    • Central
    Appliances
    • Included: Dishwasher, Range / Oven, Refrigerator
    Features
    • Ceiling Fan(s), Laundry on Main, Built-Ins, Walls-Plaster, Extra Storage, Pantry, Skylight, Walk-in Closet(s), Guest Suite, Wet Bar, Multi-Panel Doors, Vaulted Ceiling, Bay/Bow Windows
    • Flooring: Concrete, Hardwood, Linoleum / Vinyl
    • Basement: Partial, Concrete Floor, Outside Access
    • Attic: Pull Down Stairs
    • Has fireplace: Yes
    Interior area
    • Total interior livable area: 4,150 sqft

    Property

    Parking
    • Total spaces: 4
    Features
    • Exterior features: Vinyl
    • Has spa: Yes
    Lot
    • Size: 2.74 Acres
    Details
    • Parcel number: 05600900000158
    • Zoning: Residential 3

    Construction

    Type & style
    • Home type: SingleFamily
    Materials
    • Roof: Other
    Condition
    • Year built: 1902

    Utilities & green energy

    • Sewer: Public System

    Community & neighborhood

    Location
    • Region: Dublin

    Other

    Other facts
    • Class: Residential
    • LA1Agent State: VA
    • Air Conditioning: Heat Pump, Two Zone
    • Appliances: Dishwasher, Refrigerator, Washer Hookup, Range/Gas, Disposal, Dryer Hookup-Gas
    • Fireplace: Gas Logs/Vented, Other - See Remarks
    • Flooring: Hardwood, Vinyl, Carpet over Hardwood
    • Heating: Heat Pump, Gas-Natural
    • Interior Features: Ceiling Fan(s), Laundry on Main, Built-Ins, Walls-Plaster, Extra Storage, Pantry, Skylight, Walk-in Closet(s), Guest Suite, Wet Bar, Multi-Panel Doors, Vaulted Ceiling, Bay/Bow Windows
    • Land Description: Part Cleared, View, Road Frontage
    • Possession: At Closing, At Recordation
    • Roofing: Shingle
    • Modular: 0
    • Manufactured: 0
    • LO1Office Type: PRIMARY
    • LO1Office State: VA
    • LO1OfficePhone1CountryId: United States (+1)
    • Appearance: Good, Decorator Touches
    • Basement: Partial, Concrete Floor, Outside Access
    • LA1Agent Status: MLS and BOARD
    • Exterior Features: Garden Space, Storage Shed, Porch, Private Yard, Balcony, Deck, Hot Tub
    • Sewer: Public System
    • Water: Public Water
    • Water Heater: Gas-Natural
    • Attic: Pull Down Stairs
    • Style/Structure/Home: Farm House
    • Exterior Finish: Vinyl
    • Zoning: Residential 3
    • Room/Level: Baths-Upper: 2
    • # Rooms: 13
    • Room/Level: Baths-Main: 1
    • Room/Level: Bedrooms/Main: 1
    • Room/Level: Bedrooms/Uppe: 4
    • Tax Year: 2019
    • Room/Level: Half Baths-Ma: 2
    • Legal Description: S SIDE JORDAN ST

    Price history

    DateEventPrice
    5/15/2020Sold$274,000-2.1%$66/sqft
    Source: Long & Foster Broker Feed #407248_16384 Report a problem
    11/15/2019Listing removed$279,900$67/sqft
    Source: Long & Foster-Blacksburg #407248 Report a problem
    11/15/2019Price change$279,900-6%$67/sqft
    Source: Long & Foster-Blacksburg #407248 Report a problem
    9/7/2019Price change$297,900-0.7%$72/sqft
    Source: PAGE & ASSOCIATES REAL ESTATE #859301 Report a problem
    5/17/2019Price change$299,900+4.3%$72/sqft
    Source: PAGE & ASSOCIATES REAL ESTATE #859301 Report a problem
    1/10/2019Listed for sale$287,500$69/sqft
    Source: RE/MAX 8 - Blacksburg #404109 Report a problem

    Public tax history

    YearProperty taxesTax assessment
    2025$2,025 $273,700
    2024$2,025 $273,700
    2023$2,025 $273,700
    2022$2,025 $273,700
    2021$2,025 +6.2%$273,700 +10.5%
    2020$1,907 $247,700
    2019$1,907 $247,700
    2018$1,907 +20.3%$247,700
    2017$1,585 $247,700
    2016$1,585 $247,700
    2015$1,585 -6.1%$247,700 -13.5%
    2014$1,689 $286,200
    2013$1,689 $286,200
    2012-- $286,200
    2010-- $286,200
    2009-- $286,200

    Find assessor info on the county website

    Neighborhood: 24084

    Nearby schools

    GreatSchools rating
    Schools provided by the listing agent
    • Elementary: Dublin
    • Middle: Dublin
    • High: Pulaski County
    • District: Pulaski County

    Source: The MLS. This data may not be complete. We recommend contacting the local school district to confirm school assignments for this home.

    Get pre-qualified for a loan
    At Zillow Home Loans, we can pre-qualify you in as little as 5 minutes with no impact to your credit score.

    An equal housing lender. NMLS #10287.