BEAUTIFUL LAKE/SUNSET VIEWS! Experience lake living at its finest without the cost and maintenance. Enjoy year-round lake views from the screened porch, back patio, great room, upstairs bedroom, & front yard, with seasonal lake views from the master bedroom, dining room, & front porch. Access a private lakefront park, sundecks, and pier with low HOA fees, & store kayaks/SUPs at the pier. This home features a newly reconstructed, maintenance-free Trex front porch with a porch swing perfect for morning coffee or evening wine. Enter through the front door to the formal living room with 1 of 3 fireplaces, open to a remodeled kitchen with a marble backsplash, new cabinets, stainless steel appliances, wine bar/fridge, & custom oversized island. The dining room boasts oversized windows that bring the outside in. Off the kitchen, the remodeled great room has a vaulted ceiling, a 2 story custom stone and barn wood fireplace, & a mounted TV. Adjacent to the great room is a screened-in porch with a 9ft+ ceiling, staying cool & shaded in the summer. The porch leads to a fenced yard with a custom-built fireplace, shade trees, a patio, & a concrete slab with a 220V outlet ready for a hot tub. The yard includes a full sprinkler system. The first floor also features a half bath, 1 of 5 bedrooms, & a mudroom. Upstairs, find four bedrooms, including a huge suite with a separate seating area & large WIC with a marble top vanity, & a large master bedroom with oversized windows and a remodeled bath with vaulted ceiling, custom tile/marble shower, dual vanity, & soaking tub. The second floor includes a washer/dryer & another full bath.The spacious two-car garage offers 220V electrical for car charging and a bonus storage room. The partially finished basement provides ample storage space. New, energy-efficient dual Carrier furnaces and A/C units with smart thermostats, & hardwood flooring throughout, mostly recently installed. Great location just a block from Columbia Beach and waterfall.
Closed
$1,150,000
332 Kenmore Dr, Bay Village, OH 44140
5beds
3,510sqft
Single Family Residence
Built in 1996
8,407 Square Feet Lot
$1,220,900 Zestimate®
$328/sqft
$4,309 Estimated rent
Home value
$1,220,900
$1.11M - $1.34M
$4,309/mo
Zestimate® history
Owner options
List your home for rent
$4,309/mo
Rent Zestimate®
Find your next renter with Zillow Rental Manager. Plus, with online applications, you can quickly screen prospective tenants – for free.
$4,309/mo
Rent Zestimate®
Refinance and save
$8,652/mo
Est. payment
Refinancing to a lower rate could help reduce your monthly payments and save thousands over the life of the loan.
$8,652/mo
Est. payment
Explore your selling options
Work with a Zillow partner agent
Leverage their expertise and Zillow's premium Showcase listings to get your home seen by more buyers.
Get startedList with your own agent
Get your home in front of millions of buyers by listing it on Zillow.
Learn how to do itSell it yourself
Take full control of how buyers see your home on Zillow by listing For Sale by Owner (FSBO).
List your homeWhat's special
Fenced yardVaulted ceilingScreened-in porchSeasonal lake viewsYear-round lake viewsSprinkler systemShade trees
Zillow last checked:
Listing updated:
Listed by:
Gregory Erlanger Info@EZSalesTeam.com216-916-7778,
Keller Williams Citywide
Bought with:
Non-Member Non-Member, 9999
Non-Member
Source: MLS Now,MLS#: 5053043 Originating MLS: Akron Cleveland Association of REALTORS
Originating MLS: Akron Cleveland Association of REALTORSFacts & features
Interior
Bedrooms & bathrooms
- Bedrooms: 5
- Bathrooms: 3
- Full bathrooms: 2
- 1/2 bathrooms: 1
- Main level bathrooms: 2
- Main level bedrooms: 1
Primary bedroom
- Description: Master Bedroom is roomy with 2 large windows with seasonal lake views. Walkin closet. A bonus room with large windows is connected and can be used as a office, nursery, sitting area or even workout/gym with nice views.,Flooring: Hardwood
- Level: Second
- Dimensions: 15.00 x 15.00
Bedroom
- Description: bed 4 upstairs is very large with room for sitting area. Beautiful redone walk in closet.,Flooring: Hardwood
- Level: Second
- Dimensions: 19.00 x 13.00
Bedroom
- Description: Bed 3 nice size with walk in closet,Flooring: Hardwood
- Level: Second
- Dimensions: 14.00 x 11.00
Bedroom
- Description: bedroom 2 is currently used as a workout room. But would make a great bedroom,Flooring: Hardwood
- Level: Second
- Dimensions: 12.00 x 10.00
Primary bathroom
- Description: Master bath recently fully updated, wall removed, custom shower and soaking tub, double marble vanity, fan that connects to your phone for music,Flooring: Ceramic Tile
- Level: Second
Other
- Description: Flooring: Hardwood
- Level: Second
- Dimensions: 10.00 x 9.00
Dining room
- Description: Dining room is perfect for a large or small dining room table, a beautiful large bay window,Flooring: Hardwood,Wood
- Level: First
- Dimensions: 15.00 x 9.00
Great room
- Description: Vaulted Great Room with large gas log, stone fire place, sky lights and built ins, & beautiful seasonal sunset views over the lake,Flooring: Hardwood
- Features: Built-in Features, Fireplace, Vaulted Ceiling(s)
- Level: First
- Dimensions: 19.00 x 16.00
Kitchen
- Description: Kitchen recently completely updated, features large dolomite (marble/granite) island, new appliances, lighting, cabinets, Wine bar/fridge,Flooring: Hardwood,Wood
- Features: Wired for Sound
- Level: First
- Dimensions: 17.00 x 15.00
Laundry
- Description: Roomy laundry room located conveniently on the second floor,Flooring: Luxury Vinyl Tile
- Level: Second
- Dimensions: 16.00 x 6.00
Living room
- Description: Living room has additional gas log fireplace, large bay window along with dining room with room for a large table,Flooring: Hardwood,Wood
- Features: Fireplace
- Level: First
- Dimensions: 27.00 x 13.00
Loft
- Description: Loft area between bedrooms with balcony overlooking vaulted room,Flooring: Hardwood
- Level: Second
Mud room
- Description: Mud room off the hallway that connects kitchen that leads to the attached garage. Plenty of extra storage, pantry space, extra refrigerator
- Level: First
Office
- Description: First floor room can be used as den, bedroom or office....,Flooring: Hardwood
- Level: First
- Dimensions: 14.00 x 12.00
Recreation
- Description: Partially finished basement. Granite counter with additional wine fridge,Flooring: Luxury Vinyl Tile
- Level: Lower
Sunroom
- Description: Screened in back porch as the most beautiful sunset views! Leads out to fully fenced back yard.,Flooring: Hardwood
- Level: First
Utility room
- Description: There is an extra room connected to the back of the garage, can be used for extra storage, workshop....
- Level: First
Heating
- Forced Air, Fireplace(s), Gas
Cooling
- Attic Fan, Central Air, Electric
Appliances
- Included: Dryer, Dishwasher, Disposal, Microwave, Range, Refrigerator, Washer
- Laundry: Washer Hookup, Electric Dryer Hookup, Gas Dryer Hookup, Laundry Tub, Sink, Upper Level
Features
- Bookcases, Built-in Features, Ceiling Fan(s), Chandelier, Crown Molding, Double Vanity, Kitchen Island, Pantry, Recessed Lighting, Storage, Vaulted Ceiling(s), Walk-In Closet(s), Wired for Sound
- Windows: Bay Window(s)
- Basement: Crawl Space,Partial,Partially Finished,Storage Space,Sump Pump
- Number of fireplaces: 2
- Fireplace features: Family Room, Free Standing, Glass Doors, Gas Log, Gas Starter, Great Room, Living Room, Outside, Stone, Ventless, Gas
Interior area
- Total structure area: 3,510
- Total interior livable area: 3,510 sqft
- Finished area above ground: 3,510
Property
Parking
- Total spaces: 2
- Parking features: Attached, Concrete, Driveway, Garage Faces Front, Garage, Garage Door Opener, Inside Entrance, Kitchen Level, Oversized, See Remarks, Workshop in Garage
- Attached garage spaces: 2
Features
- Levels: Two
- Stories: 2
- Patio & porch: Rear Porch, Covered, Enclosed, Front Porch, Patio, Porch, Screened, See Remarks
- Exterior features: Dock, Sprinkler/Irrigation, Storage, Uncovered Courtyard, Fire Pit
- Fencing: Fenced,Gate,Vinyl
- Has view: Yes
- View description: Lake, Water
- Has water view: Yes
- Water view: Lake,Water
- Waterfront features: Lake Privileges, Waterfront
Lot
- Size: 8,407 Square Feet
- Dimensions: 75 x 105
- Features: Views, Waterfront
Details
- Parcel number: 20409031
- Special conditions: Standard
Construction
Type & style
- Home type: SingleFamily
- Architectural style: Colonial
- Property subtype: Single Family Residence
Materials
- Asphalt, Stone Veneer, Vinyl Siding
- Roof: Asphalt,Fiberglass
Condition
- Updated/Remodeled
- Year built: 1996
Utilities & green energy
- Sewer: Public Sewer
- Water: Public
Green energy
- Energy efficient items: Appliances, HVAC, Thermostat
Community & HOA
Community
- Features: Park
- Security: Carbon Monoxide Detector(s), Smoke Detector(s)
HOA
- Has HOA: Yes
- Services included: Other, Reserve Fund
- HOA fee: $500 annually
- HOA name: Bay Park Beach Company
Location
- Region: Bay Village
Financial & listing details
- Price per square foot: $328/sqft
- Tax assessed value: $849,700
- Annual tax amount: $18,916
- Date on market: 7/11/2024
- Cumulative days on market: 175 days
- Listing terms: Cash,Conventional,FHA
Price history
| Date | Event | Price |
|---|---|---|
| 1/2/2025 | Sold | $1,150,000-4.2%$328/sqft |
Source:  MLS Now #5053043 Report a problem MLS Now #5053043 Report a problem | ||
| 1/2/2025 | Pending sale | $1,200,000$342/sqft |
Source: MLS Now #5053043 Report a problem | ||
| 10/31/2024 | Contingent | $1,200,000$342/sqft |
Source: MLS Now #5053043 Report a problem | ||
| 8/27/2024 | Listed for sale | $1,200,000+105.8%$342/sqft |
Source: MLS Now #5053043 Report a problem | ||
| 5/8/2017 | Sold | $583,000+12.1%$166/sqft |
Source: MLS Now #3906157 Report a problem | ||
| 9/24/2009 | Sold | $520,000-5.4%$148/sqft |
Source: MLS Now #3035145 Report a problem | ||
| 8/8/2009 | Listed for sale | $549,900$157/sqft |
Source: Michael Incorvaia #3035145 Report a problem | ||
| 6/13/2009 | Listing removed | $549,900$157/sqft |
Source: Keller Williams Realty #3035145 Report a problem | ||
| 6/5/2009 | Listed for sale | $549,900$157/sqft |
Source: Keller Williams Realty #3035145 Report a problem | ||
Public tax history
| Year | Property taxes | Tax assessment |
|---|---|---|
| 2025 | $20,222 +0.3% | $297,400 |
| 2024 | $20,154 +6.5% | $297,400 +25.8% |
| 2023 | $18,917 +0.5% | $236,460 |
| 2022 | $18,829 +10.4% | $236,460 |
| 2021 | $17,062 +7.9% | $236,460 +20% |
| 2020 | $15,811 +0.5% | $197,050 |
| 2019 | $15,726 +2.6% | $197,050 |
| 2018 | $15,335 -4.7% | $197,050 +5.5% |
| 2017 | $16,091 +8.4% | $186,730 |
| 2016 | $14,846 | $186,730 |
| 2015 | $14,846 +3.8% | $186,730 +8% |
| 2014 | $14,306 +1.2% | $172,910 |
| 2013 | $14,142 +2.7% | $172,910 |
| 2012 | $13,763 +41.1% | $172,910 +37.2% |
| 2011 | $9,757 +0% | $126,000 |
| 2010 | $9,756 +8.1% | $126,000 |
| 2009 | $9,025 +0.2% | $126,000 -2% |
| 2008 | $9,007 +2% | $128,560 |
| 2007 | $8,829 -1% | $128,560 |
| 2006 | $8,915 +18.7% | $128,560 +16.7% |
| 2005 | $7,509 +2.1% | $110,180 |
| 2004 | $7,352 +1.6% | $110,180 |
| 2003 | $7,235 +14.8% | $110,180 +13.5% |
| 2002 | $6,301 -49.8% | $97,090 +1.4% |
| 2001 | $12,554 | $95,760 |
| 2000 | $12,554 | $95,760 |
Find assessor info on the county website
Neighborhood: 44140
Nearby homes
- $753,3003 bd2 ba3k sqft320 Kenmore Dr, Bay Village, OH 44140Off Market
- $2,068,4005 bd9 ba6.2k sqft25120 Lake Rd, Bay Village, OH 44140Off Market
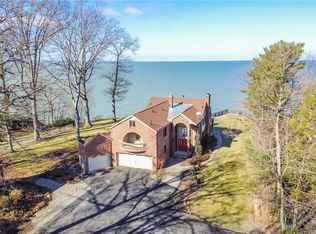
- $544,8004 bd2 ba2.6k sqft329 Kenmore Dr, Bay Village, OH 44140Off Market
- $289,0002 bd2 ba1.1k sqft341 Kenmore Dr, Bay Village, OH 44140Off Market
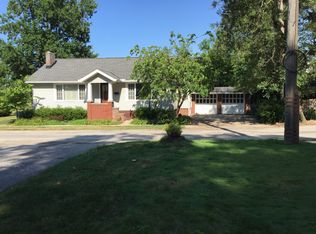
- $751,2004 bd2 ba2.3k sqft25140 Lake Rd, Bay Village, OH 44140Sold
- $801,4004 bd2 ba2.4k sqft25035 Lakeview Dr, Bay Village, OH 44140Off Market
- $534,7003 bd2 ba1.5k sqft342 Kenmore Dr, Bay Village, OH 44140Off Market
- $329,8002 bd1 ba1.4k sqft25028 Sunset Dr, Bay Village, OH 44140Off Market
Nearby schools
GreatSchools rating
- NANormandy Elementary SchoolGrades: K-2Distance: 1.1 mi
- 9/10Bay Middle SchoolGrades: 5-8Distance: 1.5 mi
- 9/10Bay High SchoolGrades: 9-12Distance: 2.4 mi
Schools provided by the listing agent
- District: Bay Village CSD - 1801
Source: MLS Now. This data may not be complete. We recommend contacting the local school district to confirm school assignments for this home.
Get a cash offer in 3 minutes
Find out how much your home could sell for in as little as 3 minutes with a no-obligation cash offer.
Estimated market value
$1,220,900
Get a cash offer in 3 minutes
Find out how much your home could sell for in as little as 3 minutes with a no-obligation cash offer.
Estimated market value
$1,220,900
- Ohio
- Cuyahoga County
- Bay Village
- 44140
- 332 Kenmore Dr
Nearby cities
Nearby zip codes
Other Bay Village Topics
