**Step into Timeless Elegance: A Historic Gem in Northeast**
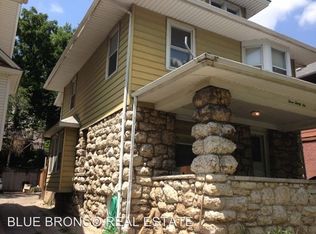
Welcome to this stunningly restored historic beauty in Northeast KC. NEW KITCHEN, NEW BATHROOM, NEW ROOF, NEW A/C, NEW GARAGE, FINISHED 3rd FLOOR. This 4-bedroom home is a masterclass in blending modern comforts with timeless charm. The quaint balcony, exposed brick, vaulted ceilings, and iconic shirtwaist architecture, are all elements that elevate the space.
Every corner of this home tells a story. The original warm wood trim, dining room bay window, and cozy reception bench are lovingly preserved, offering a nod to the past- while refinished hardwood floors and a refurbished fireplace add to the home’s rich character.
Be the first to use your brand new appliances and sleek cabinetry in your freshly remodeled kitchen. Enjoy the serenity of your fully remodeled bathroom with an earth-toned tiled shower and chic accent floor tiles that feel straight out of a design magazine.
Imagine starting your day with a cup of coffee on your front porch or winding down on your brand new back deck. With a new roof, new A/C, and a new private garage, this home is more than just a pretty face—it’s packed with value.
Tucked away on a quiet, tree-lined street, this is the kind of home you have to see to believe. Don’t miss your chance to own a piece of history, reimagined for today’s lifestyle.
Sold
Price Unknown
332 Kensington Ave, Kansas City, MO 64124
4beds
2,052sqft
Single Family Residence
Built in 1921
4,688 Square Feet Lot
$242,000 Zestimate®
$--/sqft
$1,408 Estimated rent
Home value
$242,000
$227,000 - $254,000
$1,408/mo
Zestimate® history
Owner options
List your home for rent
$1,408/mo
Rent Zestimate®
Find your next renter with Zillow Rental Manager. Plus, with online applications, you can quickly screen prospective tenants – for free.
$1,408/mo
Rent Zestimate®
Refinance and save
Refinancing to a lower rate could help reduce your monthly payments and save thousands over the life of the loan.
Explore your selling options
Work with a Zillow partner agent
Leverage their expertise and Zillow's premium Showcase listings to get your home seen by more buyers.
Get startedList with your own agent
Get your home in front of millions of buyers by listing it on Zillow.
Learn how to do itSell it yourself
Take full control of how buyers see your home on Zillow by listing For Sale by Owner (FSBO).
List your homeWhat's special
Zillow last checked:
Listing updated:
Listed by:
Veronica Wilcox 816-255-6881,
RE/MAX Revolution
Bought with:
Veronica Wilcox, 2023006504
RE/MAX Revolution
Source: Heartland MLS as distributed by MLS GRID,MLS#: 2505007
Facts & features
Interior
Bedrooms & bathrooms
- Bedrooms: 4
- Bathrooms: 1
- Full bathrooms: 1
Bedroom 1
- Level: Second
Bedroom 2
- Level: Second
Bedroom 3
- Level: Second
Bedroom 4
- Level: Third
Bathroom 1
- Level: Second
Basement
- Level: Basement
Dining room
- Features: Built-in Features
- Level: First
Kitchen
- Level: First
Living room
- Features: Fireplace
- Level: First
Heating
- Natural Gas
Cooling
- Electric
Appliances
- Laundry: In Basement, Main Level
Features
- Ceiling Fan(s), Vaulted Ceiling(s)
- Flooring: Luxury Vinyl, Tile, Wood
- Basement: Concrete,Unfinished,Stone/Rock
- Number of fireplaces: 1
- Fireplace features: Family Room, Living Room, Masonry
Interior area
- Total structure area: 2,052
- Total interior livable area: 2,052 sqft
- Finished area above ground: 2,052
- Finished area below ground: 0
Property
Parking
- Total spaces: 1
- Parking features: Detached
- Garage spaces: 1
Features
- Patio & porch: Deck, Porch
- Exterior features: Dormer
- Fencing: Partial
Lot
- Size: 4,688 Square Feet
Details
- Additional structures: Garage(s)
- Parcel number: 13830102200000000
Construction
Type & style
- Home type: SingleFamily
- Architectural style: Tudor,Victorian
- Property subtype: Single Family Residence
Materials
- Board & Batten Siding, Stone & Frame
- Roof: Composition
Condition
- Year built: 1921
Utilities & green energy
- Sewer: Public Sewer
- Water: Public
Community & HOA
Community
- Subdivision: Abington Park
HOA
- Has HOA: No
Location
- Region: Kansas City
Financial & listing details
- Tax assessed value: $185,680
- Annual tax amount: $1,375
- Date on market: 8/16/2024
- Listing terms: Cash,Conventional,FHA,VA Loan
- Ownership: Investor
Price history
| Date | Event | Price |
|---|---|---|
| 10/29/2024 | Sold | -- |
Source:  Heartland MLS as distributed by MLS GRID #2505007 Report a problem Heartland MLS as distributed by MLS GRID #2505007 Report a problem | ||
| 10/3/2024 | Pending sale | $235,000$115/sqft |
Source: Heartland MLS as distributed by MLS GRID #2505007 Report a problem | ||
| 9/24/2024 | Price change | $235,000-2.1%$115/sqft |
Source: Heartland MLS as distributed by MLS GRID #2505007 Report a problem | ||
| 8/16/2024 | Listed for sale | $240,000+128.6%$117/sqft |
Source: Heartland MLS as distributed by MLS GRID #2505007 Report a problem | ||
| 4/29/2024 | Sold | -- |
Source: Heartland MLS as distributed by MLS GRID #2482765 Report a problem | ||
| 4/20/2024 | Pending sale | $105,000$51/sqft |
Source: Heartland MLS as distributed by MLS GRID #2482765 Report a problem | ||
| 4/18/2024 | Listed for sale | $105,000+5%$51/sqft |
Source: Heartland MLS as distributed by MLS GRID #2482765 Report a problem | ||
| 2/22/2018 | Sold | -- |
Source: Heartland MLS as distributed by MLS GRID #2081822 Report a problem | ||
| 12/1/2017 | Listed for sale | $100,000$49/sqft |
Source: Bella Realty Group LLC #2081822 Report a problem | ||
Public tax history
| Year | Property taxes | Tax assessment |
|---|---|---|
| 2025 | $2,959 +113.1% | $35,279 +100.5% |
| 2024 | $1,388 +1% | $17,592 |
| 2023 | $1,375 +46.7% | $17,592 +54.3% |
| 2022 | $938 +0.3% | $11,401 |
| 2021 | $935 +4% | $11,401 +5.3% |
| 2020 | $899 +2.1% | $10,826 |
| 2019 | $880 | $10,826 +31.8% |
| 2018 | $880 +29.1% | $8,214 |
| 2017 | $681 +6.5% | $8,214 +2.6% |
| 2016 | $640 -0.6% | $8,008 |
| 2014 | $644 -0.7% | $8,008 |
| 2013 | $648 +0.5% | $8,008 |
| 2012 | $645 +0.1% | $8,008 |
| 2011 | $644 +0.9% | $8,008 |
| 2010 | $639 -25.6% | $8,008 |
| 2009 | $859 +0.5% | $8,008 -26% |
| 2008 | $855 -0.9% | $10,822 |
| 2007 | $863 +0% | $10,822 |
| 2006 | $863 +16.7% | $10,822 |
| 2005 | $739 +0.1% | $10,822 +15% |
| 2004 | $738 +14.3% | $9,411 |
| 2003 | $646 +0.3% | $9,411 +15% |
| 2002 | $645 -0.3% | $8,183 |
| 2001 | $647 | $8,183 |
Find assessor info on the county website
Neighborhood: South India Mound
Nearby homes
- $166,5003 bd1 ba1.3k sqft328 Kensington Ave, Kansas City, MO 64124Off Market
- $125,9003 bd1 ba1.3k sqft334 Kensington Ave, Kansas City, MO 64124Off Market
- $133,9003 bd1 ba1.5k sqft326 Kensington Ave, Kansas City, MO 64124Off Market
- $191,0003 bd2 ba1.7k sqft336 Kensington Ave, Kansas City, MO 64124Off Market
- $107,1003 bd1 ba1.2k sqft324 Kensington Ave, Kansas City, MO 64124Off Market
- $176,2004 bd2 ba1.5k sqft340 Kensington Ave, Kansas City, MO 64124Off Market
- $156,2003 bd2 ba1.3k sqft335 Spruce Ave, Kansas City, MO 64124Off Market
- $137,9004 bd1 ba1.6k sqft333 Spruce Ave, Kansas City, MO 64124Off Market
Nearby schools
GreatSchools rating
- 6/10Gladstone Elementary SchoolGrades: PK-6Distance: 0.5 mi
- 2/10Northeast Middle SchoolGrades: 7-8Distance: 0.4 mi
- 2/10Northeast High SchoolGrades: 9-12Distance: 0.3 mi
Get a cash offer in 3 minutes
Find out how much your home could sell for in as little as 3 minutes with a no-obligation cash offer.
Estimated market value
$242,000
Get a cash offer in 3 minutes
Find out how much your home could sell for in as little as 3 minutes with a no-obligation cash offer.
Estimated market value
$242,000
- Missouri
- Jackson County
- Kansas City
- 64124
- South India Mound
- 332 Kensington Ave
Nearby cities
Nearby neighborhoods
Nearby zip codes
Other Kansas City Topics
