Skip main navigation
Sold for $369,900
  • $369,900

    332 Kevins Way, Crossville, TN 38555

    3beds
    1,536sqft
    Single Family Residence
    Built in 2019
    1.08 Acres Lot
    $376,800 Zestimate®
    $241/sqft
    $1,922 Estimated rent

    Home value

    $376,800

    $354,000 - $399,000

    $1,922/mo

    Zestimate® history
    Loading
    Loading...

    Owner options

    List your home for rent

    $1,922/mo

    Rent Zestimate®

    Find your next renter with Zillow Rental Manager. Plus, with online applications, you can quickly screen prospective tenants – for free.

    Learn more

    $1,922/mo

    Rent Zestimate®

    Refinance and save

    $2,052/mo

    Est. payment

    Refinancing to a lower rate could help reduce your monthly payments and save thousands over the life of the loan.

    See today's rates

    $2,052/mo

    Est. payment

    Explore your selling options

    Work with a Zillow partner agent

    Leverage their expertise and Zillow's premium Showcase listings to get your home seen by more buyers.

    Get started

    List with your own agent

    Get your home in front of millions of buyers by listing it on Zillow.

    Learn how to do it

    Sell it yourself

    Take full control of how buyers see your home on Zillow by listing For Sale by Owner (FSBO).

    List your home

    What's special

    Private doorNatural gasFront covered porchSplit bedroom planBeautiful open concept kitchenEndless hot waterModern appliances
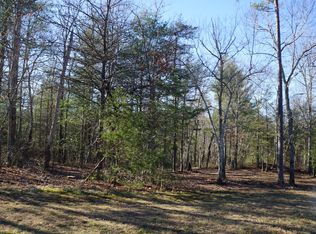
    Welcome Home! A Perfect Blend of Comfort and Craftsmanship in one of Crossville's hidden gem communities, 15 minutes from the hospital and I-40! Step into a world of openness as you enter this charming home! With tall ceilings and a well-designed layout, this home has a warm and inviting atmosphere from the moment you walk in. Enjoy the comfort of this 3/2 home sitting on a beautifully manicured 1 acre lot. Unwind in your spacious master bedroom with walk-in shower, large closet and private door to your lovely deck, a sanctuary of tranquility within your own home. Enjoy the convenience of a split bedroom plan, providing privacy and separation for all family members. This home is a testament to quality craftsmanship with detailed archways, custom baseboards and trim, oversized interior doors, and laminate hardwood flooring throughout. Beautiful open concept kitchen featuring Knotted Hickory cabinets, an island, soft closed cabinets, and modern appliances. Experience the allure of natural gas, bringing efficiency and warmth to your love for cooking, heating, and endless hot water with a tankless water heater. Crawl space is also encapsulated with professional dehumidifier. Step onto the deck treated with permaseal from two access doors, creating a seamless connection between the kitchen and master bedroom and the outdoors. Picture yourself by the fire pit, toasting marshmallows under the stars or sitting on the front covered porch on your rocking chairs enjoying the beauty and wildlife found in country settings in TN! Embrace the beauty of nature in your yard, where birds, deer, and squirrels become visitors, adding a touch of serenity to your surroundings. For the handy individual, a 14 X 20 workshop awaits. Your haven for crafting and creating awaits just steps away. Don't miss the chance to make this well-built haven your own! Let the magic of this home unfold before your eyes. Buyer to verify all information.

    Zillow last checked:

    Listing updated:

    Listed by:

    Melissa Williams,

    Mountaineer Realty LLC

    Bought with:

    Kris Burk, 212950

    Third Tennessee Realty and Associates LLC

    Source: East Tennessee Realtors,MLS#: 1255654MLS Logo

    Facts & features

    Interior

    Bedrooms & bathrooms
    • Bedrooms: 3
    • Bathrooms: 2
    • Full bathrooms: 2
    Heating
    • Central, Natural Gas
    Cooling
    • Central Air, Ceiling Fan(s)
    Appliances
    • Included: Dishwasher, Refrigerator, Self Cleaning Oven
    Features
    • Cathedral Ceiling(s), Kitchen Island, Eat-in Kitchen
    • Flooring: Laminate, Hardwood
    • Windows: Windows - Vinyl
    • Basement: Crawl Space Sealed
    • Has fireplace: No
    • Fireplace features: None
    Interior area
    • Total structure area: 1,536
    • Total interior livable area: 1,536 sqft

    Property

    Parking
    • Total spaces: 2
    • Parking features: Attached
    • Attached garage spaces: 2
    Features
    • Exterior features: Prof Landscaped
    • Has view: Yes
    • View description: Country Setting, Trees/Woods
    Lot
    • Size: 1.08 Acres
    • Dimensions: 142 x 315
    • Features: Level
    Details
    • Additional structures: Storage, Workshop
    • Parcel number: 152 002.12

    Construction

    Type & style
    • Home type: SingleFamily
    • Architectural style: Traditional
    • Property subtype: Single Family Residence
    Materials
    • Vinyl Siding, Brick, Frame
    Condition
    • Year built: 2019

    Utilities & green energy

    • Sewer: Other
    • Water: Public

    Community & HOA

    Community
    • Subdivision: Meridian Sub Sec 7
    Location
    • Region: Crossville

    Financial & listing details

    • Price per square foot: $241/sqft
    • Tax assessed value: $258,300
    • Annual tax amount: $733
    • Date on market: 3/21/2024
    • Listing terms: Cash,Conventional

    Price history

    DateEventPrice
    4/18/2024Sold$369,900+4.2%$241/sqft
    Source: East Tennessee Realtors #1255654 Report a problem
    3/23/2024Pending sale$354,900$231/sqft
    Source: East Tennessee Realtors #1255654 Report a problem
    3/21/2024Listed for sale$354,900$231/sqft
    Source: East Tennessee Realtors #1255654 Report a problem
    3/14/2024Pending sale$354,900$231/sqft
    Source: East Tennessee Realtors #1255654 Report a problem
    3/13/2024Listed for sale$354,900+109.4%$231/sqft
    Source: East Tennessee Realtors #1255654 Report a problem
    10/23/2019Sold$169,500-3.1%$110/sqft
    Source: East Tennessee Realtors #1090162 Report a problem
    10/1/2019Pending sale$174,900$114/sqft
    Source: Bean & Associates, Inc. #1090162 Report a problem
    9/11/2019Price change$174,900-2.8%$114/sqft
    Source: Bean & Associates, Inc. #1090162 Report a problem
    8/7/2019Listed for sale$179,900+1099.3%$117/sqft
    Source: Bean & Associates, Inc. #1090162 Report a problem
    11/2/2018Sold$15,000$10/sqft
    Source: Public Record Report a problem

    Public tax history

    YearProperty taxesTax assessment
    2025$733 $64,575
    2024$733 $64,575
    2023$733 $64,575
    2022$733 +2.3%$64,575 +41.1%
    2021$717 $45,775
    2020$717 $45,775
    2019$717 +917.2%$45,775 +917.2%
    2018$70 +0.6%$4,500
    2017$70 +1.4%$4,500 -0.6%
    2016$69 +1.8%$4,525
    2015$68 +0.2%$4,525 +0.2%
    2014$68 $4,516
    2013$68 -0.2%$4,516
    2012$68 $4,516
    2011-- $4,516 +13.8%
    2010$57 +7.1%$3,970
    2009$53 +7.3%$3,970
    2008$49 $3,970
    Find assessor info on the county website

    Neighborhood: 38555

    Nearby schools

    GreatSchools rating
    Get pre-qualified for a loan
    At Zillow Home Loans, we can pre-qualify you in as little as 5 minutes with no impact to your credit score.

    An equal housing lender. NMLS #10287.