This one-of-a-kind, 4bdrm, 2bath home offers tons of extra space and feels like brand new construction for a lot less money with low taxes! 100K IN UPGRADES!!! Walls have been removed to create a modern, open floor-plan! Brand new custom kitchen with HUGE center island, 42" soft-close cabinets, quartz countertop and all new stainless-steel appliances! Just look at everything that is NEW in this beauty: all flooring throughout, both bathrooms, plumbing (all galvanized water pipes have been replaced), electrical (brand new panel), sump pump, water heater and interior paint. Roof and furnace are approx. 5-10 years old. The 2-story addition also offers a HUGE, stunning family room with a vaulted-beamed ceiling, wood burning fireplace and tons of windows. The lower level has a flex space that could be used as a bedroom, home office, exercise room or playroom. Fenced in backyard. And a 2-3 car, concrete pad , ready for your new garage plans. Nothing to do but move in and enjoy your summer! Great Location too! So close to the chain of lakes, the expressway and down-town Antioch where you can enjoy all the fun restaurants, shops and live entertainment! Make your appointment to see this special home today!
Closed
$339,900
332 Lakewood Dr, Antioch, IL 60002
4beds
1,842sqft
Single Family Residence
Built in 1959
9,147 Square Feet Lot
$367,100 Zestimate®
$185/sqft
$2,960 Estimated rent
Home value
$367,100
$330,000 - $407,000
$2,960/mo
Zestimate® history
Owner options
List your home for rent
$2,960/mo
Rent Zestimate®
Find your next renter with Zillow Rental Manager. Plus, with online applications, you can quickly screen prospective tenants – for free.
$2,960/mo
Rent Zestimate®
Refinance and save
$2,599/mo
Est. payment
Refinancing to a lower rate could help reduce your monthly payments and save thousands over the life of the loan.
$2,599/mo
Est. payment
Explore your selling options
Work with a Zillow partner agent
Leverage their expertise and Zillow's premium Showcase listings to get your home seen by more buyers.
Get startedList with your own agent
Get your home in front of millions of buyers by listing it on Zillow.
Learn how to do itSell it yourself
Take full control of how buyers see your home on Zillow by listing For Sale by Owner (FSBO).
List your homeWhat's special
Wood burning fireplaceFenced in backyardQuartz countertopFlex spaceHuge center islandTons of windowsBrand new custom kitchen
Zillow last checked:
Listing updated:
Listed by:
Ghita Mueller 773-972-3610,
Compass
Bought with:
Tyler Lewke
Keller Williams Success Realty
Source: MRED as distributed by MLS GRID,MLS#: 12317853
Facts & features
Interior
Bedrooms & bathrooms
- Bedrooms: 4
- Bathrooms: 2
- Full bathrooms: 2
Rooms
- Room types: No additional rooms
Primary bedroom
- Features: Flooring (Vinyl)
- Level: Main
- Area: 156 Square Feet
- Dimensions: 12X13
Bedroom 2
- Features: Flooring (Vinyl)
- Level: Main
- Area: 143 Square Feet
- Dimensions: 11X13
Bedroom 3
- Features: Flooring (Vinyl)
- Level: Main
- Area: 96 Square Feet
- Dimensions: 8X12
Bedroom 4
- Features: Flooring (Carpet)
- Level: Lower
- Area: 192 Square Feet
- Dimensions: 16X12
Family room
- Features: Flooring (Carpet)
- Level: Second
- Area: 360 Square Feet
- Dimensions: 20X18
Kitchen
- Features: Kitchen (Island, Custom Cabinetry, Updated Kitchen), Flooring (Vinyl)
- Level: Main
- Area: 252 Square Feet
- Dimensions: 14X18
Living room
- Features: Flooring (Vinyl)
- Level: Main
- Area: 216 Square Feet
- Dimensions: 12X18
Heating
- Natural Gas
Cooling
- Central Air
Features
- Cathedral Ceiling(s), 1st Floor Bedroom, 1st Floor Full Bath, Walk-In Closet(s), Open Floorplan
- Basement: Finished,Partial
- Number of fireplaces: 1
- Fireplace features: Wood Burning, Family Room
Interior area
- Total structure area: 0
- Total interior livable area: 1,842 sqft
Property
Parking
- Total spaces: 6
- Parking features: Asphalt, On Site
Accessibility
- Accessibility features: No Disability Access
Features
- Fencing: Fenced
Lot
- Size: 9,147 Square Feet
- Dimensions: 51 X 141.8 X 73.8 X 161
Details
- Parcel number: 02054010470000
- Special conditions: None
Construction
Type & style
- Home type: SingleFamily
- Architectural style: Step Ranch
- Property subtype: Single Family Residence
Materials
- Aluminum Siding, Stone
- Foundation: Concrete Perimeter
- Roof: Asphalt
Condition
- New construction: No
- Year built: 1959
- Major remodel year: 2025
Utilities & green energy
- Sewer: Public Sewer
- Water: Public
Community & HOA
Community
- Subdivision: Oakwood Knolls
HOA
- Services included: None
Location
- Region: Antioch
Financial & listing details
- Price per square foot: $185/sqft
- Tax assessed value: $223,514
- Annual tax amount: $1,944
- Date on market: 3/21/2025
- Listing terms: FHA
- Ownership: Fee Simple
Price history
| Date | Event | Price |
|---|---|---|
| 4/21/2025 | Sold | $339,900$185/sqft |
Source:  MRED as distributed by MLS GRID #12317853 Report a problem MRED as distributed by MLS GRID #12317853 Report a problem | ||
| 3/27/2025 | Contingent | $339,900$185/sqft |
Source: MRED as distributed by MLS GRID #12317853 Report a problem | ||
| 3/21/2025 | Listed for sale | $339,900+111.1%$185/sqft |
Source: MRED as distributed by MLS GRID #12317853 Report a problem | ||
| 12/13/2024 | Sold | $161,000-5.2%$87/sqft |
Source: MRED as distributed by MLS GRID #12204145 Report a problem | ||
| 11/10/2024 | Contingent | $169,900$92/sqft |
Source: MRED as distributed by MLS GRID #12204145 Report a problem | ||
| 11/6/2024 | Listed for sale | $169,900$92/sqft |
Source: MRED as distributed by MLS GRID #12204145 Report a problem | ||
Public tax history
| Year | Property taxes | Tax assessment |
|---|---|---|
| 2024 | $5,979 +207.5% | $80,464 +8% |
| 2023 | $1,945 -23.6% | $74,497 +11.7% |
| 2022 | $2,546 +0.1% | $66,706 +13.7% |
| 2021 | $2,542 -0.9% | $58,687 +10.2% |
| 2020 | $2,566 -4.7% | $53,248 +4.6% |
| 2019 | $2,692 -3.9% | $50,921 +35.4% |
| 2018 | $2,800 | $37,607 +5.1% |
| 2017 | $2,800 -19.5% | $35,796 +3.6% |
| 2016 | $3,479 -11.9% | $34,545 -19.9% |
| 2015 | $3,949 +4.7% | $43,135 +12.1% |
| 2014 | $3,772 +7.9% | $38,496 |
| 2012 | $3,495 -28.4% | $38,496 -30.2% |
| 2011 | $4,879 -2.1% | $55,154 -12.2% |
| 2010 | $4,982 +5.4% | $62,805 -3.5% |
| 2009 | $4,729 -2% | $65,104 -3.7% |
| 2008 | $4,824 +8.7% | $67,610 +5.1% |
| 2006 | $4,437 +10% | $64,341 |
| 2005 | $4,033 +4.9% | -- |
| 2004 | $3,843 +6.9% | -- |
| 2003 | $3,596 +11.6% | -- |
| 2002 | $3,223 +4.6% | -- |
| 2001 | $3,082 +2.7% | $45,207 +3.3% |
| 2000 | $3,002 | $43,767 |
Find assessor info on the county website
Neighborhood: 60002
Nearby homes
- $313,3004 bd2 ba2k sqft326 Lakewood Dr, Antioch, IL 60002Off Market

- $264,2003 bd1 ba967 sqft308 Hill Ct, Antioch, IL 60002Off Market
- $266,9003 bd1 ba912 sqft307 Hill Ct, Antioch, IL 60002Off Market

- $330,2003 bd2 ba1.1k sqft322 Lakewood Dr, Antioch, IL 60002Off Market
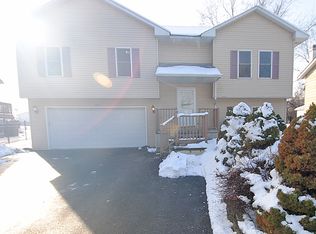
- $300,5004 bd1 ba1.8k sqft306 Hill Ct, Antioch, IL 60002Off Market
- $278,5003 bd1 ba1k sqft316 Lakewood Dr, Antioch, IL 60002Off Market
- $307,2003 bd2 ba1.6k sqft301 Hill Ct, Antioch, IL 60002Off Market
- $130,0003 bd1 ba925 sqft327 Lakewood Dr, Antioch, IL 60002Sold
Nearby schools
GreatSchools rating
- 7/10Hillcrest Elementary SchoolGrades: K-5Distance: 1.4 mi
- 7/10Antioch Upper Grade SchoolGrades: 6-8Distance: 1.3 mi
- 9/10Antioch Community High SchoolGrades: 9-12Distance: 1.2 mi
Schools provided by the listing agent
- District: 34
Source: MRED as distributed by MLS GRID. This data may not be complete. We recommend contacting the local school district to confirm school assignments for this home.
Get a cash offer in 3 minutes
Find out how much your home could sell for in as little as 3 minutes with a no-obligation cash offer.
Estimated market value
$367,100
Get a cash offer in 3 minutes
Find out how much your home could sell for in as little as 3 minutes with a no-obligation cash offer.
Estimated market value
$367,100
- Illinois
- Lake County
- Antioch
- 60002
- 332 Lakewood Dr
Nearby cities
Nearby zip codes
Other Antioch Topics
