This exquisite 4-bedroom, 3-bathroom POOL home is nestled on a fully fenced in prime lot, offering scenic views of a lush, wooded conservation area and is located within the prestigious Johns Landing, a gated lakefront community known for its exclusivity. The property boasts a well-thought-out tri-split floor plan, ensuring both functionality and open living spaces. As you step through the front door, you're greeted by an expansive formal dining room and living room adorned with 12-foot ceilings, laminate wood flooring, and sliding doors leading to a screened-in saltwater pool. The backyard is a private tropical paradise, surrounded by serene, wooded conservation. Unwind on the covered patio, complete with Klipsch speakers, and relish in the tranquility of this lush oasis. The kitchen is the heart of the home, showcasing 42-inch cabinets, elegant Corian countertops, modern appliances, a convenient center island, breakfast bar, and water purifying and filtration system. It seamlessly connects to a spacious family room, featuring a pre-wired custom built-in wall unit and to a dining nook that overlooks the pool. French doors open up to the generously sized master suite with two walk-in closets and a bath with an expansive double vanity, garden tub and a separate glass-enclosed shower. On the opposite side of the residence, two additional bedrooms share a hall bath, while a separate hallway off the family room leads to a fourth bedroom, offering added privacy. An adjacent full bath provides easy access to the patio for convenient breaks from the pool. The laundry room comes equipped with a washer and dryer and leads to a spacious 3-car garage, ensuring ample space for parking and storage. Notable recent upgrades include a new roof in 2021, a 2019 AC replacement, a new garage door opener, and recently updated kitchen appliances. Johns Landing is an exclusive gated community that offers convenient access to major highways like the FL Turnpike, 429, and 408, making it an easy 20-minute commute to Disney attractions and downtown Orlando. Residents of this upscale community also enjoy the added benefits of a community boat dock with lake access, tennis courts, and a playground, further enhancing the quality of life in this remarkable neighborhood.
Sold for $530,000
$530,000
332 LARGOVISTA DRIVE, OAKLAND, FL 34787
4beds
2,401sqft
Single Family Residence
Built in 2003
10,374 Square Feet Lot
$578,000 Zestimate®
$221/sqft
$3,184 Estimated rent
Home value
$578,000
$549,000 - $607,000
$3,184/mo
Zestimate® history
Owner options
List your home for rent
$3,184/mo
Rent Zestimate®
Find your next renter with Zillow Rental Manager. Plus, with online applications, you can quickly screen prospective tenants – for free.
$3,184/mo
Rent Zestimate®
Refinance and save
$3,924/mo
Est. payment
Refinancing to a lower rate could help reduce your monthly payments and save thousands over the life of the loan.
$3,924/mo
Est. payment
Explore your selling options
Work with a Zillow partner agent
Leverage their expertise and Zillow's premium Showcase listings to get your home seen by more buyers.
Get startedList with your own agent
Get your home in front of millions of buyers by listing it on Zillow.
Learn how to do itSell it yourself
Take full control of how buyers see your home on Zillow by listing For Sale by Owner (FSBO).
List your homeWhat's special
Modern appliancesTennis courtsNew roofConvenient center islandNew garage door openerFrench doorsSliding doors
Zillow last checked:
Listing updated:
Listed by:
Jeffrey Petch 407-928-1134,
GECKO REALTY, INC 407-929-0264
Bought with:
Yessenia Cruz, 3404855
COMPASS FLORIDA, LLC
Source: Stellar MLS,MLS#: O6149221 Originating MLS: Orlando Regional
Originating MLS: Orlando Regional
Facts & features
Interior
Bedrooms & bathrooms
- Bedrooms: 4
- Bathrooms: 3
- Full bathrooms: 3
Rooms
- Room types: Attic, Family Room, Dining Room, Living Room, Utility Room
Primary bedroom
- Level: First
- Dimensions: 18x14
Bedroom 2
- Level: First
- Dimensions: 12x11
Bedroom 3
- Level: First
- Dimensions: 10x12
Bedroom 4
- Level: First
- Dimensions: 12x10
Dinette
- Level: First
- Dimensions: 9x10
Dining room
- Level: First
- Dimensions: 13x11
Family room
- Level: First
- Dimensions: 21x17
Kitchen
- Level: First
- Dimensions: 16x16
Living room
- Level: First
- Dimensions: 15x18
Heating
- Central, Heat Pump
Cooling
- Central Air
Appliances
- Included: Dishwasher, Dryer, Electric Water Heater, Microwave, Range, Refrigerator, Washer
- Laundry: Inside, Laundry Room
Features
- Built-in Features, Ceiling Fan(s), Eating Space In Kitchen, High Ceilings, Kitchen/Family Room Combo, Living Room/Dining Room Combo, Open Floorplan, Smart Home, Split Bedroom, Thermostat, Walk-In Closet(s)
- Flooring: Carpet, Ceramic Tile, Laminate
- Doors: Sliding Doors
- Windows: Blinds, Drapes, Window Treatments
- Has fireplace: No
Interior area
- Total structure area: 3,160
- Total interior livable area: 2,401 sqft
Property
Parking
- Total spaces: 3
- Parking features: Garage Door Opener, Oversized
- Attached garage spaces: 3
Features
- Levels: One
- Stories: 1
- Patio & porch: Covered, Enclosed, Patio, Screened
- Exterior features: Irrigation System, Rain Gutters, Sidewalk
- Has private pool: Yes
- Pool features: Child Safety Fence, Gunite, In Ground, Salt Water, Screen Enclosure
- Fencing: Vinyl
- Has view: Yes
- View description: Trees/Woods
- Waterfront features: Lake, Waterfront, Lake Privileges, Skiing Allowed
Lot
- Size: 10,374 Square Feet
- Features: Conservation Area, City Lot, Landscaped, Sidewalk
- Residential vegetation: Mature Landscaping, Oak Trees, Trees/Landscaped, Wooded
Details
- Parcel number: 292227402001700
- Zoning: R-1
- Special conditions: None
Construction
Type & style
- Home type: SingleFamily
- Property subtype: Single Family Residence
Materials
- Block, Stucco
- Foundation: Slab
- Roof: Shingle
Condition
- Completed
- New construction: No
- Year built: 2003
Utilities & green energy
- Sewer: Septic Tank
- Water: Public
- Utilities for property: BB/HS Internet Available, Cable Available, Electricity Connected, Phone Available, Street Lights
Community & HOA
Community
- Features: Community Boat Ramp, Fishing, Lake, Private Boat Ramp, Water Access, Waterfront, Deed Restrictions, Gated Community - No Guard, Golf Carts OK, Park, Playground, Sidewalks
- Pet fee: $0 monthly
- Subdivision: JOHNS LANDING PH 02 48 138
HOA
- Has HOA: Yes
- Amenities included: Gated, Park, Playground, Tennis Court(s)
- HOA fee: $67 monthly
- HOA name: Asset Realty Inc.
- HOA phone: 407-229-9009
Location
- Region: Oakland
Financial & listing details
- Price per square foot: $221/sqft
- Tax assessed value: $457,775
- Annual tax amount: $4,474
- Date on market: 10/13/2023
- Cumulative days on market: 22 days
- Listing terms: Cash,Conventional,FHA,USDA Loan,VA Loan
- Ownership: Fee Simple
- Total actual rent: 0
- Electric utility on property: Yes
- Road surface type: Paved
Price history
| Date | Event | Price |
|---|---|---|
| 11/15/2023 | Sold | $530,000-3.6%$221/sqft |
Source:  Stellar MLS #O6149221 Report a problem Stellar MLS #O6149221 Report a problem | ||
| 11/4/2023 | Pending sale | $549,900$229/sqft |
Source: Stellar MLS #O6149221 Report a problem | ||
| 10/23/2023 | Price change | $549,900-1.8%$229/sqft |
Source: Stellar MLS #O6149221 Report a problem | ||
| 10/13/2023 | Listed for sale | $559,900+80.6%$233/sqft |
Source: Stellar MLS #O6149221 Report a problem | ||
| 2/10/2017 | Sold | $310,000-1.6%$129/sqft |
Source: Public Record Report a problem | ||
| 12/28/2016 | Pending sale | $315,000$131/sqft |
Source: Coldwell Banker Residential Real Estate - Southwest Orlando #O5482424 Report a problem | ||
| 12/24/2016 | Listed for sale | $315,000+1.6%$131/sqft |
Source: Coldwell Banker Residential Real Estate - Southwest Orlando #O5482424 Report a problem | ||
| 8/17/2013 | Listing removed | $309,900$129/sqft |
Source: Main Street Associates #O5173960 Report a problem | ||
| 7/28/2013 | Listed for sale | $309,900+5.1%$129/sqft |
Source: Main Street Associates #O5173960 Report a problem | ||
| 4/19/2010 | Sold | $295,000-1.7%$123/sqft |
Source: Public Record Report a problem | ||
| 11/11/2009 | Price change | $300,000-7.7%$125/sqft |
Source: Re/Max Town Centre #O4925056 Report a problem | ||
| 10/3/2009 | Listed for sale | $325,000+23.3%$135/sqft |
Source: Re/Max Town Centre #O4925056 Report a problem | ||
| 2/6/2004 | Sold | $263,600$110/sqft |
Source: Public Record Report a problem | ||
Public tax history
| Year | Property taxes | Tax assessment |
|---|---|---|
| 2024 | $8,310 +80.1% | $457,775 +51.8% |
| 2023 | $4,615 +3.1% | $301,515 +3% |
| 2022 | $4,475 +1.2% | $292,733 +3% |
| 2021 | $4,423 +0.3% | $284,207 +1.4% |
| 2020 | $4,408 +1.2% | $280,283 +2.3% |
| 2019 | $4,357 +0.3% | $273,981 +1.9% |
| 2018 | $4,346 | $268,946 +1.9% |
| 2017 | $4,346 +23.3% | $264,019 +10.7% |
| 2016 | $3,524 +0.6% | $238,494 +5.1% |
| 2015 | $3,504 -1.9% | $227,013 -5.1% |
| 2014 | $3,571 +2.4% | $239,188 +12.9% |
| 2013 | $3,487 -1.3% | $211,882 -0.6% |
| 2012 | $3,535 -3.3% | $213,124 -2.4% |
| 2011 | $3,654 -13.3% | $218,373 +3% |
| 2010 | $4,214 | $212,074 -0.8% |
| 2009 | -- | $213,889 -29.5% |
| 2008 | $3,656 +1.8% | $303,508 -9.2% |
| 2007 | $3,592 -2.2% | $334,316 +5.7% |
| 2006 | $3,673 +0.1% | $316,298 +36.2% |
| 2005 | $3,668 +4.6% | $232,202 +8.4% |
| 2004 | $3,506 +430.8% | $214,272 +512.2% |
| 2003 | $661 +0% | $35,000 |
| 2002 | $660 | $35,000 |
Find assessor info on the county website
Neighborhood: 34787
Nearby homes
- $686,1006 bd3 ba3.6k sqft330 Largovista Dr, Oakland, FL 34787Off Market
- $780,5005 bd4 ba3.7k sqft334 Largovista Dr, Oakland, FL 34787Off Market
- $342,2414 bd4 ba3.8k sqft335 Largovista Dr, Oakland, FL 34787Off Market
- $605,0005 bd4 ba3.3k sqft328 Largovista Dr, Oakland, FL 34787Sold
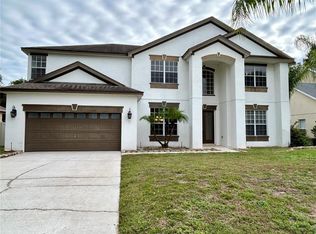
- $644,0004 bd3 ba3.6k sqft412 Orionvista Way, Oakland, FL 34787Off Market
- $655,3005 bd4 ba3.3k sqft336 Largovista Dr, Oakland, FL 34787Off Market
- $715,700-- bd-- ba-- sqft335 Largovista Dr, Oakland, FL 34787Off Market
- $724,5005 bd4 ba4.1k sqft422 Orionvista Way, Oakland, FL 34787Off Market
Nearby schools
GreatSchools rating
- 9/10Tildenville Elementary SchoolGrades: PK-5Distance: 1.6 mi
- 4/10Lakeview Middle SchoolGrades: 6-9Distance: 2.1 mi
- 7/10West Orange High SchoolGrades: 9-12Distance: 3.8 mi
Get a cash offer in 3 minutes
Find out how much your home could sell for in as little as 3 minutes with a no-obligation cash offer.
Estimated market value
$578,000
Get a cash offer in 3 minutes
Find out how much your home could sell for in as little as 3 minutes with a no-obligation cash offer.
Estimated market value
$578,000
- Florida
- Orange County
- Oakland
- 34787
- 332 LARGOVISTA DRIVE
Nearby cities
Nearby zip codes
Other Oakland Topics
