CUSTOMIZED SHELEY Plan 1992 Sq Ft 3 Bedroom, 2 Bath, OPEN GREATROOM, Gas Log Fireplace, 70" 8 Blade LED Ceiling Fan, 10' HIGH Ceilings, 8' TALL Doors and Crown Molding Throughout. Flexible Floorplan with CUSTOMIZED OPEN Parlor/Dining Area. REMODELED Kitchen, Quartz Counters, Beveled Edge, Counter Height Curved Dining Bar, Tile Backsplash, Diagonal Pattern Behind Gas Range, NEW Stainless Steel Appliances, Double Ovens, Under Cabinet Lighting & More!Laundry Room features the Optional Sink and Drying Rod. Spacious Primary Bedroom fit for a KING, space for a Big Screen TV, NEW 5 Blade LED Ceiling Fan, En Suite Bathroom, LARGE Walk-in Closet.Bedroom 2 Built-in Murphy Bed, newer White 5 Blade Ceiling Fan with Light.Bedroom 3/Den has Double Doors, Murphy Bed with Desk and a newer 3 Blade Wood Paddle Fan with LED Light. 7792 Sq Ft Lot, LARGE Low-Maintenance and Private Backyard, BIG Covered Patio with Fan, Stamped Concrete at the end of a Quiet Cul-de-Sac. 600 Sq Ft Tandem Garage with 10 Ceiling, Lots Garage Cabinets, Workbench, Fluorescent Lights, Windows in Garage Door for FREE natural Light. The RETREAT at the The Club includes Clubhouse, Reception, Lap Pool, Gym, Group Fitness Room, Billiard, Clubs, Activities & More! Plus HOA maintains Front Yard Landscaping! This is a Real GEM!
Closed
$670,000
332 Lixton Ct, Roseville, CA 95747
3beds
1,992sqft
Single Family Residence
Built in 2012
7,792 Square Feet Lot
$653,600 Zestimate®
$336/sqft
$3,096 Estimated rent
Home value
$653,600
$621,000 - $686,000
$3,096/mo
Zestimate® history
Owner options
List your home for rent
$3,096/mo
Rent Zestimate®
Find your next renter with Zillow Rental Manager. Plus, with online applications, you can quickly screen prospective tenants – for free.
$3,096/mo
Rent Zestimate®
Refinance and save
$4,954/mo
Est. payment
Refinancing to a lower rate could help reduce your monthly payments and save thousands over the life of the loan.
$4,954/mo
Est. payment
Explore your selling options
Work with a Zillow partner agent
Leverage their expertise and Zillow's premium Showcase listings to get your home seen by more buyers.
Get startedList with your own agent
Get your home in front of millions of buyers by listing it on Zillow.
Learn how to do itSell it yourself
Take full control of how buyers see your home on Zillow by listing For Sale by Owner (FSBO).
List your homeWhat's special
Zillow last checked:
Listing updated:
Listed by:
Christine Hamilton,
Coldwell Banker Sun Ridge Real Estate
Bought with:
Jennifer Hilton, DRE #01011487
Coldwell Banker Sun Ridge Real Estate
Source: MetroList Services of CA,MLS#: 224032302Originating MLS: MetroList Services, Inc.
Facts & features
Interior
Bedrooms & bathrooms
- Bedrooms: 3
- Bathrooms: 2
- Full bathrooms: 2
Primary bathroom
- Features: Shower Stall(s), Double Vanity, Soaking Tub, Granite Counters, Low-Flow Shower(s), Low-Flow Toilet(s), Tile, Walk-In Closet(s)
Dining room
- Features: Breakfast Nook, Bar, Formal Area
Kitchen
- Features: Pantry Closet, Quartz Counter, Slab Counter, Island w/Sink
Heating
- Central, Fireplace(s), Gas, Natural Gas
Cooling
- Ceiling Fan(s), Central Air
Appliances
- Included: Built-In Electric Oven, Gas Cooktop, Gas Water Heater, Dishwasher, Disposal, Microwave, Double Oven, Plumbed For Ice Maker, Self Cleaning Oven
- Laundry: Cabinets, Sink, Electric Dryer Hookup, Inside Room
Features
- Flooring: Tile, Wood
- Number of fireplaces: 1
- Fireplace features: Family Room, Gas Log
Interior area
- Total interior livable area: 1,992 sqft
Property
Parking
- Total spaces: 3
- Parking features: 24'+ Deep Garage
- Garage spaces: 3
Features
- Stories: 1
- Has private pool: Yes
- Pool features: In Ground, Community
- Fencing: Back Yard,Wood,Masonry
Lot
- Size: 7,792 Square Feet
- Features: Auto Sprinkler F&R, Cul-De-Sac, Curb(s)/Gutter(s), Landscape Back, Landscape Front, Low Maintenance
Details
- Additional structures: Shed(s)
- Parcel number: 490260006000
- Zoning description: RD
- Special conditions: Standard
Construction
Type & style
- Home type: SingleFamily
- Architectural style: Contemporary
- Property subtype: Single Family Residence
Materials
- Stucco
- Foundation: Concrete
- Roof: Cement,Tile
Condition
- Year built: 2012
Details
- Builder name: Del Webb
Utilities & green energy
- Sewer: In & Connected, Public Sewer
- Water: Meter on Site, Public
- Utilities for property: Cable Available, Public, DSL Available, Electric, Underground Utilities, Natural Gas Connected
Community & HOA
Community
- Senior community: Yes
HOA
- Has HOA: Yes
- Amenities included: Barbecue, Pool, Clubhouse, Recreation Room, Fitness Center, Game Court Exterior, Gym
- HOA fee: $675 quarterly
Location
- Region: Roseville
Financial & listing details
- Price per square foot: $336/sqft
- Tax assessed value: $491,670
- Annual tax amount: $7,889
- Date on market: 7/3/2025
- Road surface type: Asphalt
Price history
| Date | Event | Price |
|---|---|---|
| 7/11/2024 | Sold | $670,000+3.1%$336/sqft |
Source: MetroList Services of CA #224032302 Report a problem | ||
| 6/13/2024 | Pending sale | $649,900$326/sqft |
Source: MetroList Services of CA #224032302 Report a problem | ||
| 6/7/2024 | Listed for sale | $649,900+12.1%$326/sqft |
Source: MetroList Services of CA #224032302 Report a problem | ||
| 3/31/2021 | Sold | $580,000+0.9%$291/sqft |
Source: MetroList Services of CA #221006167 Report a problem | ||
| 2/24/2021 | Pending sale | $575,000$289/sqft |
Source: One Nest Real Estate #221006167 Report a problem | ||
| 2/23/2021 | Listed for sale | $575,000+76.7%$289/sqft |
Source: One Nest Real Estate #221006167 Report a problem | ||
| 3/30/2012 | Sold | $325,500$163/sqft |
Source: Public Record Report a problem | ||
Public tax history
| Year | Property taxes | Tax assessment |
|---|---|---|
| 2025 | $7,889 -13.6% | $491,670 -20.1% |
| 2024 | $9,131 +6.8% | $615,500 +8.7% |
| 2023 | $8,547 -3.9% | $566,000 -4.3% |
| 2022 | $8,898 +35.9% | $591,600 +53.5% |
| 2021 | $6,547 +2.4% | $385,385 +1% |
| 2020 | $6,391 | $381,434 +2% |
| 2019 | $6,391 +5.2% | $373,956 +2% |
| 2018 | $6,076 +1.9% | $366,624 +2% |
| 2017 | $5,963 0% | $359,436 +2% |
| 2016 | $5,964 +1.6% | $352,389 +1.5% |
| 2015 | $5,870 +0.9% | $347,097 +2% |
| 2014 | $5,816 | $340,299 +3.4% |
| 2013 | -- | $329,000 +722.5% |
| 2012 | -- | $40,000 |
Find assessor info on the county website
Neighborhood: Westpark
Nearby homes
- $613,3002 bd2 ba2k sqft324 Lixton Ct, Roseville, CA 95747Off Market
- $755,1003 bd3 ba2.4k sqft316 Lixton Ct, Roseville, CA 95747Off Market
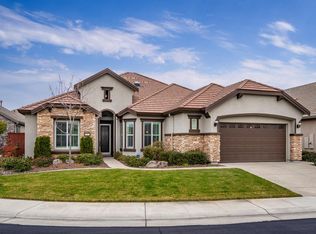
- $807,4003 bd2 ba2.4k sqft433 Arlington Ct, Roseville, CA 95747Off Market
- $581,7004 bd3 ba2k sqft4209 Bob Doyle Dr, Roseville, CA 95747Off Market
- $572,8003 bd3 ba1.9k sqft4201 Bob Doyle Dr, Roseville, CA 95747Off Market
- $510,0003 bd3 ba1.9k sqft4217 Bob Doyle Dr, Roseville, CA 95747Sold
- $602,6004 bd3 ba2.2k sqft4225 Bob Doyle Dr, Roseville, CA 95747Off Market
- $738,4003 bd3 ba2.3k sqft425 Arlington Ct, Roseville, CA 95747Off Market
Nearby schools
GreatSchools rating
- 9/10Junction Elementary SchoolGrades: K-5Distance: 0.2 mi
- 9/10Barbara Chilton Middle SchoolGrades: 6-8Distance: 0.4 mi
- 7/10West Park HighGrades: 9-12Distance: 0.9 mi
Get a cash offer in 3 minutes
Find out how much your home could sell for in as little as 3 minutes with a no-obligation cash offer.
Estimated market value
$653,600
Get a cash offer in 3 minutes
Find out how much your home could sell for in as little as 3 minutes with a no-obligation cash offer.
Estimated market value
$653,600
- California
- Placer County
- Roseville
- 95747
- Westpark
- 332 Lixton Ct
Nearby cities
Nearby neighborhoods
Nearby zip codes
Other Roseville Topics
