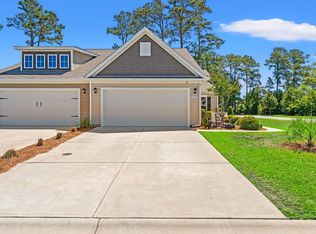
Low-maintenance coastal living awaits in this well-maintained, single-level duet home in The Townes at Heather Glen. Built in 2020, the Tuscan floor plan offers approximately 1,431 heated square feet with three bedrooms, two baths, a split-bedroom design, and an attached, finished two-car garage. Enhanced curbscaping creates an inviting first impression, while the semi-detached design provides the residential feel of a traditional home, but with less exterior upkeep. Vaulted ceilings and generous natural light complement the open living and dining areas. Durable Laminate wood flooring extends throughout the home (NO CARPET) with tile in the baths and laundry room - making everyday maintenance simple. The kitchen features white cabinetry, granite countertops, stainless steel appliances, upgraded hardware, a natural gas range, oversized island, large corner pantry with built-ins, and ample workspace for cooking. This space flows effortlessly into the dining and living areas, making it just as comfortable for quiet mornings as it is for hosting friends and family. Positioned at the rear of the home giving added privacy, the primary suite includes a large walk-in closet, vaulted ceiling, and an ensuite bathroom with dual sinks, cultured marble countertop and an enclosed walk-in shower. The split-bedroom floor plan has two additional bedrooms offering flexibility for guests, a home office, hobbies, or whatever life calls for next. The guest bath also has cultured marble countertops for a seamless design that elevates the entire space. Step onto the screened porch, take in the tranquil pond view beyond, and imagine starting your mornings or ending your evenings right here. Established landscaping, decorative curbing, irrigation, fencing, an attached finished two-car garage, and tankless water heater add even more comfort and convenience. All appliances, including washer and dryer, and window treatments convey with sale. Home can be purchased furnished or unfurnished. Heather Glen features attractive streetscapes, preserved green spaces, mature landscaping, ponds, and a wide selection of amenities. The Townes at Heather Glen has access to the clubhouse, fitness center, pool, hot tub, dog parks, playground, community gardens, and sidewalks throughout the community. HOA services include lawn maintenance, pressure washing, termite bond, trash service, and access to the community amenities with social events offered throughout the year. Located in Little River, the home is convenient to the historic waterfront (golf cart ride away), Intracoastal Waterway, local festivals such as the Blue Crab Festival, Shrimp Festival, and Patriots Day Festival, restaurants, shopping, many golf courses, and medical services. Calabash, Sunset Beach, Cherry Grove Beach, and North Myrtle Beach are also within easy reach. With its single-level floor plan, covered outdoor space, pond view, neighborhood amenities, and included HOA services, this home offers a practical approach to coastal living. **Some photos may be edited or enhanced.** Schedule your private tour today and see what makes this home and community SO SPECIAL!
For sale
$329,000
332 Logan St., Little River, SC 29566
3beds
1,431sqft
Townhouse, Single Family Residence
Built in 2020
4,791 Square Feet Lot
$-- Zestimate®
$230/sqft
$265/mo HOA
What's special
- 13 days |
- 703 |
- 41 |
Likely to sell faster than
Zillow last checked:
Listing updated:
Listed by:
TWO LANES TEAM 843-612-6698,
INNOVATE Real Estate,
Nikki B Lane 843-612-6698,
INNOVATE Real Estate
Source: CCAR,MLS#: 2619569 Originating MLS: Coastal Carolinas Association of Realtors
Originating MLS: Coastal Carolinas Association of RealtorsFacts & features
Interior
Bedrooms & bathrooms
- Bedrooms: 3
- Bathrooms: 2
- Full bathrooms: 2
Rooms
- Room types: Bathroom, Screened Porch, Utility Room
Primary bedroom
- Features: Ceiling Fan(s), Main Level Primary, Vaulted Ceiling(s), Walk-In Closet(s)
- Level: First
Bedroom 1
- Level: First
Bedroom 2
- Level: First
Primary bathroom
- Features: Dual Sinks, Separate Shower
Dining room
- Features: Kitchen/Dining Combo, Vaulted Ceiling(s)
Kitchen
- Features: Breakfast Bar, Dishwasher, Kitchen Island, Pantry, Stainless Steel Appliances, Solid Surface Counters
Living room
- Features: Ceiling Fan(s), Vaulted Ceiling(s)
Other
- Features: Bedroom on Main Level, Utility Room
Heating
- Central, Electric, Forced Air, Gas
Cooling
- Central Air
Appliances
- Included: Dishwasher, Disposal, Microwave, Range, Refrigerator, Dryer, Washer
- Laundry: Washer Hookup
Features
- Attic, Ceiling Fan(s), Dual Sinks, Furnished, Main Level Primary, Pull Down Attic Stairs, Permanent Attic Stairs, Split Bedrooms, Separate Shower, Vaulted Ceiling(s), Walk-In Closet(s), Window Treatments, Breakfast Bar, Bedroom on Main Level, Kitchen Island, Stainless Steel Appliances, Solid Surface Counters
- Flooring: Laminate, Tile
- Doors: Insulated Doors
- Windows: Window Treatments
- Attic: Pull Down Stairs,Permanent Stairs
- Furnished: Yes
Interior area
- Total structure area: 2,025
- Total interior livable area: 1,431 sqft
Video & virtual tour
Property
Parking
- Total spaces: 6
- Parking features: Attached, Garage, Two Car Garage, Garage Door Opener
- Attached garage spaces: 2
Features
- Levels: One
- Stories: 1
- Patio & porch: Rear Porch, Patio, Porch, Screened
- Exterior features: Fence, Sprinkler/Irrigation, Porch, Patio
- Pool features: Community, Outdoor Pool
- Has view: Yes
- View description: Lake
- Has water view: Yes
- Water view: Lake
Lot
- Size: 4,791 Square Feet
- Features: Outside City Limits, Rectangular, Rectangular Lot
Details
- Additional parcels included: ,
- Parcel number: 30715030045
- Zoning: SF 10
- Special conditions: None
Construction
Type & style
- Home type: SingleFamily
- Architectural style: Patio Home
- Property subtype: Townhouse, Single Family Residence
- Attached to another structure: Yes
Materials
- Vinyl Siding
- Foundation: Slab
Condition
- Resale
- Year built: 2020
Utilities & green energy
- Water: Public
- Utilities for property: Cable Available, Electricity Available, Natural Gas Available, Other, Phone Available, Sewer Available, Underground Utilities, Water Available
Green energy
- Energy efficient items: Doors, Windows
Community & HOA
Community
- Features: Clubhouse, Golf Carts OK, Other, Recreation Area, Long Term Rental Allowed, Pool
- Security: Security System, Smoke Detector(s), Security Service
- Subdivision: The Townes at Heather Glen
HOA
- Has HOA: Yes
- Amenities included: Clubhouse, Owner Allowed Golf Cart, Owner Allowed Motorcycle, Other, Pet Restrictions, Security, Tenant Allowed Golf Cart, Tenant Allowed Motorcycle
- Services included: Association Management, Common Areas, Legal/Accounting, Maintenance Grounds, Pool(s), Recreation Facilities, Security, Trash
- HOA fee: $265 monthly
Location
- Region: Little River
Financial & listing details
- Price per square foot: $230/sqft
- Date on market: 8/7/2026
- Listing terms: Cash,Conventional,FHA,Portfolio Loan,VA Loan
- Electric utility on property: Yes
Estimated market value
Not available
Estimated sales range
Not available
Not available
Price history
| Date | Event | Price |
|---|---|---|
| 8/7/2026 | Listed for sale | $329,000+11.5%$230/sqft |
Source:  CCAR #2619569 Report a problem CCAR #2619569 Report a problem | ||
| 8/2/2024 | Sold | $295,000-9.2%$206/sqft |
Source: CCAR #2407032 Report a problem | ||
| 6/21/2024 | Contingent | $324,900$227/sqft |
Source: CCAR #2407032 Report a problem | ||
| 6/11/2024 | Price change | $324,900-1.5%$227/sqft |
Source: CCAR #2407032 Report a problem | ||
| 5/16/2024 | Price change | $329,900-1.5%$231/sqft |
Source: CCAR #2407032 Report a problem | ||
| 4/12/2024 | Price change | $334,900-2%$234/sqft |
Source: CCAR #2407032 Report a problem | ||
| 3/21/2024 | Listed for sale | $341,900-3.7%$239/sqft |
Source: CCAR #2407032 Report a problem | ||
| 12/27/2023 | Listing removed | -- |
Source: CCAR #2319967 Report a problem | ||
| 10/19/2023 | Price change | $354,900-2.7%$248/sqft |
Source: CCAR #2319967 Report a problem | ||
| 10/3/2023 | Listed for sale | $364,900+56.7%$255/sqft |
Source: CCAR #2319967 Report a problem | ||
| 12/21/2020 | Listing removed | $232,900$163/sqft |
Source: D.R. Horton - Myrtle Beach Report a problem | ||
| 10/28/2020 | Pending sale | $232,900$163/sqft |
Source: D.R. Horton - Myrtle Beach Report a problem | ||
| 10/23/2020 | Price change | $232,900+1.8%$163/sqft |
Source: D.R. Horton - Myrtle Beach Report a problem | ||
| 10/20/2020 | Price change | $228,810+1.1%$160/sqft |
Source: D.R. Horton - Myrtle Beach Report a problem | ||
| 9/5/2020 | Price change | $226,400+2.3%$158/sqft |
Source: D.R. Horton - Myrtle Beach Report a problem | ||
| 8/27/2020 | Listed for sale | $221,400$155/sqft |
Source: D.R. Horton - Myrtle Beach Report a problem | ||
Public tax history
Tax history is unavailable.
Monthly payment
Est. payment
Payment breakdown
Explore the cost of this home by adjusting the details. Changes won't be saved.Climate risks
Neighborhood: 29566
Nearby schools
GreatSchools rating
- 7/10Waterway ElementaryGrades: PK-5Distance: 5.1 mi
- 9/10North Myrtle Beach Middle SchoolGrades: 6-8Distance: 5 mi
- 6/10North Myrtle Beach High SchoolGrades: 9-12Distance: 4 mi
Schools provided by the listing agent
- Elementary: Waterway Elementary
- Middle: North Myrtle Beach Middle School
- High: North Myrtle Beach High School
Source: CCAR. This data may not be complete. We recommend contacting the local school district to confirm school assignments for this home.
- $324,0003 bd2 ba1.4k sqft328 Logan St, Little River, SC 29566Sold

- $291,5003 bd2 ba1.3k sqft336 Logan St LOT 138, Tuscan A Little River, SC 29566Off Market

- $289,9003 bd2 ba1.3k sqft322 Logan St LOT 135, Tuscan B Little River, SC 29566Off Market
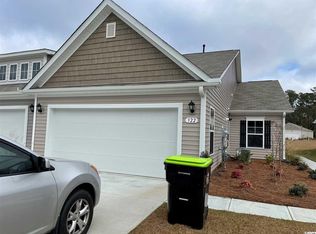
- $295,4003 bd2 ba1.3k sqft335 Logan St LOT 114, Tuscan A Little River, SC 29566Off Market
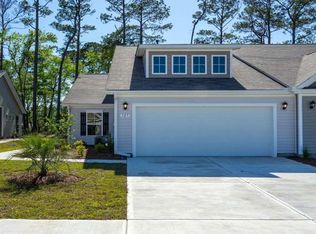
- $297,7003 bd2 ba1.3k sqft332 Logan St LOT 137, Tuscan B Little River, SC 29566Off Market
- $291,6003 bd2 ba1.3k sqft331 Logan St LOT 115, Tuscan B Little River, SC 29566Off Market
- $372,0004 bd4 ba2.5k sqft651 Wallace Dr, Little River, SC 29566Sold
- $292,3003 bd2 ba1.3k sqft312 Logan St LOT 133, Tuscan B Little River, SC 29566Off Market
A local agent can set up tours, give advice and negotiate with sellers.
A local lender can help you make sure your offer is ready when you are.
Similar homes
- $329,9003 bd2 ba1.3k sqft323 Logan St., Little River, SC 29566For Sale
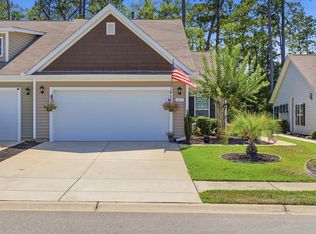
 MLS ID #2615182, Suzanne I Temple, RE/MAX Executive. CCAR
 - $335,0003 bd2 ba1.4k sqft1852 Melville Ct., Little River, SC 29566For Sale
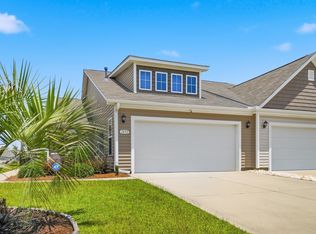 MLS ID #2616505, Lesa B Cala, Weichert Realtors Southern Coast. CCAR
 - $369,9903 bd2 ba1.3k sqft1572 Jardine Loop, Little River, SC 29566For Sale
 MLS ID #2613241, Raymond ''Ray'' R Gramazio, Coastal Shores Realty Group. CCAR
 - $359,9003 bd2 ba1.6k sqft955 Irving Dr., Little River, SC 29566For Sale
 MLS ID #2604918, Amberlee J Powers, Keller Williams Realty-BC. CCAR
 - $285,0003 bd3 ba1.5k sqftCypress Village, Little River, SC 29566For SaleMLS ID #2619847, Kemp C Nash, Century 21 Coastal Lifestyles. CCAR
- $375,0003 bd2 ba1.4k sqft243 Sundew Loop, Little River, SC 29566For SaleMLS ID #2611883, Lea Webster, North Beach Realty. CCAR
- $319,9003 bd2 ba1.3k sqft48 Palmetto Green Dr., Longs, SC 29568For SaleMLS ID #2620024, Paul Schindler, REMAX Results. CCAR
- $368,0003 bd3 ba1.7k sqft276 Sundew Loop, Little River, SC 29566For SaleMLS ID #2610748, Jay R Gray, Keller Williams Innovate South. CCAR
- $409,9004 bd2 ba1.7k sqft8001 Murrayfield Ct., Little River, SC 29566For SaleMLS ID #2619286, Kali J Karellas, Weichert Realtors Southern Coast. CCAR
- $379,9003 bd2 ba1.7k sqft675 Wailea Circle, Little River, SC 29566For SaleMLS ID #2615933, Robin H Chestnutt, INNOVATE Real Estate. CCAR
- $309,0003 bd2 ba1k sqft4524 Plantation Harbour Dr. #D-10, Little River, SC 29566For SaleMLS ID #2618563, Kim J Stevens, Beach & Forest Realty North. CCAR
- $318,0004 bd2 ba1.7k sqft143 Marauder Dr., Longs, SC 29568For SaleMLS ID #2618257, Joseph A Barrientos Fierros, Century 21 The Harrelson Group. CCAR
- $314,9003 bd2 ba1.4k sqft131 Waypoint Ridge Ave. #Q19, Little River, SC 29566For SaleMLS ID #2617758, Palmetto and Pine Group Team, INNOVATE Real Estate. CCAR
- $315,0003 bd2 ba1.4k sqft1945 Coleman Lake Drive, Calabash, NC 28467For Sale
 MLS ID #100594982, Cynthia B Taylor, Coldwell Banker Sea Coast Advantage. Hive MLS
 - $269,9003 bd3 ba1.6k sqft122 Cypress Hollow Dr., Little River, SC 29566For SaleMLS ID #2616488, The American Dream Team, RE/MAX Executive. CCAR
- $333,0003 bd2 ba1.5k sqft336 Fennec Loop, Conway, SC 29526For SaleMLS ID #2620401, Tina Harbin, Realty One Group Dockside Cnwy. CCAR
- $299,9003 bd2 ba1.4k sqft2012 Willow Run Dr. #A, Little River, SC 29566For SaleMLS ID #2608802, Tricia Tennyson, RE/MAX Southern Shores NMB. CCAR
- $349,9002 bd2 ba1k sqft4609 Lightkeepers Way #11i, Little River, SC 29566For SaleMLS ID #2606992, Steven T Koleno, Beycome Brokerage Realty LLC. CCAR
- $315,0004 bd2 ba1.7k sqft751 Gryffindor Dr., Longs, SC 29568For SaleMLS ID #2619848, Ryan Korros Team, RE/MAX Southern Shores. CCAR
- $410,0003 bd2 ba1.8k sqft3605 Park Pointe Ave., Little River, SC 29566For SaleMLS ID #2615923, Kristen B Lundy, RE/MAX Southern Shores NMB. CCAR
