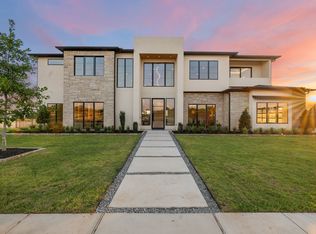
Reduced $100K-Masterpiece by George Welch Custom Homes. AMAZING DESIGN & LUXURY that you have to experience to understand. Mulit-Generational separated suite with private living and direct Garage access. Magnificient drive up appeal with a substainial exterior design that is just breathtaking & situated on a oversized corner homesite with tons of space for pool & spa plus room to roam for kiddo's & fur babies. This custom design boast a GRAND entry with soaring ceilings & is Open & Bright. Designed with lots of of space for entertaining & large gatherings. The Primary Retreat is spectacular & the closet will not disappoint! The oversized island kitchen is designed offset for privacy while directing your attention to the Island & huge oversized casual dining area. The office is private & tucked behind the beautiful floating staircase. All bdrms are ensuites. Wood flooring is 5 inch Level One White Oak hardwoods thru-out, full foam encapulation, LED lighting, Lifetime Synthentic Metal Shake Roof ($$ discount), Chemical Injection, Piered Beam Post tension Enigneered Foundation, EXTENSIVE Anderson window package (Probably double most other builders), OVER THE TOP LUXURY JennAire Commercial Grade Appl Pkg including Fridge-Freezer (with Cabniet Pkg) and extensive luxury LIGHTING & HARDWARE PACKAGES. There is a hidden prep pitchen for entertianing and tons of storage is super awesome plus the large utility offers RAISED PET SHOWER. Wine Area-waiting for you special design PLUS A FOUR CAR GAR with commercial grade epoxy flooring. This one must be experienced in person to appreciate. Have a home to sell first? Ask about our builder move up program.
Sold
Price Unknown
332 Longview Pl, Heath, TX 75032
5beds
5,530sqft
Single Family Residence
Built in 2025
0.58 Acres Lot
$2,342,100 Zestimate®
$--/sqft
$6,595 Estimated rent
Home value
$2,342,100
$2.18M - $2.53M
$6,595/mo
Zestimate® history
Owner options
List your home for rent
$6,595/mo
Rent Zestimate®
Find your next renter with Zillow Rental Manager. Plus, with online applications, you can quickly screen prospective tenants – for free.
$6,595/mo
Rent Zestimate®
Refinance and save
$1,200/mo
Est. payment
Refinancing to a lower rate could help reduce your monthly payments and save thousands over the life of the loan.
$1,200/mo
Est. payment
Explore your selling options
Work with a Zillow partner agent
Leverage their expertise and Zillow's premium Showcase listings to get your home seen by more buyers.
Get startedList with your own agent
Get your home in front of millions of buyers by listing it on Zillow.
Learn how to do itSell it yourself
Take full control of how buyers see your home on Zillow by listing For Sale by Owner (FSBO).
List your homeWhat's special
Open and brightTons of storagePrimary retreat is spectacularOversized island kitchenLed lightingExtensive anderson window package
Zillow last checked:
Listing updated:
Listed by:
Rod Holland 0361507 972-772-7000,
Keller Williams Rockwall 972-772-7000
Bought with:
Sonya Anders, 0842362
Keller Williams Rockwall
Source: NTREIS,MLS#: 21105814
Facts & features
Interior
Bedrooms & bathrooms
- Bedrooms: 5
- Bathrooms: 5
- Full bathrooms: 4
- 1/2 bathrooms: 1
Primary bedroom
- Features: Double Vanity, En Suite Bathroom, Fireplace, Garden Tub/Roman Tub, Linen Closet, Sitting Area in Primary, Separate Shower, Walk-In Closet(s)
- Level: First
- Dimensions: 20 x 17
Bedroom
- Features: En Suite Bathroom, Split Bedrooms, Walk-In Closet(s)
- Level: First
- Dimensions: 15 x 14
Bedroom
- Features: En Suite Bathroom, Walk-In Closet(s)
- Level: Second
- Dimensions: 15 x 13
Bedroom
- Features: En Suite Bathroom, Walk-In Closet(s)
- Level: Second
- Dimensions: 15 x 14
Bonus room
- Level: Second
- Dimensions: 23 x 15
Dining room
- Level: First
- Dimensions: 18 x 16
Game room
- Features: Built-in Features
- Level: First
- Dimensions: 20 x 18
Kitchen
- Features: Breakfast Bar, Built-in Features, Butler's Pantry, Kitchen Island, Pantry, Pot Filler, Stone Counters, Walk-In Pantry
- Level: First
- Dimensions: 18 x 16
Laundry
- Features: Built-in Features, Granite Counters, Utility Sink
- Level: First
- Dimensions: 15 x 12
Living room
- Features: Fireplace
- Level: First
- Dimensions: 22 x 22
Mud room
- Features: Built-in Features
- Level: First
- Dimensions: 16 x 14
Office
- Level: First
- Dimensions: 15 x 14
Other
- Features: Built-in Features
- Level: First
- Dimensions: 7 x 5
Heating
- Central, ENERGY STAR/ACCA RSI Qualified Installation, ENERGY STAR Qualified Equipment, Natural Gas, Zoned
Cooling
- Central Air, Electric, ENERGY STAR Qualified Equipment, Multi Units, Zoned
Appliances
- Included: Some Gas Appliances, Built-In Gas Range, Built-In Refrigerator, Dishwasher, Gas Cooktop, Disposal, Gas Water Heater, Ice Maker, Microwave, Plumbed For Gas, Range, Refrigerator, Some Commercial Grade, Tankless Water Heater, Vented Exhaust Fan, Wine Cooler
- Laundry: Electric Dryer Hookup, Laundry in Utility Room, Other
Features
- Built-in Features, Chandelier, Cathedral Ceiling(s), Decorative/Designer Lighting Fixtures, Double Vanity, High Speed Internet, In-Law Floorplan, Kitchen Island, Open Floorplan, Pantry, Smart Home, Wired for Data, Walk-In Closet(s), Wired for Sound
- Flooring: Hardwood, Other, Wood
- Has basement: No
- Number of fireplaces: 3
- Fireplace features: Family Room, Gas Starter, Heatilator, Primary Bedroom, Outside, Wood Burning
Interior area
- Total interior livable area: 5,530 sqft
Property
Parking
- Total spaces: 4
- Parking features: Additional Parking, Concrete, Door-Multi, Direct Access, Driveway, Epoxy Flooring, Garage, Garage Door Opener, Inside Entrance, Kitchen Level, Lighted, Oversized, Garage Faces Side, Side By Side
- Attached garage spaces: 4
Features
- Levels: Two
- Stories: 2
- Patio & porch: Patio, Covered
- Exterior features: Lighting, Outdoor Grill, Outdoor Kitchen, Outdoor Living Area, Rain Gutters
- Pool features: None
- Fencing: None
Lot
- Size: 0.58 Acres
- Dimensions: 130 x 175
- Features: Back Yard, Corner Lot, Interior Lot, Lawn, Landscaped, Subdivision, Sprinkler System
Details
- Parcel number: 000000330749
Construction
Type & style
- Home type: SingleFamily
- Architectural style: Traditional,Detached
- Property subtype: Single Family Residence
Materials
- Brick, Stucco, Wood Siding
- Foundation: Other, Pillar/Post/Pier, Slab
- Roof: Metal,Synthetic
Condition
- New construction: Yes
- Year built: 2025
Utilities & green energy
- Sewer: Public Sewer
- Water: Public
- Utilities for property: Natural Gas Available, Sewer Available, Separate Meters, Underground Utilities, Water Available
Community & HOA
Community
- Features: Curbs, Sidewalks
- Security: Prewired, Security System Owned, Carbon Monoxide Detector(s), Smoke Detector(s), Security Lights
- Subdivision: Ridge Lks Ph 2
HOA
- Has HOA: Yes
- Services included: Association Management
- HOA fee: $1,200 annually
- HOA name: Pmi Alliance
- HOA phone: 214-295-9661
Location
- Region: Heath
Financial & listing details
- Annual tax amount: $4,737
- Date on market: 11/7/2025
- Cumulative days on market: 524 days
- Listing terms: Cash,Conventional,VA Loan
Price history
| Date | Event | Price |
|---|---|---|
| 6/2/2026 | Sold | -- |
Source: NTREIS #21105814 Report a problem | ||
| 5/20/2026 | Pending sale | $2,399,500$434/sqft |
Source: NTREIS #21105814 Report a problem | ||
| 5/9/2026 | Contingent | $2,399,500$434/sqft |
Source: NTREIS #21105814 Report a problem | ||
| 3/30/2026 | Price change | $2,399,500-2%$434/sqft |
Source: NTREIS #21105814 Report a problem | ||
| 2/13/2026 | Price change | $2,449,500-2%$443/sqft |
Source: NTREIS #21105814 Report a problem | ||
| 11/7/2025 | Listed for sale | $2,499,500-2%$452/sqft |
Source: NTREIS #21105814 Report a problem | ||
| 11/5/2025 | Listing removed | $2,549,500$461/sqft |
Source: NTREIS #20781246 Report a problem | ||
| 10/3/2025 | Price change | $2,549,500-1.9%$461/sqft |
Source: NTREIS #20781246 Report a problem | ||
| 8/11/2025 | Price change | $2,599,500+5.7%$470/sqft |
Source: NTREIS #20781246 Report a problem | ||
| 11/29/2024 | Listed for sale | $2,459,000$445/sqft |
Source: NTREIS #20781246 Report a problem | ||
Public tax history
Tax history is unavailable.
Neighborhood: 75032
Nearby homes
- $1,598,1004 bd3 ba5.5k sqft332 Longview Pl, Heath, TX 75032Off Market
- $--4 bd6 ba4.2k sqft328 Longview Pl, Rockwall, TX 75032Sold

- $1,307,3003 bd2 ba4.2k sqft328 Longview Pl, Heath, TX 75032Off Market
- $2,275,0005 bd7 ba5.2k sqft110 Timber Cove Pl, Rockwall, TX 75032For Sale
- $2,091,9005 bd7 ba5.2k sqft110 Timber Cove Pl, Heath, TX 75032Off Market
- $1,828,6005 bd7 ba6.8k sqft628 Rustic Ridge, Heath, TX 75032Off Market
- $--1 acre107 Timber Cove Pl, Rockwall, TX 75032Sold
- $338,6180.65 acres331 Longview Pl, Heath, TX 75032Off Market
Nearby schools
GreatSchools rating
- 9/10Dorothy Smith Pullen Elementary SchoolGrades: PK-6Distance: 0.6 mi
- 8/10Maurine Cain Middle SchoolGrades: 7-8Distance: 0.5 mi
- 7/10Rockwall-Heath High SchoolGrades: 9-12Distance: 1.8 mi
Schools provided by the listing agent
- Elementary: Dorothy Smith Pullen
- Middle: Cain
- High: Heath
- District: Rockwall ISD
Source: NTREIS. This data may not be complete. We recommend contacting the local school district to confirm school assignments for this home.
Get a cash offer in 3 minutes
Find out how much your home could sell for in as little as 3 minutes with a no-obligation cash offer.
Estimated market value
$2,342,100
Get a cash offer in 3 minutes
Find out how much your home could sell for in as little as 3 minutes with a no-obligation cash offer.
Estimated market value
$2,342,100
- Texas
- Rockwall County
- Heath
- 75032
- 332 Longview Pl
