Welcome to 332 Lost Lake Drive, a charming 4-bedroom (+office), 4-bathroom family home in a secure gated community.The open-concept design connects a spacious kitchen with stainless steel appliances and solid surface countertops to the bright living and dining areas. The property features segregated outdoor spaces for family comfort, including a covered, screened lanai with a serene north-facing backyard, year-round shade, and a peaceful lake fountain. The private saltwater pool (added in 2023) is fenced for safety. Upstairs, a large family room is perfect for movie nights, and the master suite offers lake views. Enjoy community amenities like fishing, a playground, dog park, and green space. Just 2 miles from Crescent Beach, this home offers the ideal blend of luxury, safety, and Florida lifestyle.
Closed
$599,000
332 LOST LAKE Drive, St. Augustine, FL 32086
4beds
2,561sqft
Single Family Residence
Built in 2019
7,405 Square Feet Lot
$603,200 Zestimate®
$234/sqft
$3,470 Estimated rent
Home value
$603,200
$567,000 - $645,000
$3,470/mo
Zestimate® history
Owner options
List your home for rent
$3,470/mo
Rent Zestimate®
Find your next renter with Zillow Rental Manager. Plus, with online applications, you can quickly screen prospective tenants – for free.
$3,470/mo
Rent Zestimate®
Refinance and save
$4,188/mo
Est. payment
Refinancing to a lower rate could help reduce your monthly payments and save thousands over the life of the loan.
$4,188/mo
Est. payment
Explore your selling options
Work with a Zillow partner agent
Leverage their expertise and Zillow's premium Showcase listings to get your home seen by more buyers.
Get startedList with your own agent
Get your home in front of millions of buyers by listing it on Zillow.
Learn how to do itSell it yourself
Take full control of how buyers see your home on Zillow by listing For Sale by Owner (FSBO).
List your homeWhat's special
Private saltwater poolLarge family roomSolid surface countertopsPeaceful lake fountainCovered screened lanaiSerene north-facing backyardSegregated outdoor spaces
Zillow last checked:
Listing updated:
Listed by:
MARIA A TILTON 386-338-4353,
BERKSHIRE HATHAWAY HOME SERVICES FLORIDA NETWORK REALTY 386-445-7000
Bought with:
AARON PENA, 3590865
COMPASS FLORIDA LLC
Source: realMLS,MLS#: 2073187
Facts & features
Interior
Bedrooms & bathrooms
- Bedrooms: 4
- Bathrooms: 4
- Full bathrooms: 4
Primary bedroom
- Description: Large bedroom with tray ceiling and crown moldings
- Level: Second
Bedroom 2
- Description: this bedroom has an en-suite bathroom
- Level: Second
Bedroom 3
- Description: window view of lake
- Level: Second
Bedroom 4
- Description: can be used as office or guest bedroom
- Level: First
Bedroom 5
- Description: can be used a guest bedroom or office
- Level: First
Primary bathroom
- Description: large tile and glass enclosed shower, separate water closet, solid surface double vanity sinks
- Level: Second
Bathroom 2
- Level: Second
Bathroom 3
- Level: Second
Bathroom 4
- Description: can be used as guest bathroom
- Level: First
Family room
- Description: large family room features tray ceiling with crown molding
- Level: Second
Great room
- Description: large room open to dining area and kitchen. Features electric fireplace, high ceilings and crown molding
- Level: First
Kitchen
- Description: beautiful stacked soft-closed cabinetry, separate pantry closet, breakfast island, solid surface quartz countertops, stainless steel appliances
- Level: First
Laundry
- Description: includes almost new washer and dryer. Window in room overlooks lake
- Level: Second
Heating
- Central, Electric, Heat Pump
Cooling
- Central Air, Electric
Appliances
- Included: Dishwasher, Disposal, Dryer, Electric Range, Electric Water Heater, Microwave, Refrigerator, Washer
- Laundry: Electric Dryer Hookup, Upper Level, Washer Hookup
Features
- Breakfast Bar, Entrance Foyer, Kitchen Island, Open Floorplan, Pantry, Primary Bathroom - Shower No Tub, Split Bedrooms, Walk-In Closet(s)
- Flooring: Carpet, Tile
- Has fireplace: Yes
- Fireplace features: Electric
Interior area
- Total structure area: 3,194
- Total interior livable area: 2,561 sqft
Property
Parking
- Total spaces: 2
- Parking features: Additional Parking, Garage
- Garage spaces: 2
Features
- Levels: Two
- Stories: 2
- Patio & porch: Deck, Rear Porch, Screened
- Pool features: In Ground, Fenced, Other, Salt Water
- Fencing: Fenced,Back Yard,Wrought Iron
- Has view: Yes
- View description: Lake
- Has water view: Yes
- Water view: Lake
- Waterfront features: Lake Front
Lot
- Size: 7,405 Square Feet
- Features: Cul-De-Sac, Dead End Street, Irregular Lot
Details
- Parcel number: 1858891250
- Zoning description: PUD
Construction
Type & style
- Home type: SingleFamily
- Architectural style: Craftsman
- Property subtype: Single Family Residence
Materials
- Other
- Roof: Metal,Shingle
Condition
- Updated/Remodeled
- New construction: No
- Year built: 2019
Utilities & green energy
- Sewer: Public Sewer
- Water: Public
- Utilities for property: Cable Connected, Electricity Connected, Sewer Connected, Water Connected
Community & HOA
Community
- Security: Security Gate
- Subdivision: Lakewood Pointe
HOA
- Has HOA: Yes
- Amenities included: Dog Park, Gated, Park
- HOA fee: $302 quarterly
- HOA name: Lakewood Pointe
- HOA phone: 904-647-2619
Location
- Region: Saint Augustine
Financial & listing details
- Price per square foot: $234/sqft
- Tax assessed value: $514,133
- Annual tax amount: $4,108
- Date on market: 7/21/2025
- Listing terms: Cash,Conventional,FHA,VA Loan
- Road surface type: Paved
Price history
| Date | Event | Price |
|---|---|---|
| 12/5/2025 | Sold | $599,000$234/sqft |
Source:  realMLS #2073187 Report a problem realMLS #2073187 Report a problem | ||
| 11/1/2025 | Pending sale | $599,000$234/sqft |
Source:  Stellar MLS #FC307760 Report a problem Stellar MLS #FC307760 Report a problem | ||
| 10/24/2025 | Price change | $599,000-2.9%$234/sqft |
Source: realMLS #2073187 Report a problem | ||
| 9/24/2025 | Price change | $617,000-3.1%$241/sqft |
Source: realMLS #2073187 Report a problem | ||
| 7/21/2025 | Listed for sale | $637,000-1.5%$249/sqft |
Source: realMLS #2073187 Report a problem | ||
| 6/28/2025 | Listing removed | $647,000$253/sqft |
Source: Stellar MLS #FC307760 Report a problem | ||
| 6/5/2025 | Price change | $647,000-4.7%$253/sqft |
Source: realMLS #2073187 Report a problem | ||
| 5/2/2025 | Price change | $679,000-1.3%$265/sqft |
Source: realMLS #2073187 Report a problem | ||
| 3/27/2025 | Price change | $687,900-1.6%$269/sqft |
Source: realMLS #2073187 Report a problem | ||
| 3/1/2025 | Listed for sale | $699,000+8.4%$273/sqft |
Source: realMLS #2073187 Report a problem | ||
| 2/1/2024 | Sold | $645,000-2.3%$252/sqft |
Source: Public Record Report a problem | ||
| 1/3/2024 | Contingent | $659,900$258/sqft |
Source:  St Augustine St Johns County BOR #236877 Report a problem St Augustine St Johns County BOR #236877 Report a problem | ||
| 12/12/2023 | Price change | $659,900-2.9%$258/sqft |
Source: St Augustine St Johns County BOR #236877 Report a problem | ||
| 11/17/2023 | Price change | $679,900-2.9%$265/sqft |
Source: St Augustine St Johns County BOR #236877 Report a problem | ||
| 11/1/2023 | Listed for sale | $699,900+109.2%$273/sqft |
Source: St Augustine St Johns County BOR #236877 Report a problem | ||
| 7/29/2019 | Sold | $334,500-1.6%$131/sqft |
Source: Public Record Report a problem | ||
| 6/8/2019 | Price change | $339,990-2.9%$133/sqft |
Source: D.R. Horton - Jacksonville Report a problem | ||
| 6/1/2019 | Price change | $350,000-2.2%$137/sqft |
Source: D.R. Horton - Jacksonville Report a problem | ||
| 1/16/2019 | Listed for sale | $357,990$140/sqft |
Source: D.R. Horton - North Florida Report a problem | ||
| 11/15/2018 | Listing removed | $357,990$140/sqft |
Source: D.R. Horton - North Florida Report a problem | ||
| 10/3/2018 | Listed for sale | $357,990$140/sqft |
Source: D.R. Horton - North Florida Report a problem | ||
Public tax history
| Year | Property taxes | Tax assessment |
|---|---|---|
| 2025 | $7,259 +76.7% | $514,133 +48.3% |
| 2024 | $4,108 +17.9% | $346,797 +18% |
| 2023 | $3,485 +3% | $293,881 +3% |
| 2022 | $3,385 +0.7% | $285,321 +3% |
| 2021 | $3,362 +0.4% | $277,011 +1.4% |
| 2020 | $3,350 +192.8% | $273,186 +317.1% |
| 2019 | $1,144 | $65,500 +5.6% |
| 2018 | $1,144 | $62,000 +1804.8% |
| 2017 | -- | $3,255 |
Find assessor info on the county website
Neighborhood: 32086
Nearby homes
- $479,5004 bd2 ba2.1k sqft322 Lost Lake Dr, Saint Augustine, FL 32086Off Market
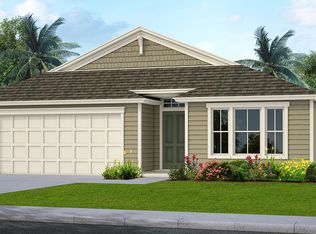
- $582,8004 bd2 ba3.2k sqft340 Lost Lake Dr, Saint Augustine, FL 32086Off Market
- $453,0004 bd2 ba1.8k sqft304 Lost Lake Dr, Saint Augustine, FL 32086Off Market

- $633,9004 bd4 ba2.7k sqft346 Lost Lake Dr, Saint Augustine, FL 32086Off Market
- $478,5003 bd2 ba2.1k sqft325 Lost Lake Dr, Saint Augustine, FL 32086Off Market
- $551,1004 bd3 ba2.3k sqft286 Lost Lake Dr, Saint Augustine, FL 32086Off Market
- $626,6004 bd4 ba2.9k sqft343 Lost Lake Dr, Saint Augustine, FL 32086Off Market
- $566,7005 bd4 ba2.9k sqft313 Lost Lake Dr, Saint Augustine, FL 32086Off Market
Nearby schools
GreatSchools rating
- 5/10South Woods Elementary SchoolGrades: PK-5Distance: 10.9 mi
- 6/10Gamble Rogers Middle SchoolGrades: 6-8Distance: 2.1 mi
- 5/10Pedro Menendez High SchoolGrades: 8-12Distance: 2.9 mi
Schools provided by the listing agent
- Elementary: South Woods
- Middle: Gamble Rogers
- High: Pedro Menendez
Source: realMLS. This data may not be complete. We recommend contacting the local school district to confirm school assignments for this home.
Get a cash offer in 3 minutes
Find out how much your home could sell for in as little as 3 minutes with a no-obligation cash offer.
Estimated market value
$603,200
Get a cash offer in 3 minutes
Find out how much your home could sell for in as little as 3 minutes with a no-obligation cash offer.
Estimated market value
$603,200
- Florida
- Saint Johns County
- Saint Augustine
- 32086
- 332 LOST LAKE Drive
Nearby cities
Nearby neighborhoods
Nearby zip codes
Other Saint Augustine Topics
