Skip main navigation
Sold for $470,000
  • $470,000

    332 Lusitano Way, Sanford, FL 32773

    4beds
    2,862sqft
    Single Family Residence
    Built in 2004
    5,500 Square Feet Lot
    $468,900 Zestimate®
    $164/sqft
    $2,752 Estimated rent

    Home value

    $468,900

    $445,000 - $492,000

    $2,752/mo

    Zestimate® history
    Loading
    Loading...

    Owner options

    List your home for rent

    $2,752/mo

    Rent Zestimate®

    Find your next renter with Zillow Rental Manager. Plus, with online applications, you can quickly screen prospective tenants – for free.

    Learn more

    $2,752/mo

    Rent Zestimate®

    Refinance and save

    $3,183/mo

    Est. payment

    Refinancing to a lower rate could help reduce your monthly payments and save thousands over the life of the loan.

    See today's rates

    $3,183/mo

    Est. payment

    Explore your selling options

    Work with a Zillow partner agent

    Leverage their expertise and Zillow's premium Showcase listings to get your home seen by more buyers.

    Get started

    List with your own agent

    Get your home in front of millions of buyers by listing it on Zillow.

    Learn how to do it

    Sell it yourself

    Take full control of how buyers see your home on Zillow by listing For Sale by Owner (FSBO).

    List your home

    What's special

    Craft roomOutdoor kitchenStorage galorePrimary suiteOutdoor patio areaHuge loftUpdated family home
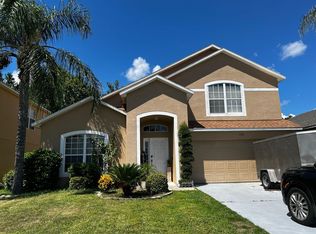
    One or more photo(s) has been virtually staged. Price Improvement! Some photos virtually staged. Come view this updated family home with gorgeous natural light, so many upgrades and storage galore! Plantation shutters grace all windows, updated high end kitchen appliances for the home chef and baker (oven fits six cookie sheets at once!). First floor primary suite is your private oasis with sitting area and huge walk in closet and new carpet. Outdoor patio area includes an outdoor kitchen with grill, fire pit, bar with seating, and outdoor fridge. Property backs up to conservation land and privacy. Huge loft offers MORE storage and gorgeous natural lighting that would make an incredible home office, craft room or extra den. Meticulously maintained by the original owner, with whole house water filtration system. Close proximity to Orlando, the beaches, all that downtown Sanford has to offer.

    Zillow last checked:

    Listing updated:

    Listing Provided by:

    Kathleen Bousquet 508-982-7879,

    WEICHERT REALTORS HALLMARK PRO 407-862-9966

    Bought with:

    Gea Gomez, 3247541

    LPT REALTY, LLC

    Jeremy Gomez, 3202060

    G WORLD PROPERTIES

    Source: Stellar MLS,MLS#: O6160906MLS LogoOriginating MLS: Orlando Regional

    Facts & features

    Interior

    Bedrooms & bathrooms
    • Bedrooms: 4
    • Bathrooms: 3
    • Full bathrooms: 2
    • 1/2 bathrooms: 1
    Primary bedroom
    • Features: Ceiling Fan(s), En Suite Bathroom, Walk-In Closet(s)
    • Level: First
    • Dimensions: 20x13
    Bedroom 2
    • Features: Ceiling Fan(s), Built-in Closet
    • Level: Second
    • Dimensions: 13x11
    Bedroom 3
    • Features: Ceiling Fan(s), Built-in Closet
    • Level: Second
    • Dimensions: 13x11
    Bedroom 4
    • Features: Ceiling Fan(s), Built-in Closet
    • Level: Second
    • Dimensions: 12x9
    Primary bathroom
    • Features: En Suite Bathroom, Garden Bath, Makeup/Vanity Space
    • Level: First
    • Dimensions: 9x13
    Bathroom 2
    • Features: Dual Sinks, Makeup/Vanity Space
    • Level: Second
    • Dimensions: 9x12
    Bathroom 3
    • Features: Single Vanity
    • Level: First
    • Dimensions: 7x7
    Dining room
    • Level: First
    • Dimensions: 19x16
    Great room
    • Features: Ceiling Fan(s)
    • Level: First
    • Dimensions: 16x17
    Kitchen
    • Features: Pantry
    • Level: First
    • Dimensions: 16x18
    Laundry
    • Level: First
    • Dimensions: 10x7
    Loft
    • Features: Ceiling Fan(s)
    • Level: Second
    • Dimensions: 19x28
    Heating
    • Central
    Cooling
    • Central Air
    Appliances
    • Included: Dishwasher, Dryer, Electric Water Heater, Microwave, Range, Refrigerator, Washer, Water Filtration System
    • Laundry: Laundry Room
    Features
    • Ceiling Fan(s), Primary Bedroom Main Floor, Solid Wood Cabinets, Stone Counters, Vaulted Ceiling(s), Walk-In Closet(s)
    • Flooring: Carpet, Laminate, Tile
    • Doors: Outdoor Grill, Outdoor Kitchen
    • Windows: Shutters
    • Has fireplace: No
    Interior area
    • Total structure area: 3,345
    • Total interior livable area: 2,862 sqft

    Property

    Parking
    • Total spaces: 2
    • Parking features: Driveway
    • Attached garage spaces: 2
    • Has uncovered spaces: Yes
    Features
    • Levels: Two
    • Stories: 2
    • Patio & porch: Front Porch, Patio
    • Exterior features: Irrigation System, Outdoor Grill, Outdoor Kitchen
    • Fencing: Wood
    Lot
    • Size: 5,500 sqft
    • Residential vegetation: Mature Landscaping
    Details
    • Parcel number: 18203150600000930
    • Zoning: PD
    • Special conditions: None

    Construction

    Type & style
    • Home type: SingleFamily
    • Architectural style: Florida
    • Property subtype: Single Family Residence
    Materials
    • Block
    • Foundation: Slab
    • Roof: Shingle
    Condition
    • New construction: No
    • Year built: 2004

    Utilities & green energy

    • Sewer: Public Sewer
    • Water: Public
    • Utilities for property: Cable Connected, Public, Underground Utilities

    Community & neighborhood

    Community
    • Community features: Community Mailbox, Deed Restrictions, Park, Pool
    Location
    • Region: Sanford
    • Subdivision: BAKERS CROSSING PH 2

    HOA & financial

    HOA
    • Has HOA: Yes
    • HOA fee: $84 monthly
    • Services included: Community Pool, Recreational Facilities
    • Association name: Johannes Stumpf
    • Association phone: 407-788-6700
    Other fees
    • Pet fee: $0 monthly
    Other financial information
    • Total actual rent: 0

    Other

    Other facts
    • Listing terms: Cash,Conventional,FHA,VA Loan
    • Ownership: Fee Simple
    • Road surface type: Asphalt

    Price history

    DateEventPrice
    3/29/2024Sold$470,000+0%$164/sqft
    Source: Stellar MLS #O6160906 Report a problem
    3/8/2024Pending sale$469,900$164/sqft
    Source: Stellar MLS #O6160906 Report a problem
    3/1/2024Price change$469,900-1.1%$164/sqft
    Source: Stellar MLS #O6160906 Report a problem
    1/5/2024Price change$475,000-1.7%$166/sqft
    Source: Stellar MLS #O6160906 Report a problem
    12/5/2023Price change$483,000-0.8%$169/sqft
    Source: Stellar MLS #O6160906 Report a problem
    11/30/2023Listed for sale$487,000$170/sqft
    Source: Stellar MLS #O6160906 Report a problem

    Public tax history

    YearProperty taxesTax assessment
    2025$4,255 +105.4%$278,009 +73.9%
    2024$2,072 +3.5%$159,844 +3%
    2023$2,002 +3.5%$155,188 +3%
    2022$1,934 +1.7%$150,668 +3%
    2021$1,902 +1.2%$146,280 +1.4%
    2020$1,879 +1.9%$144,260 +2.3%
    2019$1,844 $141,017 +1.9%
    2018$1,844 +1.5%$138,388 +2.1%
    2017$1,817 +1.3%$135,542 +1.4%
    2016$1,793 -3%$133,683 +1.4%
    2015$1,848 $131,831 +0.8%
    2014$1,848 +1.7%$130,785 +1.5%
    2013$1,817 +6.6%$128,852 +1.7%
    2012$1,704 -10.8%$126,698 -7%
    2011$1,911 -23.5%$136,219 -17.2%
    2010$2,497 -18.8%$164,606 -16.8%
    2009$3,076 -0.5%$197,758 -2.7%
    2008$3,090 -3.8%$203,142 +3%
    2007$3,213 -2.5%$197,225 +2.5%
    2006$3,295 +2.1%$192,415 +3%
    2005$3,229 +483.5%$186,811 +591.9%
    2004$553 +320.3%$27,000 +327.9%
    2003$132 $6,310

    Find assessor info on the county website

    Neighborhood: 32773

    Nearby schools

    GreatSchools rating
    Schools provided by the listing agent
    • Elementary: Pine Crest Elementary
    • Middle: Sanford Middle
    • High: Seminole High

    Source: Stellar MLS. This data may not be complete. We recommend contacting the local school district to confirm school assignments for this home.

    Get a cash offer in 3 minutes
    Find out how much your home could sell for in as little as 3 minutes with a no-obligation cash offer.
    Estimated market value
    $468,900
    Get a cash offer in 3 minutes
    Find out how much your home could sell for in as little as 3 minutes with a no-obligation cash offer.
    Estimated market value
    $468,900