Tucked away quietly on the outskirts of Selah, with a country setting and phenomenal view, this 2560 SF home has 4 bedrooms and 3 baths. The upper level features an open concept kitchen with island and pantry, large dining area, family room, half bath, mud room, primary suite and primary bathroom with double vanities and claw foot bathtub. The lower level offers a second family room, laundry room, bathroom with double sinks, and 3 bedrooms. The outdoor space sits on almost one acre and includes a variety of trees, a terraced yard that would be great for gardening, a back patio, children's play area with play structure, with plenty of space for parking and lots of room to roam.
Sold
Listed by: Berkshire Hathaway HS CW RE • Jennifer Stewart
Bought with: RE/MAX, The Collective
$519,000
332 Lynwood Lane, Selah, WA 98942
4beds
2,560sqft
Single Family Residence
Built in 2009
0.9 Acres Lot
$532,300 Zestimate®
$203/sqft
$2,909 Estimated rent
Home value
$532,300
$479,000 - $591,000
$2,909/mo
Zestimate® history
Owner options
List your home for rent
$2,909/mo
Rent Zestimate®
Find your next renter with Zillow Rental Manager. Plus, with online applications, you can quickly screen prospective tenants – for free.
$2,909/mo
Rent Zestimate®
Refinance and save
$2,566/mo
Est. payment
Refinancing to a lower rate could help reduce your monthly payments and save thousands over the life of the loan.
$2,566/mo
Est. payment
Explore your selling options
Work with a Zillow partner agent
Leverage their expertise and Zillow's premium Showcase listings to get your home seen by more buyers.
Get startedList with your own agent
Get your home in front of millions of buyers by listing it on Zillow.
Learn how to do itSell it yourself
Take full control of how buyers see your home on Zillow by listing For Sale by Owner (FSBO).
List your homeWhat's special
Back patioOpen concept kitchenPhenomenal viewSecond family roomTerraced yardPrimary suiteBathroom with double sinks
Zillow last checked:
Listing updated:
Listed by:
Jennifer Stewart,
Berkshire Hathaway HS CW RE
Bought with:
Jenifer Watson, 21007518
RE/MAX, The Collective
Source: NWMLS as distributed by MLS GRID,MLS#: 2314546
Facts & features
Interior
Bedrooms & bathrooms
- Bedrooms: 4
- Bathrooms: 3
- Full bathrooms: 1
- 3/4 bathrooms: 1
- 1/2 bathrooms: 1
- Main level bathrooms: 2
- Main level bedrooms: 1
Primary bedroom
- Level: Main
Bedroom
- Level: Lower
Bedroom
- Level: Lower
Bedroom
- Level: Lower
Bathroom full
- Level: Main
Bathroom three quarter
- Level: Lower
Other
- Level: Main
Dining room
- Level: Main
Family room
- Level: Main
Great room
- Level: Lower
Kitchen with eating space
- Level: Main
Utility room
- Level: Main
Utility room
- Level: Lower
Heating
- Fireplace, Forced Air, Heat Pump, Electric
Cooling
- Has cooling: Yes
Appliances
- Included: Dishwasher(s), Disposal, Refrigerator(s), Stove(s)/Range(s), Garbage Disposal, Water Heater Location: Laundry
Features
- Bath Off Primary, Dining Room
- Flooring: Ceramic Tile, Hardwood
- Basement: Daylight,Finished
- Number of fireplaces: 1
- Fireplace features: Electric, Upper Level: 1, Fireplace
Interior area
- Total structure area: 2,560
- Total interior livable area: 2,560 sqft
Property
Parking
- Total spaces: 2
- Parking features: Attached Garage
- Attached garage spaces: 2
Features
- Levels: Two
- Stories: 2
- Patio & porch: Bath Off Primary, Ceramic Tile, Dining Room, Fireplace, Hardwood, Sprinkler System, Walk-In Closet(s), Walk-In Pantry
- Has view: Yes
- View description: Territorial
Lot
- Size: 0.9 Acres
- Features: Irrigation, Sprinkler System
- Topography: Sloped,Terraces
- Residential vegetation: Fruit Trees, Garden Space
Details
- Parcel number: 18143414405
- Zoning: RT
- Zoning description: Jurisdiction: City
- Special conditions: Standard
Construction
Type & style
- Home type: SingleFamily
- Architectural style: 2 Story
- Property subtype: Single Family Residence
Materials
- Wood Products
- Foundation: Poured Concrete
- Roof: Composition
Condition
- Year built: 2009
- Major remodel year: 2009
Utilities & green energy
- Sewer: Septic Tank
- Water: Private, Company: Yakima Tieton
Community & HOA
Community
- Subdivision: Selah
Location
- Region: Selah
Financial & listing details
- Price per square foot: $203/sqft
- Tax assessed value: $530,500
- Annual tax amount: $4,374
- Date on market: 8/17/2024
- Cumulative days on market: 704 days
- Listing terms: Conventional,VA Loan
- Inclusions: Dishwasher(s), Garbage Disposal, Refrigerator(s), Stove(s)/Range(s)
Price history
| Date | Event | Price |
|---|---|---|
| 3/3/2025 | Sold | $519,000$203/sqft |
Source:  NWMLS as distributed by MLS GRID #2314546 Report a problem NWMLS as distributed by MLS GRID #2314546 Report a problem | ||
| 2/3/2025 | Pending sale | $519,000$203/sqft |
Source:  Yakima #24-2868 Report a problem Yakima #24-2868 Report a problem | ||
| 2/1/2025 | Contingent | $519,000$203/sqft |
Source: NWMLS as distributed by MLS GRID #2314546 Report a problem | ||
| 1/13/2025 | Price change | $519,000-5.5%$203/sqft |
Source: Yakima #24-2868 Report a problem | ||
| 12/4/2024 | Listed for sale | $549,000-3.7%$214/sqft |
Source: NWMLS as distributed by MLS GRID #2314546 Report a problem | ||
| 12/3/2024 | Listing removed | $569,900$223/sqft |
Source: Yakima #24-1621 Report a problem | ||
| 10/30/2024 | Price change | $569,900-0.9%$223/sqft |
Source: Yakima #24-1621 Report a problem | ||
| 10/15/2024 | Price change | $575,000-0.7%$225/sqft |
Source: Yakima #24-1621 Report a problem | ||
| 9/30/2024 | Price change | $579,000-1.7%$226/sqft |
Source: Yakima #24-1621 Report a problem | ||
| 9/11/2024 | Price change | $589,000-0.8%$230/sqft |
Source: Yakima #24-1621 Report a problem | ||
| 7/30/2024 | Price change | $594,000-0.8%$232/sqft |
Source: Yakima #24-1621 Report a problem | ||
| 7/17/2024 | Listed for sale | $599,000+16.3%$234/sqft |
Source: Yakima #24-1621 Report a problem | ||
| 1/5/2022 | Sold | $515,000$201/sqft |
Source: Yakima #21-3087 Report a problem | ||
| 11/24/2021 | Contingent | $515,000$201/sqft |
Source: Yakima #21-3087 Report a problem | ||
| 11/18/2021 | Listed for sale | $515,000+102%$201/sqft |
Source: Yakima #21-3087 Report a problem | ||
| 6/11/2014 | Sold | $255,000$100/sqft |
Source: Public Record Report a problem | ||
Public tax history
| Year | Property taxes | Tax assessment |
|---|---|---|
| 2025 | $4,603 -1.3% | $508,200 +4.6% |
| 2024 | $4,665 +6.6% | $485,700 +19.4% |
| 2023 | $4,374 +6.2% | $406,900 +12% |
| 2022 | $4,118 +1.8% | $363,400 +5.5% |
| 2021 | $4,045 +12.7% | $344,300 +11.9% |
| 2019 | $3,588 +2.7% | $307,700 +15.1% |
| 2018 | $3,495 +0.1% | $267,400 +0.5% |
| 2017 | $3,491 | $266,200 -0.7% |
| 2016 | $3,491 | $268,000 -1.7% |
| 2015 | $3,491 | $272,500 +0% |
| 2014 | $3,491 | $272,400 |
| 2013 | $3,491 | $272,400 -0.4% |
| 2011 | -- | $273,500 |
| 2010 | $2,285 | $273,500 |
Find assessor info on the county website
Neighborhood: 98942
Nearby homes
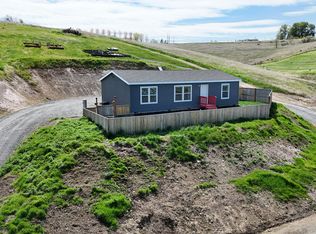
- $319,0003 bd2 ba1.1k sqft334 Lynwood Ln, Selah, WA 98942For Sale
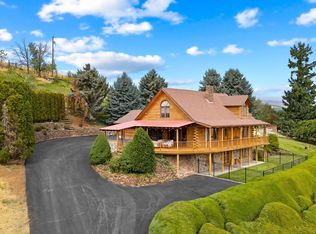
- $619,0003 bd3 ba3.2k sqft130 Hovde Ln, Selah, WA 98942Sold
- $445,0004 bd2 ba1.8k sqft440 Lynwood Ln, Selah, WA 98942Sold
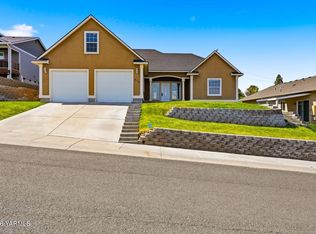
- $529,9003 bd2 ba2.1k sqft510 N 15th St, Selah, WA 98942For Sale
- $389,5003 bd2 ba1.5k sqft508 Kristine Pl, Selah, WA 98942For Sale
- $392,0003 bd2 ba1.5k sqft506 Kristine Pl, Selah, WA 98942Sold
- $389,2003 bd2 ba1.4k sqft1412 W Cherry Ave, Selah, WA 98942Sold
- $80,0001.05 AcresNka Lynwood Ln, Selah, WA 98942Lot/Land
Nearby schools
GreatSchools rating
- 3/10Selah Intermediate SchoolGrades: 3-5Distance: 0.4 mi
- 3/10Selah Middle SchoolGrades: 6-8Distance: 1.4 mi
- 5/10Selah High SchoolGrades: 9-12Distance: 1.4 mi


Get pre-qualified for a loan
At Zillow Home Loans, we can pre-qualify you in as little as 5 minutes with no impact to your credit score.An equal housing lender. NMLS #10287.
Sell for more on Zillow
Get a Zillow Showcase℠ listing at no additional cost and you could sell for .
$532,300
2% more
+$10,646
With Zillow Showcase(estimated)
$542,946
- Washington
- Yakima County
- Selah
- 98942
- 332 Lynwood Lane
Nearby cities
Nearby zip codes
Other Selah Topics
