This property consists of TWO separate parcels: 332 Main St and 329 Front St.. Situated in the heart of charming Parkesburg Borough. This twin home has been impeccably renovated and maintained featuring a lot of original character and charm along with many modern updates. The added bonus of the additional lot gives spacious , paved parking area for 6+ cars ( a rare convenience in the borough) along with added on street parkng available. From the inviting enclosed front porch to the beautifully landscaped backyard retreat, every inch of this home has been lovingly cared for and designed for comfortable everyday living. Once you step inside you'll find warm and welcoming living spaces highlighted by beautiful hardwood floors throughout the main level. The updated kitchen features crisp white cabinetry extending to the ceiling, granite countertops, greenhouse window, stainless steel appliances, and a new oven that makes both cooking and entertaining a pleasure. This floor also includes a convenient half bath and inviting living space filled with character and charm. The second floor offers two bedrooms, including the primary bedroom complete with a cedar closet, along with a full hall bathroom and newer carpeting throughout the level. The finished third floor provides a large additional bedroom with another cedar closet, creating the perfect private retreat, guest suite, office, or flex space. The partially finished walk-out basement is a standout feature, showcasing recently pointed exposed stone walls, a cozy fireplace (non-working) and additional living space ideal for a family room, game room, or entertaining area. The unfinished portion of the basement houses the mechanicals for the home and serves as a great worshop space or additional storage space , as well. Once you step out of the basement door, you'll step onto the covered rear patio and you'll enjoy the meticulously maintained backyard featuring beautiful gardens and outdoor gathering spaces perfect for relaxing or hosting guests. an extra convenience rarely found in borough living. This home has been meticulously maintained and upgraded, no detail has been overlooked including a high-end Bosch gas heater. This move-in ready home offers the perfect blend of historic charm, thoughtful updates, an exceptional outdoor space — all within proximity to local shops, dining and transportation. Easy access to commuter routes 10, 30 and 41. ** please note that the lot size indicated above does NOT include the .04 acre which is 329 Front St. and included in the sale price.
For sale
$259,900
332 Main St, Parkesburg, PA 19365
3beds
1,150sqft
Single Family Residence
Built in 1890
8,276 Square Feet Lot
$-- Zestimate®
$226/sqft
$-- HOA
What's special
Beautifully landscaped backyard retreatHigh-end bosch gas heaterPartially finished walk-out basementNew ovenInviting enclosed front porchConvenient half bathAnother cedar closet
- 5 days
- 309
- 21
Zillow last checked:
Listing updated:
Listed by:
Bob Liberato 484-459-7170,
KW Greater West Chester (610) 436-6500
Source: Bright MLS,MLS#: PACT2133202
Facts & features
Interior
Bedrooms & bathrooms
- Bedrooms: 3
- Bathrooms: 2
- Full bathrooms: 1
- 1/2 bathrooms: 1
- Main level bathrooms: 1
Rooms
- Room types: Living Room, Bedroom 2, Bedroom 3, Kitchen, Basement, Bedroom 1, Bathroom 1, Bonus Room
Bedroom 1
- Features: Flooring - Carpet, Window Treatments
- Level: Upper
Bedroom 2
- Features: Flooring - Carpet, Window Treatments
- Level: Upper
Bedroom 3
- Features: Flooring - Carpet
- Level: Upper
Bathroom 1
- Level: Main
Bathroom 1
- Features: Flooring - Ceramic Tile, Bathroom - Tub Shower
- Level: Upper
Basement
- Features: Basement - Partially Finished
- Level: Lower
Bonus room
- Features: Fireplace - Other
- Level: Lower
Kitchen
- Features: Flooring - HardWood, Eat-in Kitchen, Kitchen - Gas Cooking, Recessed Lighting, Granite Counters
- Level: Main
Living room
- Features: Flooring - HardWood
- Level: Main
Screened porch
- Features: Flooring - Engineered Wood, Window Treatments
- Level: Main
Heating
- Radiant, Baseboard, Natural Gas
Cooling
- Window Unit(s), Electric
Appliances
- Included: Built-In Range, Dryer, Energy Efficient Appliances, Exhaust Fan, Self Cleaning Oven, Oven, Oven/Range - Gas, Refrigerator, Washer, Water Heater, Electric Water Heater
- Laundry: In Basement, Dryer In Unit, Washer In Unit
Features
- Bathroom - Tub Shower, Open Floorplan, Eat-in Kitchen, Kitchen - Gourmet, Kitchen - Table Space, Recessed Lighting, Upgraded Countertops, Dry Wall, Log Walls
- Flooring: Carpet, Engineered Wood, Hardwood, Wood
- Doors: Insulated, Six Panel, Storm Door(s)
- Windows: Double Hung, Energy Efficient, Window Treatments
- Basement: Full,Exterior Entry,Partially Finished,Walk-Out Access,Windows,Workshop
- Number of fireplaces: 1
- Fireplace features: Stone, Decorative
Interior area
- Total structure area: 1,350
- Total interior livable area: 1,150 sqft
- Finished area above ground: 966
- Finished area below ground: 184
Property
Parking
- Total spaces: 7
- Parking features: Asphalt, Free, Driveway, Paved, Private, Surface, On Street, Parking Lot, Off Street
- Has uncovered spaces: Yes
Accessibility
- Accessibility features: None
Features
- Levels: Two and One Half
- Stories: 2.5
- Patio & porch: Porch, Patio, Screened Porch
- Exterior features: Sidewalks, Street Lights, Other
- Pool features: None
- Fencing: Full,Board
- Has view: Yes
- View description: City, Street
- Frontage type: Road Frontage
Lot
- Size: 8,276 Square Feet
- Features: Additional Lot(s), Interior Lot, Level, No Thru Street, Rear Yard, Downtown
Details
- Additional structures: Above Grade, Below Grade, Outbuilding
- Additional parcels included: vacant , paved lot Parcel #08030226
- Parcel number: 0803 0221.0100
- Zoning: RESIDENTIAL
- Zoning description: C-1 Neighborhood Commercial District
- Special conditions: Standard
Construction
Type & style
- Home type: SingleFamily
- Architectural style: Colonial
- Property subtype: Single Family Residence
- Attached to another structure: Yes
Materials
- Frame, Masonry
- Foundation: Stone
- Roof: Architectural Shingle
Condition
- Excellent
- New construction: No
- Year built: 1890
Utilities & green energy
- Electric: Circuit Breakers
- Sewer: Public Sewer
- Water: Public
- Utilities for property: Cable Available, Electricity Available, Natural Gas Available, Phone Available, Sewer Available, Underground Utilities, Water Available, Broadband, Cable, Fiber Optic
Community & HOA
Community
- Security: Carbon Monoxide Detector(s), Exterior Cameras, Smoke Detector(s)
- Subdivision: Parkesburg Boro
HOA
- Has HOA: No
Location
- Region: Parkesburg
- Municipality: PARKESBURG BORO
Financial & listing details
- Price per square foot: $226/sqft
- Tax assessed value: $59,170
- Annual tax amount: $4,088
- Date on market: 9/1/2026
- Listing agreement: Exclusive Right To Sell
- Listing terms: Cash,Conventional,FHA,PHFA,VA Loan
- Inclusions: Washer / Dryer / Refrigerator And Chest Freezer In Basement . Dehumidifier In Basement All Window Treatments
- Exclusions: All Other Personal Property
- Ownership: Fee Simple
Estimated market value
Not available
Estimated sales range
Not available
Not available
Price history
| Date | Event | Price |
|---|---|---|
| 9/1/2026 | Listed for sale | $259,900-13.3%$226/sqft |
Source:  Bright MLS #PACT2133202 Report a problem Bright MLS #PACT2133202 Report a problem | ||
| 5/27/2026 | Listing removed | $299,900$261/sqft |
Source: Bright MLS #PACT2124716 Report a problem | ||
| 5/9/2026 | Listed for sale | $299,900+426.1%$261/sqft |
Source: Bright MLS #PACT2124716 Report a problem | ||
| 6/7/1996 | Sold | $57,000$50/sqft |
Source: Public Record Report a problem | ||
Public tax history
| Year | Property taxes | Tax assessment |
|---|---|---|
| 2026 | $4,016 +3.8% | $59,170 |
| 2025 | $3,869 +5.8% | $59,170 |
| 2024 | $3,656 +2.4% | $59,170 |
| 2023 | $3,570 +3.5% | $59,170 |
| 2022 | $3,449 +4.8% | $59,170 |
| 2021 | $3,291 +493.7% | $59,170 |
| 2020 | $554 -82.7% | $59,170 |
| 2019 | $3,213 +0.8% | $59,170 |
| 2018 | $3,187 +9899.5% | $59,170 |
| 2017 | $32 -86.4% | $59,170 |
| 2016 | $235 | $59,170 |
| 2015 | $235 | $59,170 |
| 2014 | $235 | $59,170 |
| 2013 | -- | $59,170 |
| 2012 | -- | $59,170 |
| 2011 | -- | $59,170 |
| 2010 | -- | $59,170 |
| 2009 | -- | $59,170 |
| 2008 | -- | $59,170 |
| 2007 | -- | $59,170 |
| 2006 | -- | $59,170 |
| 2005 | -- | $59,170 |
| 2004 | -- | $59,170 |
| 2003 | -- | $59,170 |
| 2000 | -- | $59,170 |
Find assessor info on the county website
Monthly payment
Est. payment
Payment breakdown
Explore the cost of this home by adjusting the details. Changes won't be saved.Climate risks
Neighborhood: 19365
Nearby schools
Schools provided by the listing agent
- District: Octorara Area
Source: Bright MLS. This data may not be complete. We recommend contacting the local school district to confirm school assignments for this home.

Similar homes
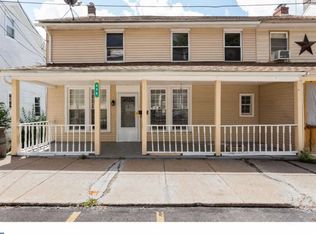
- $245,0003 bd1 ba704 sqft3247 Upper Valley Rd, Parkesburg, PA 19365For Sale

 MLS ID #PACT2133326, Matt Gorham, Keller Williams Real Estate -Exton. Bright MLS
 - $325,0002 bd2 ba1.3k sqft222 Old Racetrack Rd, Parkesburg, PA 19365For Sale
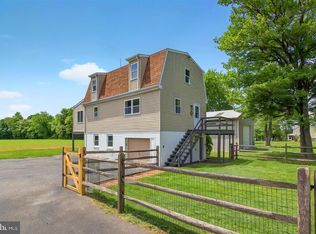 MLS ID #PACT2131880, Alex Whitt, Keller Williams Elite. Bright MLS
 - $184,0002 bd1 ba925 sqft80 Boro Line Rd, Parkesburg, PA 19365For Sale
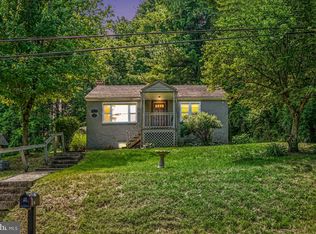 MLS ID #PACT2131972, Austin Will, Keller Williams Elite. Bright MLS
 - $245,0003 bd2 ba1.6k sqft136 Minch Rd, Parkesburg, PA 19365New Construction
 MLS ID #PACT2109822, Arthur Tharp, ABC Home Realty, LLC. Bright MLS
 - $269,9002 bd2 ba1.6k sqft141 Minch Rd, Parkesburg, PA 19365New ConstructionMLS ID #PACT2106536, Arthur Tharp, ABC Home Realty, LLC. Bright MLS
- $199,0004 bd2 ba1.1k sqft27 Spruce St, Pomeroy, PA 19367For SaleMLS ID #PACT2131302, SUMMAR MONTE, TrueVision, REALTORS. Bright MLS
- $239,9003 bd1 ba1.2k sqft35 S Park Ave, Coatesville, PA 19320For SaleMLS ID #PACT2134132, Karen Sparano, Clear Sky Real Estate Consulting. Bright MLS
- $279,9003 bd1 ba1.1k sqft1808 Twin House Rd, Oxford, PA 19363For SaleMLS ID #PACT2134736, Maria Moran, Beiler-Campbell Realtors-Oxford. Bright MLS
- $250,0003 bd2 ba1.4k sqft1004 Martin Church Rd, Denver, PA 17517AuctionMLS ID #PALA2094476, Curvin Horning, Kingsway Realty - Ephrata. Bright MLS
- $279,0003 bd2 ba1.3k sqft377 Mount Pleasant St, Coatesville, PA 19320For SaleMLS ID #PACT2131818, Enjamuri Swamy, Realty Mark Cityscape-Huntingdon Valley. Bright MLS
- $289,9002 bd2 ba1.5k sqft143 Minch Rd, Parkesburg, PA 19365New ConstructionMLS ID #PACT2106388, Arthur Tharp, ABC Home Realty, LLC. Bright MLS
- $297,5003 bd2 ba1.5k sqft114 Chester Ave, Coatesville, PA 19320For SaleMLS ID #PACT2133156, Sonia Maxwell-Lawson, KW Greater West Chester. Bright MLS
- $294,9003 bd2 ba1.6k sqft147 Minch Rd, Parkesburg, PA 19365New ConstructionMLS ID #PACT2109004, Arthur Tharp, ABC Home Realty, LLC. Bright MLS
- $275,0004 bd2 ba1.6k sqft951 Pilgrims Ptwy, Peach Bottom, PA 17563AuctionMLS ID #PALA2094502, Chet Lapp, William Penn Real Estate Assoc. Bright MLS
- $260,0003 bd2 ba1.5k sqft19 S Custer Ave, New Holland, PA 17557For SaleMLS ID #PALA2094176, EMILY HIGH, NextHome Capital Realty. Bright MLS
- $299,9003 bd2 ba1.2k sqft102 Nichols Ave, Coatesville, PA 19320For SaleMLS ID #PACT2132688, S. Dave Hudson, Super Realty Group, LLC. Bright MLS
- $245,0003 bd2 ba1.5k sqft5943 Greenway Ave, Philadelphia, PA 19143For SaleMLS ID #PAPH2652520, Ashley Jones, Realty ONE Group Focus. Bright MLS
- $269,9003 bd2 ba1.3k sqft201 W Main St, Leola, PA 17540For SaleMLS ID #PALA2091856, Jared Duffy, Coldwell Banker Realty. Bright MLS
