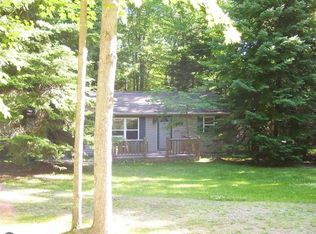
THREE BEDROOM TWO BATH HOME with Island Lake access. Architecturally distinctive and beautifully updated, this one-of-a-kind contemporary home offers the perfect blend of character, comfort, and Northern Michigan recreation. Nestled among mature hardwoods on a peaceful wooded setting, this 3-bedroom, 2-bath home features approximately 1,730 finished square feet highlighted by soaring vaulted ceilings, an impressive open staircase, loft overlooking the great room, and a stunning cupola that fills the home with natural light. Nearly every major component has been updated within the past two years, including all new windows, furnace, water heater, flooring throughout, completely remodeled kitchen, beautifully renovated bathrooms, fresh interior paint, newly stained decks, and new kitchen appliances—allowing the next owner to simply move in and enjoy. A centrally located wood-burning stove serves as more than just a cozy focal point—it has been used to heat the entire home throughout the winter, providing exceptional warmth and efficiency. The full basement provides additional storage and workshop space with abundant shelving, a walk-in pantry, and plenty of room for hobbies, projects, or future finishing possibilities. Outdoor living is equally impressive with expansive wraparound decking, multiple seating areas, beautifully landscaped grounds, and a fire pit perfect for relaxing after a day on the trails or lake. The 24' x 32' detached garage offers ample space for vehicles, recreational equipment, and workshop needs. Located in the desirable Island Lake Shores subdivision, owners enjoy subdivision access to Island Lake. Beautiful public beaches on both Island Lake and nearby Loon Lake are just minutes away. Huron National Forest and thousands of acres of public land are less than a half mile away, while ORV and snowmobile trail systems can be accessed directly from the property, making this an outstanding year-round recreational retreat or full-time residence.
Sold for $270,000
Zillow last checked:
Listing updated:
Bought with:
NON MLS Member
Source: NGLRMLS,MLS#: 1948417
Price history
| Date | Event | Price |
|---|---|---|
| 8/31/2026 | Sold | $270,000-1.8%$156/sqft |
Source:  NGLRMLS #1948417 Report a problem NGLRMLS #1948417 Report a problem | ||
| 8/9/2026 | Price change | $275,000-4.8%$159/sqft |
Source: NGLRMLS #1948417 Report a problem | ||
| 8/4/2026 | Price change | $289,000-3.3%$167/sqft |
Source: NGLRMLS #1948417 Report a problem | ||
| 7/24/2026 | Price change | $299,000+32.9%$173/sqft |
Source: NGLRMLS #1948417 Report a problem | ||
| 5/23/2022 | Listed for sale | $225,000+3779.3%$130/sqft |
Source:  WWMLS #201818613 Report a problem WWMLS #201818613 Report a problem | ||
| 11/8/2004 | Sold | $5,800-93.2%$3/sqft |
Source: Agent Provided Report a problem | ||
| 3/15/2000 | Sold | $85,000$49/sqft |
Source: Agent Provided Report a problem | ||


Get pre-qualified for a loan
At Zillow Home Loans, we can pre-qualify you in as little as 5 minutes with no impact to your credit score.An equal housing lender. NMLS #10287.
