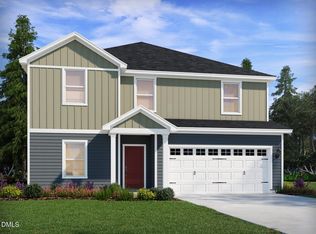
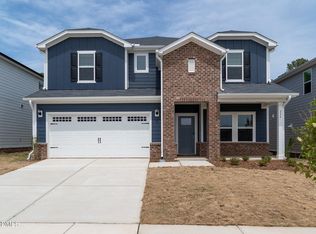
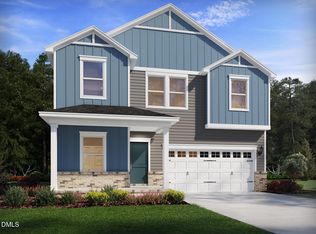
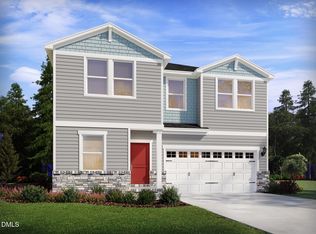
Brand new, energy-efficient home ready May 2026! Sip your morning coffee on the covered patio before heading to the main-level primary suite to get ready for the day. The spacious kitchen provides plenty of prep and storage space for the home chef. Upstairs, the sprawling loft adds versatile living space. Surrounded by wooded landscapes, Marshburn Landing will offer residents a private community-feel without sacrificing access to everyday amenities. Shopping and dining is only minutes away in charming downtown Wendell, while I-87 provides an easy commute to Raleigh. Gourmet kitchens, built-in drop zones and screened-in patios maximize living inside the homes, while the pool, playgrounds, and dog parks enhance your lifestyle within the community. Each of our homes is built with innovative, energy-efficient features designed to help you enjoy more savings, better health, real comfort and peace of mind.
Pending
Price increase: $900 (5/14)
$429,890
332 Marshrose Rd, Wendell, NC 27591
5beds
2,622sqft
Single Family Residence, Residential
Built in 2026
6,098 Square Feet Lot
$-- Zestimate®
$164/sqft
$45/mo HOA
What's special
Sprawling loftSpacious kitchenSurrounded by wooded landscapesCovered patioMain-level primary suiteScreened-in patiosDog parks
- 86 days |
- 38 |
- 0 |
Zillow last checked:
Listing updated:
Listed by:
La Sonda Stasinopoulos 919-763-3089,
Meritage Homes of the Carolina
Source: Doorify MLS,MLS#: 10155546
Facts & features
Interior
Bedrooms & bathrooms
- Bedrooms: 5
- Bathrooms: 4
- Full bathrooms: 4
Heating
- Heat Pump, Zoned
Cooling
- Central Air, Heat Pump
Appliances
- Included: Dishwasher, Dryer, ENERGY STAR Qualified Appliances, Gas Cooktop, Gas Water Heater, Microwave, Refrigerator, Stainless Steel Appliance(s), Tankless Water Heater, Oven, Washer
- Laundry: Laundry Room, Main Level
Features
- Crown Molding, Double Vanity, Entrance Foyer, Kitchen Island, Kitchen/Dining Room Combination, Living/Dining Room Combination, Open Floorplan, Pantry, Master Downstairs, Quartz Counters, Smart Camera(s)/Recording, Smart Light(s), Smart Thermostat, Soaking Tub, Walk-In Closet(s), Walk-In Shower, Water Closet
- Flooring: Carpet, Vinyl
Interior area
- Total structure area: 2,622
- Total interior livable area: 2,622 sqft
- Finished area above ground: 2,622
- Finished area below ground: 0
Property
Parking
- Total spaces: 4
- Parking features: Garage
- Attached garage spaces: 2
- Uncovered spaces: 2
Features
- Levels: Two
- Stories: 2
- Patio & porch: Patio, Screened
- Has view: Yes
Lot
- Size: 6,098 Square Feet
- Features: Back Yard, Front Yard, Landscaped
Details
- Parcel number: 1785609697
- Special conditions: Standard
Construction
Type & style
- Home type: SingleFamily
- Architectural style: Traditional
- Property subtype: Single Family Residence, Residential
Materials
- Frame, HardiPlank Type, Spray Foam Insulation
- Foundation: Slab
- Roof: Shingle
Condition
- New construction: Yes
- Year built: 2026
- Major remodel year: 2026
Details
- Builder name: Meritage Homes
Utilities & green energy
- Sewer: Public Sewer
- Water: Public
Green energy
- Energy efficient items: Lighting, Thermostat
- Indoor air quality: Ventilation
Community & HOA
Community
- Subdivision: Marshburn Manor
HOA
- Has HOA: Yes
- Amenities included: Clubhouse, Dog Park, Landscaping, Management, Pool
- Services included: Maintenance Grounds
- HOA fee: $267 semi-annually
- Additional fee info: Second HOA Fee $0 Annually
Location
- Region: Wendell
Financial & listing details
- Price per square foot: $164/sqft
- Annual tax amount: $1
- Date on market: 5/14/2026
Estimated market value
Not available
Estimated sales range
Not available
$2,548/mo
Price history
| Date | Event | Price |
|---|---|---|
| 5/18/2026 | Pending sale | $429,890$164/sqft |
Source:  Doorify MLS #10155546 Report a problem Doorify MLS #10155546 Report a problem | ||
| 5/14/2026 | Price change | $429,890+0.2%$164/sqft |
Source: Doorify MLS #10155546 Report a problem | ||
| 5/12/2026 | Price change | $428,990+3.6%$164/sqft |
Source:  Meritage Homes Report a problem Meritage Homes Report a problem | ||
| 3/26/2026 | Pending sale | $414,000$158/sqft |
Source: Doorify MLS #10155546 Report a problem | ||
| 3/26/2026 | Listed for sale | $414,000$158/sqft |
Source: Doorify MLS #10155546 Report a problem | ||
| 3/24/2026 | Listing removed | $414,000$158/sqft |
Source: Meritage Homes Report a problem | ||
| 3/21/2026 | Listed for sale | $414,000$158/sqft |
Source: Meritage Homes Report a problem | ||
Public tax history
Tax history is unavailable.
Monthly payment
Est. payment$--/mo
Payment breakdown
Explore the cost of this home by adjusting the details. Changes won't be saved.All calculations are estimates and provided by Zillow, Inc. for informational purposes only. Actual amounts may vary.
HOA fees may include property taxes on listings classified as Co-Ops. Contact the listing agent and/or owner for fee details.
Mortgage interest rates are dependent on a number of factors, including credit score, down payment, and repayment length. Interest rate data provided by Zillow Group Marketplace, Inc. as of 1/1/1970 from various mortgage lenders with which we have lead or other similar arrangements; the Estimated Payment is an average of those rates.
See how much you could borrow to make a competitive offer.
Climate risks
Neighborhood: 27591
Nearby schools
GreatSchools rating
- 5/10Wakelon ElementaryGrades: PK-5Distance: 3.5 mi
- 5/10Zebulon MiddleGrades: 6-8Distance: 3.5 mi
- 4/10East Wake High SchoolGrades: 9-12Distance: 3.1 mi
Schools provided by the listing agent
- Elementary: Wake - Wakelon
- Middle: Wake - Zebulon
- High: Wake - East Wake
Source: Doorify MLS. This data may not be complete. We recommend contacting the local school district to confirm school assignments for this home.

A local agent can set up tours, give advice and negotiate with sellers.


- North Carolina
- Wake County
- Zebulon
- 27591
- 332 Marshrose Rd
Nearby cities
Nearby zip codes
Other Zebulon Topics
