Skip main navigation
Closed
  • Listing Provided by: Coldwell Banker Realty - Gundaker
    Bought with: RE/MAX Results
    Price Unknown

    332 Meadowbrook Dr, Ballwin, MO 63011

    4beds
    3,244sqft
    Single Family Residence
    Built in 1963
    0.29 Acres Lot
    $666,200 Zestimate®
    $--/sqft
    $3,679 Estimated rent

    Home value

    $666,200

    $606,000 - $733,000

    $3,679/mo

    Zestimate® history
    Loading
    Loading...

    Owner options

    List your home for rent

    $3,679/mo

    Rent Zestimate®

    Find your next renter with Zillow Rental Manager. Plus, with online applications, you can quickly screen prospective tenants – for free.

    Learn more

    $3,679/mo

    Rent Zestimate®

    Refinance and save

    $75/mo

    Est. payment

    Refinancing to a lower rate could help reduce your monthly payments and save thousands over the life of the loan.

    See today's rates

    $75/mo

    Est. payment

    Explore your selling options

    Work with a Zillow partner agent

    Leverage their expertise and Zillow's premium Showcase listings to get your home seen by more buyers.

    Get started

    List with your own agent

    Get your home in front of millions of buyers by listing it on Zillow.

    Learn how to do it

    Sell it yourself

    Take full control of how buyers see your home on Zillow by listing For Sale by Owner (FSBO).

    List your home

    What's special

    Refinished hardwood floorsNew deckLower walkoutExpanded islandNeutral decorNew roofStunning backyard
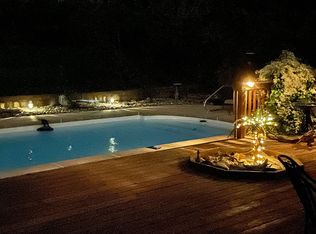
    Welcome to this charming 1.5-story home featuring a master bedroom on the first floor, along with a second bedroom. The center hall floor plan showcases solid hardwood floors throughout the main level and upstairs bedrooms. Enjoy the soaring beamed ceiling in the great room, beautifully accentuated by two skylights. The kitchen is a highlight of the home, featuring an expanded island, a breakfast nook that overlooks the expansive deck, and a stunning backyard. On the main floor, you will also find updated bathrooms and neutral decor. Upstairs, there are two spacious bedrooms with hardwood floors, along with an updated bathroom. A fantastic bonus is the second kitchen, located on the lower level, equipped with a dishwasher, white cabinetry, a refrigerator, and ample finished space for sleepovers or entertaining guests. A full bathroom in the lower walkout provides convenience for visitors, and the bonus room offers a range of possibilities. Recent updates to the home include new siding, a new roof, renovated bathrooms, refinished hardwood floors, new French doors in the walkout basement, replacement of front windows, a new deck, updated skylights, and a new garage door opener. The list of improvements is extensive—please refer to the upload addendum on MARIS for more details. HVAC - 2020 This home is a must-see! Here’s your chance to live in Claymont!

    Zillow last checked:

    Listing updated:

    Listing Provided by:

    Laura MacDonald 314-285-3160,

    Coldwell Banker Realty - Gundaker

    Bought with:

    Tina Marie Jung, 2004005256

    RE/MAX Results

    Source: MARIS,MLS#: 25041149MLS LogoOriginating MLS: St. Louis Association of REALTORS

    Facts & features

    Interior

    Bedrooms & bathrooms
    • Bedrooms: 4
    • Bathrooms: 4
    • Full bathrooms: 4
    • Main level bathrooms: 2
    • Main level bedrooms: 2
    Heating
    • Forced Air, Natural Gas
    Cooling
    • Ceiling Fan(s), Central Air
    Appliances
    • Included: Dishwasher, Disposal, Exhaust Fan, Freezer, Microwave, Range Hood, Built-In Electric Range, Electric Range, Refrigerator, Gas Water Heater
    • Laundry: In Basement
    Features
    • Beamed Ceilings, Breakfast Bar, Breakfast Room, Ceiling Fan(s), Center Hall Floorplan, Crown Molding, Custom Cabinetry, Eat-in Kitchen, Granite Counters, In-Law Floorplan, Kitchen Island, Open Floorplan, Pantry
    • Flooring: Ceramic Tile, Hardwood, Laminate
    • Doors: French Doors
    • Windows: ENERGY STAR Qualified Windows, Insulated Windows, Palladian Window(s), Skylight(s), Tilt-In Windows, Window Coverings, Window Treatments
    • Basement: Partially Finished,Storage Space,Walk-Out Access
    • Number of fireplaces: 1
    • Fireplace features: Wood Burning
    Interior area
    • Total structure area: 3,244
    • Total interior livable area: 3,244 sqft
    • Finished area above ground: 2,442
    • Finished area below ground: 1,000

    Property

    Parking
    • Total spaces: 2
    • Parking features: Concrete, Covered, Driveway, Garage, Garage Door Opener, Garage Faces Front
    • Attached garage spaces: 2
    • Has uncovered spaces: Yes
    Features
    • Levels: One and One Half
    • Patio & porch: Covered, Deck, Patio, Porch
    • Fencing: Chain Link,Vinyl
    Lot
    • Size: 0.29 Acres
    • Features: Back Yard, Front Yard, Landscaped, Some Trees
    Details
    • Parcel number: 22S440240
    • Special conditions: Standard

    Construction

    Type & style
    • Home type: SingleFamily
    • Architectural style: Traditional
    • Property subtype: Single Family Residence
    Materials
    • Blown-In Insulation, Brick, Vinyl Siding
    • Foundation: Concrete Perimeter
    • Roof: Architectural Shingle
    Condition
    • Updated/Remodeled
    • New construction: No
    • Year built: 1963

    Utilities & green energy

    • Electric: 220 Volts
    • Sewer: Public Sewer
    • Water: Public
    • Utilities for property: Cable Available, Electricity Connected, Natural Gas Connected, Sewer Connected, Water Connected

    Community & neighborhood

    Location
    • Region: Ballwin
    • Subdivision: Claymont 4

    HOA & financial

    HOA
    • Has HOA: Yes
    • HOA fee: $75 annually
    • Amenities included: Common Ground
    • Services included: Maintenance Grounds, Common Area Maintenance
    • Association name: Claymont

    Other

    Other facts
    • Listing terms: Cash,Conventional,VA Loan

    Price history

    DateEventPrice
    9/19/2025Sold--
    Source: MARIS #25041149 Report a problem
    9/7/2025Pending sale$515,000$159/sqft
    Source: MARIS #25041149 Report a problem
    8/26/2025Contingent$515,000$159/sqft
    Source: MARIS #25041149 Report a problem
    8/16/2025Price change$515,000-1.9%$159/sqft
    Source: MARIS #25041149 Report a problem
    8/5/2025Price change$525,000-1.9%$162/sqft
    Source: MARIS #25041149 Report a problem
    7/25/2025Listed for sale$535,000$165/sqft
    Source: MARIS #25041149 Report a problem
    5/3/2006Sold--
    Source: Public Record Report a problem

    Public tax history

    YearProperty taxesTax assessment
    2025$4,904 -2.7%$79,970 +2.7%
    2024$5,038 +1.4%$77,840
    2023$4,967 +11.7%$77,840 +22.9%
    2022$4,448 +0.6%$63,320
    2021$4,422 -3.2%$63,320 +2.2%
    2020$4,566 -1.7%$61,980
    2019$4,646 $61,980 +4.7%
    2018$4,646 $59,190
    2017$4,646 +2.9%$59,190 +17.4%
    2016$4,514 $50,430
    2015-- $50,430 -11.3%
    2014-- $56,870
    2013$4,466 $56,870 +0.3%
    2012-- $56,720
    2011-- $56,720 -3.7%
    2010$4,037 +4.5%$58,910
    2009$3,862 -0.6%$58,910 -4.6%
    2008$3,886 +12%$61,760
    2007$3,470 $61,760 +17.8%
    2006$3,470 -0.1%$52,410
    2005$3,472 +22.7%$52,410 +25.9%
    2003$2,830 +1.4%$41,620 +0%
    2002$2,789 +15.3%$41,600
    2001$2,419 $41,600

    Find assessor info on the county website

    Neighborhood: 63011

    Nearby schools

    GreatSchools rating
    Schools provided by the listing agent
    • Elementary: Claymont Elem.
    • Middle: West Middle
    • High: Parkway West High

    Source: MARIS. This data may not be complete. We recommend contacting the local school district to confirm school assignments for this home.

    Get a cash offer in 3 minutes
    Find out how much your home could sell for in as little as 3 minutes with a no-obligation cash offer.
    Estimated market value
    $666,200
    Get a cash offer in 3 minutes
    Find out how much your home could sell for in as little as 3 minutes with a no-obligation cash offer.
    Estimated market value
    $666,200