Rare offering in Santa Cruz's Upper Westside! Just minutes to UCSC, University Terrace Park, Westlake School, abundant trails for hiking and mountain biking, World Class Surfing at West Cliff, sandy beaches, and more! Located in Westmont Place, this spacious 4-bedroom, 3.5-bath home is over 2,300 sq ft and offers a host of desirable features. All living area and primary suite are located on the ground level. This home has it all.... living room with high ceilings, separate family room, and a formal dining room as well! 2 gas fireplaces, cozy covered sitting porch, private courtyard with stone patio, outdoor fireplace, and all lovely landscaped with privacy. Beautifully appointed kitchen with center island, quality cabinets, quartz counters, gas cooktop, crown molding, lots of light, and full of charm!
Westmont Place...with community amenities that include heated pool, nice common areas, and beautifully maintained grounds. Attached 2-car garage with loads of built in cabinets and EV charger. Primary suite with French doors that open to a garden-like courtyard, a gorgeous newly remodeled bath, and large walk in closet. Upstairs office/bedroom with built-ins that's full of light. True pride of ownership...and the original owner! You are going to love this special property!
Sold for $1,875,000
$1,875,000
332 Meder St, Santa Cruz, CA 95060
4beds
2,322sqft
Single Family Residence, Residential
Built in 1999
5,009 Square Feet Lot
$1,873,300 Zestimate®
$807/sqft
$5,454 Estimated rent
Home value
$1,873,300
$1.67M - $2.12M
$5,454/mo
Zestimate® history
Owner options
List your home for rent
$5,454/mo
Rent Zestimate®
Find your next renter with Zillow Rental Manager. Plus, with online applications, you can quickly screen prospective tenants – for free.
$5,454/mo
Rent Zestimate®
Refinance and save
$12,768/mo
Est. payment
Refinancing to a lower rate could help reduce your monthly payments and save thousands over the life of the loan.
$12,768/mo
Est. payment
Explore your selling options
Work with a Zillow partner agent
Leverage their expertise and Zillow's premium Showcase listings to get your home seen by more buyers.
Get startedList with your own agent
Get your home in front of millions of buyers by listing it on Zillow.
Learn how to do itSell it yourself
Take full control of how buyers see your home on Zillow by listing For Sale by Owner (FSBO).
List your homeWhat's special
Outdoor fireplaceCenter islandBeautifully appointed kitchenLarge walk in closetSeparate family roomQuartz countersCrown molding
Zillow last checked:
Listing updated:
Listed by:
Scott Cheney 00902643 831-818-0405,
Bailey Properties 831-688-7434
Bought with:
Ron Fossum, 01272394
Bailey Properties
Source: MLSListings Inc,MLS#: ML82011068
Facts & features
Interior
Bedrooms & bathrooms
- Bedrooms: 4
- Bathrooms: 4
- Full bathrooms: 3
- 1/2 bathrooms: 1
Rooms
- Room types: Laundry, Office
Bedroom
- Features: GroundFloorBedroom, WalkinCloset, PrimaryBedroomonGroundFloor, PrimaryBedroom2plus
Bathroom
- Features: DoubleSinks, PrimaryStallShowers, ShowerandTub, ShowersoverTubs2plus, Skylight, SolidSurface, Tile, UpdatedBaths, FullonGroundFloor, HalfonGroundFloor
Dining room
- Features: BreakfastBar, DiningArea, EatinKitchen, FormalDiningRoom
Family room
- Features: SeparateFamilyRoom
Kitchen
- Features: ExhaustFan, Island
Heating
- Central Forced Air Gas, Fireplace(s), Forced Air
Cooling
- None
Appliances
- Included: Gas Cooktop, Dishwasher, Exhaust Fan, Disposal, Ice Maker, Microwave, Built In Oven, Electric Oven, Oven/Range, Refrigerator, Washer/Dryer
- Laundry: Gas Dryer Hookup, Inside, In Utility Room
Features
- High Ceilings, One Or More Skylights, Vaulted Ceiling(s), Walk-In Closet(s)
- Flooring: Laminate, Tile, Vinyl Linoleum
- Number of fireplaces: 2
- Fireplace features: Family Room, Gas, Gas Log, Gas Starter, Living Room
Interior area
- Total structure area: 2,322
- Total interior livable area: 2,322 sqft
Property
Parking
- Total spaces: 2
- Parking features: Attached, Garage Door Opener, Guest
- Attached garage spaces: 2
Accessibility
- Accessibility features: Parking
Features
- Stories: 2
- Patio & porch: Balcony/Patio, Deck
- Exterior features: Back Yard, Barbecue, Dog Run/Kennel, Fenced, Courtyard, Drought Tolerant Plants
- Pool features: Community, Fenced, Heated, In Ground
- Fencing: Back Yard,Gate,Wood
- Has view: Yes
- View description: Garden/Greenbelt, Park/Greenbelt
Lot
- Size: 5,009 Square Feet
- Features: Level
Details
- Additional structures: None
- Parcel number: 00258321000
- Zoning: SFR
- Special conditions: Standard
Construction
Type & style
- Home type: SingleFamily
- Architectural style: Contemporary
- Property subtype: Single Family Residence, Residential
Materials
- Foundation: Concrete Perimeter and Slab
- Roof: Composition
Condition
- New construction: No
- Year built: 1999
Utilities & green energy
- Gas: IndividualGasMeters, NaturalGas, PublicUtilities
- Sewer: Public Sewer
- Water: Public
- Utilities for property: Natural Gas Available, Public Utilities, Water Public
Community & HOA
HOA
- Has HOA: Yes
- Amenities included: Community Pool, Other
- HOA fee: $149 monthly
Location
- Region: Santa Cruz
Financial & listing details
- Price per square foot: $807/sqft
- Tax assessed value: $165,960
- Date on market: 6/14/2025
- Listing agreement: ExclusiveRightToSell
- Listing terms: CashorConventionalLoan
Price history
| Date | Event | Price |
|---|---|---|
| 7/16/2025 | Sold | $1,875,000+4.5%$807/sqft |
Source:  MLSListings Inc #ML82011068 Report a problem MLSListings Inc #ML82011068 Report a problem | ||
| 6/20/2025 | Pending sale | $1,795,000$773/sqft |
Source: MLSListings Inc #ML82011068 Report a problem | ||
| 6/14/2025 | Listed for sale | $1,795,000+229.1%$773/sqft |
Source: MLSListings Inc #ML82011068 Report a problem | ||
| 4/20/1999 | Sold | $545,500$235/sqft |
Source: Public Record Report a problem | ||
Public tax history
| Year | Property taxes | Tax assessment |
|---|---|---|
| 2026 | -- | $165,960 -80.6% |
| 2025 | $10,187 +7.5% | $854,730 +2% |
| 2024 | $9,477 +1.2% | $837,970 +2% |
| 2023 | $9,361 +1.1% | $821,540 +2% |
| 2022 | $9,255 +2.1% | $805,432 +2% |
| 2021 | $9,062 +0.8% | $789,638 +1% |
| 2020 | $8,991 +2.3% | $781,542 +2% |
| 2019 | $8,792 +1.2% | $766,216 +2% |
| 2018 | $8,691 +1.3% | $751,194 +2% |
| 2017 | $8,579 +5.9% | $736,464 +2% |
| 2016 | $8,104 +2.4% | $722,024 +1.5% |
| 2015 | $7,911 +1.7% | $711,180 +2% |
| 2014 | $7,776 | $697,248 +2.5% |
| 2012 | -- | $680,484 +2% |
| 2011 | -- | $667,141 +0.8% |
| 2010 | -- | $662,155 -0.2% |
| 2009 | -- | $663,728 +2% |
| 2008 | -- | $650,714 +2% |
| 2007 | -- | $637,955 +2% |
| 2006 | -- | $625,446 +2% |
| 2005 | -- | $613,182 +2% |
| 2004 | -- | $601,159 +1.9% |
| 2003 | -- | $590,141 +2% |
| 2002 | -- | $578,570 +2% |
| 2001 | -- | $567,226 +2% |
| 2000 | -- | $556,104 |
Find assessor info on the county website
Neighborhood: 95060
Nearby homes
- $1,613,6003 bd4 ba2.3k sqft336 Meder St, Santa Cruz, CA 95060Off Market
- $1,605,4004 bd3 ba2.3k sqft340 Meder St, Santa Cruz, CA 95060Off Market
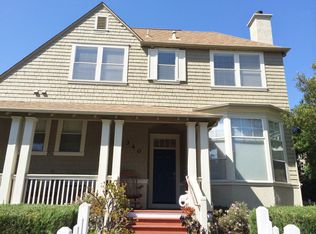
- $530,9002 bd2 ba1.1k sqft700 Nobel Dr, Santa Cruz, CA 95060Off Market
- $424,8002 bd1 ba900 sqft801 Nobel Dr, Santa Cruz, CA 95060Off Market
- $--2 bd2 ba-- sqft801 Nobel Dr #F320A52C6, Santa Cruz, CA 95060Off Market
- $--1 bd1 ba-- sqft801 Nobel Dr #776F18CCB, Santa Cruz, CA 95060Off Market
- $--1 bd1 ba-- sqft801 Nobel Dr #1, Santa Cruz, CA 95060Off Market
- $1,360,6003 bd2 ba1.5k sqft331 Meder St, Santa Cruz, CA 95060Off Market
Nearby schools
GreatSchools rating
- 9/10Westlake Elementary SchoolGrades: K-5Distance: 0.3 mi
- 9/10Pacific Collegiate Charter SchoolGrades: 7-12Distance: 1.1 mi
- 9/10Mission Hill Middle SchoolGrades: 6-8Distance: 1.1 mi
Schools provided by the listing agent
- Elementary: WestlakeElementary_1
- Middle: MissionHill
- High: SantaCruzHigh
Source: MLSListings Inc. This data may not be complete. We recommend contacting the local school district to confirm school assignments for this home.
Get a cash offer in 3 minutes
Find out how much your home could sell for in as little as 3 minutes with a no-obligation cash offer.
Estimated market value
$1,873,300
Get a cash offer in 3 minutes
Find out how much your home could sell for in as little as 3 minutes with a no-obligation cash offer.
Estimated market value
$1,873,300
- California
- Santa Cruz County
- Santa Cruz
- 95060
- 332 Meder St
