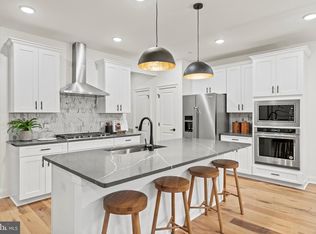
Say hello to your new home, just 15 minutes from Wilmington in the top-ranked Garnet Valley School District! Walkable to Whole Foods and Glen Eagle Square, this beautiful brand-new Ashton two-story townhome by Pulte Homes includes three bedrooms, two full baths, a powder room, and two car garage! The kitchen offers a large center island overlooking your dining area and gathering room, perfect for entertaining. The second level features a spacious primary bedroom with oversized closet and en-suite. Additional features include two bedrooms, full bath and laundry room. Spring Lake is located in the award-winning Garnet Valley School District! Spring Lake connects with Glen Eagle Square where you can walk to Whole Foods, Harvest, and many high-end retail shopping! Tour our model home today!
Sold for $789,995
$789,995
332 Milton Stamp Dr, Glen Mills, PA 19342
3beds
2,071sqft
Townhouse
Built in 2025
-- sqft lot
$811,200 Zestimate®
$381/sqft
$3,856 Estimated rent
Home value
$811,200
$730,000 - $909,000
$3,856/mo
Zestimate® history
Owner options
List your home for rent
$3,856/mo
Rent Zestimate®
Find your next renter with Zillow Rental Manager. Plus, with online applications, you can quickly screen prospective tenants – for free.
$3,856/mo
Rent Zestimate®
Refinance and save
$5,637/mo
Est. payment
Refinancing to a lower rate could help reduce your monthly payments and save thousands over the life of the loan.
$5,637/mo
Est. payment
Explore your selling options
Work with a Zillow partner agent
Leverage their expertise and Zillow's premium Showcase listings to get your home seen by more buyers.
Get startedList with your own agent
Get your home in front of millions of buyers by listing it on Zillow.
Learn how to do itSell it yourself
Take full control of how buyers see your home on Zillow by listing For Sale by Owner (FSBO).
List your homeWhat's special
Zillow last checked:
Listing updated:
Listed by:
Craig Weisbecker 732-803-6889,
Pulte Homes of PA Limited Partnership
Bought with:
Ashima Choudhary, RS358592
Springer Realty Group
Source: Bright MLS,MLS#: PADE2083706
Facts & features
Interior
Bedrooms & bathrooms
- Bedrooms: 3
- Bathrooms: 3
- Full bathrooms: 2
- 1/2 bathrooms: 1
- Main level bathrooms: 1
Basement
- Area: 800
Heating
- Forced Air, Natural Gas
Cooling
- Central Air, Electric
Appliances
- Included: Dishwasher, Disposal, Microwave, Energy Efficient Appliances, Oven/Range - Gas, Tankless Water Heater, Gas Water Heater
- Laundry: Upper Level
Features
- Basement: Unfinished,Concrete,Full
- Has fireplace: No
Interior area
- Total structure area: 2,871
- Total interior livable area: 2,071 sqft
- Finished area above ground: 2,071
Property
Parking
- Total spaces: 4
- Parking features: Garage Faces Front, Garage Door Opener, Inside Entrance, Asphalt, Attached, Driveway
- Attached garage spaces: 2
- Uncovered spaces: 2
- Details: Garage Sqft: 350
Accessibility
- Accessibility features: None
Features
- Levels: Two
- Stories: 2
- Patio & porch: Deck
- Pool features: None
Details
- Additional structures: Above Grade
- Parcel number: NO TAX RECORD
- Zoning: RES
- Special conditions: Standard
Construction
Type & style
- Home type: Townhouse
- Architectural style: Traditional
- Property subtype: Townhouse
Materials
- Vinyl Siding, Concrete
- Foundation: Concrete Perimeter
- Roof: Shingle
Condition
- New construction: Yes
- Year built: 2025
Details
- Builder model: Ashton
- Builder name: Pulte Homes
Utilities & green energy
- Sewer: Public Sewer
- Water: Public
Community & HOA
Community
- Subdivision: Spring Lake
HOA
- Has HOA: Yes
- Amenities included: Tot Lots/Playground, Dog Park, Jogging Path
- Services included: Common Area Maintenance, Snow Removal, Trash, Electricity, Maintenance Grounds, Management
- HOA fee: $203 monthly
Location
- Region: Glen Mills
- Municipality: CONCORD TWP
Financial & listing details
- Price per square foot: $381/sqft
- Date on market: 2/7/2025
- Listing agreement: Exclusive Right To Sell
- Ownership: Fee Simple
Price history
| Date | Event | Price |
|---|---|---|
| 2/20/2025 | Sold | $789,995$381/sqft |
Source:  Bright MLS #PADE2083706 Report a problem Bright MLS #PADE2083706 Report a problem | ||
| 2/7/2025 | Pending sale | $789,995+31.7%$381/sqft |
Source: Bright MLS #PADE2083706 Report a problem | ||
| 7/10/2024 | Listing removed | -- |
Source:  Pulte Report a problem Pulte Report a problem | ||
| 7/3/2024 | Price change | $599,990+0.8%$290/sqft |
Source: Pulte Report a problem | ||
| 6/30/2024 | Listed for sale | $594,990$287/sqft |
Source: Pulte Report a problem | ||
Public tax history
Tax history is unavailable.
Neighborhood: 19342
Nearby homes
- $707,0003 bd3 ba2k sqft338 Milton Stamp Dr, Glen Mills, PA 19342Sold
- $622,1653 bd3 ba1.8k sqft326 Milton Stamp Dr, Glen Mills, PA 19342Sold
- $694,6243 bd2 ba2.2k sqft340 Milton Stamp Dr, Glen Mills, PA 19342Sold
- $605,9483 bd3 ba1.8k sqft251 N Buck Tavern Way, Glen Mills, PA 19342Sold
- $708,8903 bd3 ba2k sqft218 N Buck Tavern Way, Glen Mills, PA 19342Sold
- $650,0003 bd2 ba2.2k sqft331 Milton Stamp Dr, Glen Mills, PA 19342Sold
- $657,3603 bd2 ba2.2k sqft333 Milton Stamp Dr, Glen Mills, PA 19342Sold
- $608,6983 bd3 ba1.8k sqft245 N Buck Tavern Way, Glen Mills, PA 19342Sold
Nearby schools
GreatSchools rating
- NAConcord El SchoolGrades: K-2Distance: 1.6 mi
- 10/10Garnet Valley Middle SchoolGrades: 6-8Distance: 1.6 mi
- 10/10Garnet Valley High SchoolGrades: 9-12Distance: 2.1 mi
Schools provided by the listing agent
- District: Garnet Valley
Source: Bright MLS. This data may not be complete. We recommend contacting the local school district to confirm school assignments for this home.
Get a cash offer in 3 minutes
Find out how much your home could sell for in as little as 3 minutes with a no-obligation cash offer.
Estimated market value
$811,200
Get a cash offer in 3 minutes
Find out how much your home could sell for in as little as 3 minutes with a no-obligation cash offer.
Estimated market value
$811,200
- Pennsylvania
- Delaware County
- Glen Mills
- 19342
- 332 Milton Stamp Dr
Nearby cities
Nearby zip codes
Other Glen Mills Topics
