Welcome to 332 Monet Dr., where curb appeal and charm collide. As you approach the circular driveway, the soft yellow exterior will immediately captivate you. Built in 1993, this custom home stands out among the rest in the sought-after Sorrento East neighborhood. Step inside through the double doors and be greeted by the spacious great room. With soaring ceilings, a cozy wood-burning fireplace, and beautiful built-in bookcases, this room is perfect for both relaxing evenings and entertaining guests. Open the French doors and step onto the lanai, a tranquil oasis where you can unwind and host outdoor gatherings. For those seeking ultimate relaxation, the lanai also features an enclosed air-conditioned spa room with a hot tub - the perfect retreat after a long day. It’s even wired for sound. Alternatively, you could transform this space into a man cave, office or craft studio, the choice is yours. The well-equipped kitchen is a haven for any chef. Soaked in natural light, it boasts soft white raised panel cabinets, stainless steel appliances, and a pantry for ample storage. Adjacent to the kitchen, you'll find the convenient laundry room, complete with extra cabinets for additional organizational options. The master bedroom suite is a serene sanctuary, with vaulted ceilings, wood laminate floors, and an updated master bathroom featuring a double sink vanity. The large walk-in closet, with attic access to an air-conditioned storage room, provides abundant space for your belongings. The split floor plan offers two additional generously sized bedrooms, a full bath, and a versatile bonus room currently used as an office. Closet space is not a concern in this home, as there is plenty of it for additional storage. The garage is a car enthusiast's dream. With ample space for your toys, it also includes a workbench and a new refrigerator for added convenience. This immaculately maintained home is move-in ready. The tile roof was replaced in 2016, ensuring peace of mind for years to come. Additionally, a new vinyl fence was installed this year, enhancing privacy. Nestled within a well-established and laid-back community, Sorrento East offers low HOA fees and a convenient location. Close to Nokomis Beach, a variety of restaurants, and shopping destinations, with easy access to I-75, this home truly provides the best of both worlds. Don't miss this opportunity to make 332 Monet Dr. your own. Schedule a viewing today and start living the life you deserve.
Sold for $470,000
$470,000
332 MONET DRIVE, NOKOMIS, FL 34275
3beds
2,013sqft
Single Family Residence
Built in 1993
0.26 Acres Lot
$496,700 Zestimate®
$233/sqft
$3,246 Estimated rent
Home value
$496,700
$467,000 - $531,000
$3,246/mo
Zestimate® history
Owner options
List your home for rent
$3,246/mo
Rent Zestimate®
Find your next renter with Zillow Rental Manager. Plus, with online applications, you can quickly screen prospective tenants – for free.
$3,246/mo
Rent Zestimate®
Refinance and save
$3,058/mo
Est. payment
Refinancing to a lower rate could help reduce your monthly payments and save thousands over the life of the loan.
$3,058/mo
Est. payment
Explore your selling options
Work with a Zillow partner agent
Leverage their expertise and Zillow's premium Showcase listings to get your home seen by more buyers.
Get startedList with your own agent
Get your home in front of millions of buyers by listing it on Zillow.
Learn how to do itSell it yourself
Take full control of how buyers see your home on Zillow by listing For Sale by Owner (FSBO).
List your homeWhat's special
Zillow last checked:
Listing updated:
Listed by:
Debbie Daviadoff 770-331-9805,
MICHAEL SAUNDERS & COMPANY 941-966-8000
Bought with:
Monika Zalachowski, 3351243
GANGWAY REALTY
Source: Stellar MLS,MLS#: A4586966 Originating MLS: Sarasota - Manatee
Originating MLS: Sarasota - Manatee
Facts & features
Interior
Bedrooms & bathrooms
- Bedrooms: 3
- Bathrooms: 2
- Full bathrooms: 2
Rooms
- Room types: Attic, Utility Room
Primary bedroom
- Features: Ceiling Fan(s), Walk-In Closet(s)
- Level: First
- Dimensions: 16x14
Bedroom 2
- Features: Ceiling Fan(s), Built-in Closet
- Level: First
- Dimensions: 14x13
Bedroom 3
- Features: Ceiling Fan(s), Built-in Closet
- Level: First
- Dimensions: 14x13
Balcony porch lanai
- Level: First
- Dimensions: 30x12
Bonus room
- Features: No Closet
- Level: First
- Dimensions: 12x11
Kitchen
- Level: First
- Dimensions: 13x11
Laundry
- Level: First
- Dimensions: 7x7
Living room
- Features: Ceiling Fan(s)
- Level: First
- Dimensions: 25x25
Office
- Level: First
- Dimensions: 9x7
Heating
- Electric
Cooling
- Central Air
Appliances
- Included: Dishwasher, Dryer, Electric Water Heater, Microwave, Range, Refrigerator, Washer
- Laundry: Laundry Room
Features
- Built-in Features, Ceiling Fan(s), Living Room/Dining Room Combo, Primary Bedroom Main Floor, Split Bedroom, Thermostat, Vaulted Ceiling(s), Walk-In Closet(s)
- Flooring: Carpet, Tile
- Doors: Sliding Doors
- Windows: Blinds, Window Treatments
- Has fireplace: Yes
- Fireplace features: Living Room, Wood Burning
Interior area
- Total structure area: 2,983
- Total interior livable area: 2,013 sqft
Property
Parking
- Total spaces: 2
- Parking features: Circular Driveway, Driveway, Garage Door Opener
- Attached garage spaces: 2
- Has uncovered spaces: Yes
Features
- Levels: One
- Stories: 1
- Patio & porch: Covered, Screened
- Exterior features: Rain Gutters
- Fencing: Chain Link,Vinyl
Lot
- Size: 0.26 Acres
- Dimensions: 88 x 130
- Features: Landscaped
- Residential vegetation: Mature Landscaping
Details
- Parcel number: 0161080038
- Zoning: RSF2
- Special conditions: None
Construction
Type & style
- Home type: SingleFamily
- Architectural style: Ranch
- Property subtype: Single Family Residence
Materials
- Block, Stucco
- Foundation: Slab
- Roof: Concrete,Tile
Condition
- New construction: No
- Year built: 1993
Utilities & green energy
- Sewer: Public Sewer
- Water: Public
- Utilities for property: Cable Connected, Electricity Connected, Fire Hydrant, Sewer Connected, Street Lights, Water Connected
Community & HOA
Community
- Features: None
- Security: Closed Circuit Camera(s)
- Pet fee: $0 monthly
- Subdivision: SORRENTO EAST
HOA
- Has HOA: Yes
- Services included: Other
- HOA fee: $8 monthly
- HOA name: Sorrento East HOA
Location
- Region: Nokomis
Financial & listing details
- Price per square foot: $233/sqft
- Tax assessed value: $357,800
- Annual tax amount: $5,130
- Date on market: 10/27/2023
- Cumulative days on market: 188 days
- Ownership: Fee Simple
- Total actual rent: 0
- Electric utility on property: Yes
- Road surface type: Asphalt
Price history
| Date | Event | Price |
|---|---|---|
| 6/17/2024 | Sold | $470,000-5.8%$233/sqft |
Source:  Stellar MLS #A4586966 Report a problem Stellar MLS #A4586966 Report a problem | ||
| 5/2/2024 | Pending sale | $499,000$248/sqft |
Source: Stellar MLS #A4586966 Report a problem | ||
| 4/10/2024 | Price change | $499,000-5%$248/sqft |
Source: Stellar MLS #A4586966 Report a problem | ||
| 3/13/2024 | Price change | $525,000-2.8%$261/sqft |
Source: Stellar MLS #A4586966 Report a problem | ||
| 2/2/2024 | Price change | $540,000-1.8%$268/sqft |
Source: Stellar MLS #A4586966 Report a problem | ||
| 12/28/2023 | Price change | $550,000-4.3%$273/sqft |
Source: Stellar MLS #A4586966 Report a problem | ||
| 11/13/2023 | Price change | $575,000-1.7%$286/sqft |
Source: Stellar MLS #A4586966 Report a problem | ||
| 10/27/2023 | Listed for sale | $585,000+116.7%$291/sqft |
Source: Stellar MLS #A4586966 Report a problem | ||
| 5/2/2014 | Sold | $270,000-3.5%$134/sqft |
Source: Public Record Report a problem | ||
| 4/4/2014 | Price change | $279,900-2.8%$139/sqft |
Source: Michael Saunders & Company - Licensed Real Estate Broker Report a problem | ||
| 2/28/2014 | Price change | $288,000-3%$143/sqft |
Source: Michael Saunders & Company - Licensed Real Estate Broker Report a problem | ||
| 2/20/2014 | Price change | $297,000-4%$148/sqft |
Source: Michael Saunders & Company - Licensed Real Estate Broker Report a problem | ||
| 1/22/2014 | Listed for sale | $309,500$154/sqft |
Source: Michael Saunders & Company - Licensed Real Estate Broker Report a problem | ||
Public tax history
| Year | Property taxes | Tax assessment |
|---|---|---|
| 2025 | $4,439 -9.7% | $357,800 -8.9% |
| 2024 | $4,914 -4.2% | $392,700 +9.1% |
| 2023 | $5,130 +4.8% | $359,902 +10% |
| 2022 | $4,895 +23% | $327,184 +10% |
| 2021 | $3,979 +8.3% | $297,440 +10% |
| 2020 | $3,674 -2.5% | $270,400 -4% |
| 2019 | $3,770 | $281,700 +6.5% |
| 2018 | $3,770 +6.5% | $264,500 +5.6% |
| 2017 | $3,538 +16.8% | $250,400 +8.1% |
| 2016 | $3,030 | $231,600 +10.4% |
| 2015 | $3,030 | $209,700 +27% |
| 2014 | $3,030 +50.9% | $165,161 |
| 2013 | $2,007 +2.9% | $165,161 +1.7% |
| 2012 | $1,950 -1.6% | $162,400 -2.9% |
| 2011 | $1,982 -15.6% | $167,200 -12.1% |
| 2010 | $2,349 +6.3% | $190,300 -1% |
| 2009 | $2,210 | $192,202 +0.1% |
| 2008 | $2,210 -3.5% | $192,010 +3% |
| 2007 | $2,290 | $186,417 +2.5% |
| 2006 | -- | $181,870 +3% |
| 2005 | -- | $176,573 +3% |
| 2004 | $2,376 -0.9% | $171,430 +1.9% |
| 2003 | $2,399 +1.2% | $168,234 +2.4% |
| 2002 | $2,371 +6.8% | $164,291 +1.6% |
| 2001 | $2,219 +2% | $161,704 +3% |
| 2000 | $2,175 | $156,994 |
Find assessor info on the county website
Neighborhood: 34275
Nearby homes
- $500,0003 bd2 ba2.4k sqft328 Monet Dr, Nokomis, FL 34275Sold

- $540,0006 bd5 ba3.3k sqft336 Monet Dr, Nokomis, FL 34275Off Market
- $279,4002 bd2 ba1.2k sqft133 Gulf Ave, Nokomis, FL 34275Off Market
- $334,9002 bd2 ba1.5k sqft325 Monet Dr, Nokomis, FL 34275Off Market
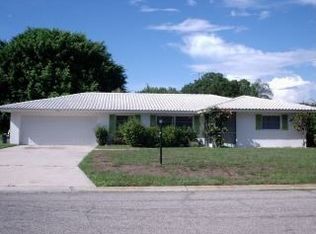
- $492,1003 bd2 ba2k sqft340 Monet Pl, Nokomis, FL 34275Off Market
- $323,2002 bd2 ba1.6k sqft137 Gulf Ave, Nokomis, FL 34275Off Market
- $350,0002 bd2 ba1.2k sqft324 Monet Dr, Nokomis, FL 34275Sold
- $305,0002 bd1 ba989 sqft129 Gulf Ave, Nokomis, FL 34275Sold
Nearby schools
GreatSchools rating
- 8/10Laurel Nokomis SchoolGrades: PK-8Distance: 2.8 mi
- 7/10Venice Senior High SchoolGrades: 9-12Distance: 4.6 mi
Get a cash offer in 3 minutes
Find out how much your home could sell for in as little as 3 minutes with a no-obligation cash offer.
Estimated market value
$496,700
Get a cash offer in 3 minutes
Find out how much your home could sell for in as little as 3 minutes with a no-obligation cash offer.
Estimated market value
$496,700
- Florida
- Sarasota County
- Nokomis
- 34275
- 332 MONET DRIVE
Nearby cities
Nearby zip codes
Other Nokomis Topics
