Skip main navigation
Sold for $220,000
  • $220,000

    332 MOORINGS COVE DRIVE #2E, TARPON SPRINGS, FL 34689

    3beds
    1,210sqft
    Condominium
    Built in 1976
    -- sqft lot
    $217,700 Zestimate®
    $182/sqft
    $1,964 Estimated rent

    Home value

    $217,700

    $198,000 - $239,000

    $1,964/mo

    Zestimate® history
    Loading
    Loading...

    Owner options

    List your home for rent

    $1,964/mo

    Rent Zestimate®

    Find your next renter with Zillow Rental Manager. Plus, with online applications, you can quickly screen prospective tenants – for free.

    Learn more

    $1,964/mo

    Rent Zestimate®

    Refinance and save

    $2,519/mo

    Est. payment

    Refinancing to a lower rate could help reduce your monthly payments and save thousands over the life of the loan.

    See today's rates

    $2,519/mo

    Est. payment

    Explore your selling options

    Work with a Zillow partner agent

    Leverage their expertise and Zillow's premium Showcase listings to get your home seen by more buyers.

    Get started

    List with your own agent

    Get your home in front of millions of buyers by listing it on Zillow.

    Learn how to do it

    Sell it yourself

    Take full control of how buyers see your home on Zillow by listing For Sale by Owner (FSBO).

    List your home

    What's special

    Screened balconyRecently updated appliancesBrand-new hvac systemDock and boardwalkMarble countertopsStackable washer and dryerNew refrigerator
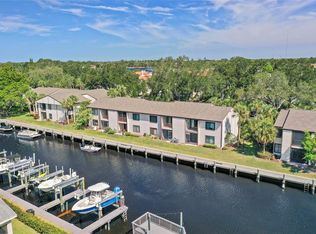
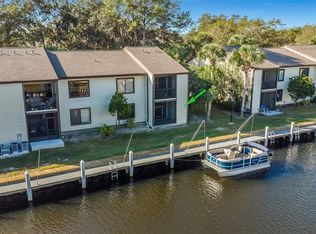
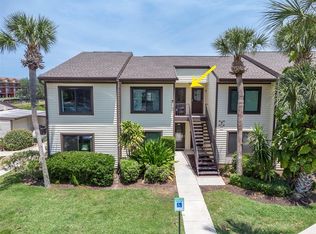
    Waterfront Living. Gulf Access. Sunsets from Your Balcony. This isn’t just a condo, it’s Florida living at its best. Perched on the top-floor corner with no one above you, this 1,210 sq ft 3-bedroom, 2-bath home enjoys soft breezes, natural light, and peaceful canal views from the living room, kitchen, and primary bedroom. Watch the water shimmer with your morning coffee and listen to the palms sway in the evening. It’s calm. It’s coastal. And it’s move-in ready. Even better? It comes beautifully furnished with the lovely pieces you see inside, making it effortless to settle right in and start enjoying life by the water from day one. Inside, the layout simply works, with an open living and dining area flowing into a well-appointed kitchen featuring marble countertops, a new refrigerator, recently updated appliances, a deep stainless farmhouse sink, and a stackable washer & dryer. The primary bedroom offers tranquil canal views and its own ensuite bath with a dual vanity, while bedroom 2 connects to a Jack-and-Jill bathroom that also opens to the hallway for guest access. Bedroom 3 sits just down the hall. Updated laminate flooring and baths, a screened balcony, a newer roof, and a brand-new HVAC system (July 2025) make day-one living easy. And importantly, this unit did not flood during the 2024 hurricanes. Step outside to your private screened balcony and take in the views of the canal that leads directly out to the Gulf. If you love the water, bring your boat, slips are first-come, first-served at no additional fee, and they are typically available. From the dock, it’s a lovely cruise to open Gulf waters. The community is all-ages and pet-friendly, offering relaxed waterfront amenities including a heated pool overlooking the water, clubhouse, dock and boardwalk, kayak launch, picnic gazebo, and storage for kayaks, canoes, and bikes. The HOA covers flood insurance, water, sewer, trash, cable, Wi-Fi, roof, exterior maintenance, landscaping, pool care, and boat docking, keeping life simple. And the location? Hard to beat. You’re just minutes from downtown Tarpon Springs, the Sponge Docks, authentic Greek restaurants, Fred Howard Park, Sunset Beach, medical facilities, golf courses, and the Pinellas Trail. This is a town where sunsets, seafood, dolphins, and festivals are part of everyday life. Whether you’re searching for a seasonal getaway or a full-time coastal home, this condo makes waterfront living easy, comfortable, and within reach. Come see it, you’ll feel it the moment you step inside.

    Zillow last checked:

    Listing updated:

    Listed by:

    Erin Gwillim 727-409-1089,

    REALTY ONE GROUP SUNSHINE 727-325-5843

    Bought with:

    Erin Gwillim, 3403945

    REALTY ONE GROUP SUNSHINE

    Source: Stellar MLS,MLS#: TB8444958MLS LogoOriginating MLS: Suncoast Tampa

    Facts & features

    Interior

    Bedrooms & bathrooms
    • Bedrooms: 3
    • Bathrooms: 2
    • Full bathrooms: 2
    Primary bedroom
    • Features: Ceiling Fan(s), Dual Closets
    • Level: First
    • Area: 196 Square Feet
    • Dimensions: 14x14
    Bedroom 2
    • Features: Ceiling Fan(s), Walk-In Closet(s)
    • Level: First
    • Area: 140 Square Feet
    • Dimensions: 10x14
    Bedroom 3
    • Features: Ceiling Fan(s), Dual Closets
    • Level: First
    • Area: 121 Square Feet
    • Dimensions: 11x11
    Primary bathroom
    • Level: First
    • Area: 55 Square Feet
    • Dimensions: 5x11
    Bathroom 1
    • Level: First
    • Area: 88 Square Feet
    • Dimensions: 8x11
    Balcony porch lanai
    • Level: First
    • Area: 48 Square Feet
    • Dimensions: 8x6
    Dining room
    • Level: First
    • Area: 120 Square Feet
    • Dimensions: 12x10
    Foyer
    • Level: First
    • Area: 50 Square Feet
    • Dimensions: 10x5
    Kitchen
    • Level: First
    • Area: 80 Square Feet
    • Dimensions: 10x8
    Living room
    • Level: First
    • Area: 204 Square Feet
    • Dimensions: 17x12
    Heating
    • Central, Electric, Heat Pump
    Cooling
    • Central Air
    Appliances
    • Included: Dishwasher, Disposal, Dryer, Electric Water Heater, Microwave, Range, Refrigerator, Washer
    • Laundry: Inside
    Features
    • Ceiling Fan(s), Living Room/Dining Room Combo, Walk-In Closet(s)
    • Flooring: Laminate, Other
    • Doors: Sliding Doors
    • Has fireplace: No
    Interior area
    • Total structure area: 1,210
    • Total interior livable area: 1,210 sqft

    Property

    Parking
    • Parking features: Guest, Open
    • Has uncovered spaces: Yes
    Features
    • Levels: One
    • Stories: 1
    • Exterior features: Lighting, Sidewalk
    • Has view: Yes
    • View description: Canal
    • Has water view: Yes
    • Water view: Canal
    • Waterfront features: Canal Front, Waterfront, Canal - Saltwater, Saltwater Canal Access
    Details
    • Parcel number: 132715589160020025
    • Special conditions: None

    Construction

    Type & style
    • Home type: Condo
    • Property subtype: Condominium
    Materials
    • Vinyl Siding, Wood Frame
    • Foundation: Slab
    • Roof: Other,Shingle
    Condition
    • New construction: No
    • Year built: 1976

    Utilities & green energy

    • Sewer: Public Sewer
    • Water: Public
    • Utilities for property: BB/HS Internet Available, Electricity Connected, Phone Available, Sewer Connected, Street Lights, Water Connected

    Community & HOA

    Community
    • Features: Boat Slip, Canal Front, Fishing, Waterfront, Association Recreation - Owned, Buyer Approval Required, Clubhouse, Community Mailbox, Deed Restrictions, No Truck/RV/Motorcycle Parking, Park, Pool, Sidewalks
    • Pet fee: $0 monthly
    • Subdivision: MOORINGS THE CONDO
    HOA
    • Has HOA: Yes
    • Services included: Cable TV, Common Area Taxes, Community Pool, Reserve Fund, Insurance, Internet, Maintenance Structure, Maintenance Grounds, Maintenance Repairs, Manager, Pest Control, Pool Maintenance, Sewer, Trash, Water
    • HOA fee: $932 monthly
    • HOA name: Ameritech - Ellyse Vosselmann
    • HOA phone: 727-726-8000
    Location
    • Region: Tarpon Springs

    Financial & listing details

    • Price per square foot: $182/sqft
    • Annual tax amount: $2,951
    • Date on market: 11/7/2025
    • Cumulative days on market: 120 days
    • Listing terms: Cash,Conventional,FHA
    • Ownership: Condominium
    • Total actual rent: 0
    • Electric utility on property: Yes
    • Road surface type: Paved

    Price history

    DateEventPrice
    3/24/2026Sold$220,000-7.9%$182/sqft
    Source: Stellar MLS #TB8444958 Report a problem
    3/8/2026Pending sale$239,000$198/sqft
    Source: Stellar MLS #TB8444958 Report a problem
    1/23/2026Price change$239,000-4%$198/sqft
    Source: Stellar MLS #TB8444958 Report a problem
    12/5/2025Price change$249,000-3.9%$206/sqft
    Source: Stellar MLS #TB8444958 Report a problem
    11/7/2025Listed for sale$259,000+4.9%$214/sqft
    Source: Stellar MLS #TB8444958 Report a problem
    7/31/2024Sold$247,000$204/sqft
    Source: Stellar MLS #U8219872 Report a problem
    7/15/2024Pending sale$247,000$204/sqft
    Source: Stellar MLS #U8219872 Report a problem
    7/13/2024Price change$247,000-6.8%$204/sqft
    Source: Stellar MLS #U8219872 Report a problem
    5/2/2024Price change$265,000-4.3%$219/sqft
    Source: Stellar MLS #U8219872 Report a problem
    2/29/2024Price change$277,000+3%$229/sqft
    Source: Stellar MLS #U8219872 Report a problem
    2/19/2024Pending sale$269,000-10%$222/sqft
    Source: Stellar MLS #U8219872 Report a problem
    1/21/2024Price change$299,000-3.2%$247/sqft
    Source: Stellar MLS #U8219872 Report a problem
    11/14/2023Listed for sale$309,000$255/sqft
    Source: Stellar MLS #U8219872 Report a problem

    Public tax history

    Tax history is unavailable.

    Neighborhood: 34689

    Nearby schools

    GreatSchools rating
    Schools provided by the listing agent
    • Elementary: Sunset Hills Elementary-PN
    • Middle: Tarpon Springs Middle-PN
    • High: Tarpon Springs High-PN

    Source: Stellar MLS. This data may not be complete. We recommend contacting the local school district to confirm school assignments for this home.

    Get a cash offer in 3 minutes
    Find out how much your home could sell for in as little as 3 minutes with a no-obligation cash offer.
    Estimated market value
    $217,700
    Get a cash offer in 3 minutes
    Find out how much your home could sell for in as little as 3 minutes with a no-obligation cash offer.
    Estimated market value
    $217,700