Skip main navigation
Sold for $425,000
  • $425,000

    332 Moulton Dr., Longs, SC 29568

    3beds
    2,211sqft
    Single Family Residence
    Built in 2015
    0.5 Acres Lot
    $424,800 Zestimate®
    $192/sqft
    $2,030 Estimated rent

    Home value

    $424,800

    $404,000 - $446,000

    $2,030/mo

    Zestimate® history
    Loading
    Loading...

    Owner options

    List your home for rent

    $2,030/mo

    Rent Zestimate®

    Find your next renter with Zillow Rental Manager. Plus, with online applications, you can quickly screen prospective tenants – for free.

    Learn more

    $2,030/mo

    Rent Zestimate®

    Refinance and save

    $2,462/mo

    Est. payment

    Refinancing to a lower rate could help reduce your monthly payments and save thousands over the life of the loan.

    See today's rates

    $2,462/mo

    Est. payment

    Explore your selling options

    Work with a Zillow partner agent

    Leverage their expertise and Zillow's premium Showcase listings to get your home seen by more buyers.

    Get started

    List with your own agent

    Get your home in front of millions of buyers by listing it on Zillow.

    Learn how to do it

    Sell it yourself

    Take full control of how buyers see your home on Zillow by listing For Sale by Owner (FSBO).

    List your home

    What's special

    Grand look fireplaceGenerous half-acre lotWork islandStainless steel appliancesSplit-bedroom floor planCovered patioSpacious primary suite
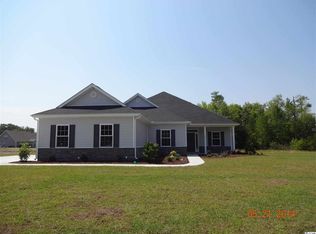
    WOW! Come discover 332 Moulton Drive in the desirable Chestnut Estates at Mesa Raven in Longs, where comfort, space, and style come together beautifully. From the moment you step inside, you are welcomed by an open-concept layout filled with natural light and thoughtful details throughout. This well-designed home offers 3 bedrooms, 2 bathrooms, a split-bedroom floor plan, formal dining room, and a 2-car garage, that sits on an estimate of .50 of an acre! Situated on a generous half-acre lot, this property offers plenty of room to enjoy the outdoors and host guests. The spacious primary suite features tray ceilings, a large walk-in closet, double vanities, and a walk-in shower. The main living area showcases soaring vaulted ceilings with a GRAND look fireplace, that create a bright and airy feel. The kitchen is ideal for both everyday living and entertaining, complete with abundant cabinet space, a work island, pantry, stainless steel appliances, plus a wine cooler/beverage cooler that will convey. Outside, enjoy a covered patio along with an additional open patio area that is perfect for grilling or relaxing. This home is full of charm and functionality and is a must-see to truly appreciate all it has to offer. Buyer is responsible for all measurement verifications.

    Zillow last checked:

    Listing updated:

    Listed by:

    Alyssa Holmes 843-957-5673,

    CENTURY 21 Thomas

    Bought with:

    Alyssa Holmes, 91019

    CENTURY 21 Thomas

    Source: CCAR,MLS#: 2606382MLS LogoOriginating MLS: Coastal Carolinas Association of Realtors

    Facts & features

    Interior

    Bedrooms & bathrooms
    • Bedrooms: 3
    • Bathrooms: 2
    • Full bathrooms: 2
    Rooms
    • Room types: Foyer, Utility Room
    Primary bedroom
    • Features: Tray Ceiling(s), Ceiling Fan(s), Main Level Primary, Walk-In Closet(s)
    • Level: First
    Primary bathroom
    • Features: Dual Sinks, Separate Shower, Vanity
    Dining room
    • Features: Separate/Formal Dining Room
    Kitchen
    • Features: Breakfast Bar, Breakfast Area, Dishwasher, Pantry, Stainless Steel Appliances, Solid Surface Counters
    Living room
    • Features: Ceiling Fan(s), Fireplace, Vaulted Ceiling(s)
    Other
    • Features: Bedroom on Main Level, Entrance Foyer, Utility Room
    Heating
    • Central, Electric
    Cooling
    • Central Air
    Appliances
    • Included: Dishwasher, Microwave, Range, Refrigerator, Dryer, Washer
    Features
    • Tray Ceiling(s), Ceiling Fan(s), Dual Sinks, Fireplace, Main Level Primary, Sitting Area in Primary, Split Bedrooms, Separate Shower, Vanity, Walk-In Closet(s), Window Treatments, Breakfast Bar, Bedroom on Main Level, Breakfast Area, Entrance Foyer, Stainless Steel Appliances, Solid Surface Counters
    • Flooring: Carpet, Luxury Vinyl, Luxury VinylPlank
    • Doors: Insulated Doors
    • Windows: Window Treatments
    • Has fireplace: Yes
    Interior area
    • Total structure area: 2,804
    • Total interior livable area: 2,211 sqft

    Property

    Parking
    • Total spaces: 6
    • Parking features: Attached, Garage, Two Car Garage, Garage Door Opener
    • Attached garage spaces: 2
    Features
    • Levels: One
    • Stories: 1
    • Patio & porch: Rear Porch
    • Exterior features: Porch
    Lot
    • Size: 0.5 Acres
    • Features: Irregular Lot, Outside City Limits
    Details
    • Additional parcels included: ,
    • Parcel number: 26716030016
    • Zoning: SF14.5
    • Special conditions: None

    Construction

    Type & style
    • Home type: SingleFamily
    • Architectural style: Ranch
    • Property subtype: Single Family Residence
    Materials
    • Vinyl Siding, Wood Frame
    • Foundation: Slab
    Condition
    • Resale
    • Year built: 2015

    Utilities & green energy

    • Water: Public
    • Utilities for property: Electricity Available, Sewer Available, Water Available
    Green energy
    • Energy efficient items: Doors, Windows

    Community & HOA

    Community
    • Security: Smoke Detector(s)
    • Subdivision: Chestnut Estates at Mesa Raven
    HOA
    • Has HOA: Yes
    • HOA fee: $55 monthly
    Location
    • Region: Longs

    Financial & listing details

    • Price per square foot: $192/sqft
    • Tax assessed value: $375,123
    • Annual tax amount: $769
    • Date on market: 3/12/2026
    • Listing terms: Cash,Conventional,FHA,VA Loan
    • Electric utility on property: Yes

    Price history

    DateEventPrice
    6/30/2026Sold$425,000-3.1%$192/sqft
    Source: CCAR #2606382 Report a problem
    6/5/2026Pending sale$438,500$198/sqft
    Source: CCAR #2606382 Report a problem
    4/19/2026Contingent$438,500$198/sqft
    Source: CCAR #2606382 Report a problem
    3/12/2026Listed for sale$438,500-0.3%$198/sqft
    Source: CCAR #2606382 Report a problem
    2/15/2026Listing removed$439,900$199/sqft
    Source: CCAR #2518854 Report a problem
    2/9/2026Contingent$439,900$199/sqft
    Source: CCAR #2518854 Report a problem
    8/3/2025Listed for sale$439,900+112.2%$199/sqft
    Source: CCAR #2518854 Report a problem
    10/26/2015Sold$207,313$94/sqft
    Source: Public Record Report a problem
    10/7/2015Pending sale$207,313$94/sqft
    Source: R.S. Parker Homes, LLC #1505548 Report a problem
    10/7/2015Listed for sale$207,313+1191.7%$94/sqft
    Source: R.S. Parker Homes, LLC #1505548 Report a problem
    6/18/2015Sold$16,050$7/sqft
    Source: Public Record Report a problem

    Public tax history

    YearProperty taxesTax assessment
    2025$769 $234,669
    2024$769 +10.8%$234,669 +15%
    2023$694 $204,060
    2022-- $204,060
    2021$672 +15.8%--
    2020$580 --
    2019-- --
    2018$606 $8,270
    2017-- $8,270
    2016-- $8,270 +359.7%
    2015-- $1,799 -33.2%
    2014-- $2,695
    2013-- --
    2012-- --
    2010-- $2,694 -10%
    2009-- $2,994
    2008-- $2,994
    Find assessor info on the county website

    Neighborhood: 29568

    Nearby schools

    GreatSchools rating
    Schools provided by the listing agent
    • Elementary: Daisy Elementary School
    • Middle: Loris Middle School
    • High: Loris High School

    Source: CCAR. This data may not be complete. We recommend contacting the local school district to confirm school assignments for this home.

    Get pre-qualified for a loan
    At Zillow Home Loans, we can pre-qualify you in as little as 5 minutes with no impact to your credit score.

    An equal housing lender. NMLS #10287.

    Sell for more on Zillow
    Get a Zillow Showcase℠ listing at no additional cost and you could sell for .
    $424,800
    2% more
    +$8,496
    With Zillow Showcase(estimated)
    $433,296