Step into history with this stunning Pre-Civil War era farmhouse nestled in the heart of Camp Hill Borough. Seamlessly blending historic charm with modern comforts, this spacious home has been thoughtfully expanded over the years. Featuring four bedrooms and 2.5 baths, this residence boasts hardwood floors throughout much of the home, a cozy gas fireplace in the living room, and a large kitchen adorned with rich cherry cabinets. The expansive primary suite is a true retreat, spanning nearly 500 square feet and featuring a luxurious full bathroom and a spacious walk-in closet. The tranquil backyard offers a peaceful escape, while the detached two-car garage adds convenience. Located in the highly sought-after Camp Hill Borough, this home offers access to top-rated Camp Hill Schools, a charming small-town atmosphere, and a vibrant local community. Enjoy walkable streets, boutique shopping, locally loved restaurants, and easy access to parks and recreation. With convenient proximity to Harrisburg, commuting is a breeze while still enjoying the quiet and friendly neighborhood feel. Plus, this home provides lasting value with a new roof installed in 2022, complete with a 50-year warranty. Don’t miss your chance to own a piece of history in one of Central Pennsylvania’s most desirable communities!
Sold for $690,000
$690,000
332 N 21st St, Camp Hill, PA 17011
4beds
3,510sqft
Single Family Residence
Built in 1830
0.36 Acres Lot
$714,900 Zestimate®
$197/sqft
$2,888 Estimated rent
Home value
$714,900
$679,000 - $751,000
$2,888/mo
Zestimate® history
Owner options
List your home for rent
$2,888/mo
Rent Zestimate®
Find your next renter with Zillow Rental Manager. Plus, with online applications, you can quickly screen prospective tenants – for free.
$2,888/mo
Rent Zestimate®
Refinance and save
$4,366/mo
Est. payment
Refinancing to a lower rate could help reduce your monthly payments and save thousands over the life of the loan.
$4,366/mo
Est. payment
Explore your selling options
Work with a Zillow partner agent
Leverage their expertise and Zillow's premium Showcase listings to get your home seen by more buyers.
Get startedList with your own agent
Get your home in front of millions of buyers by listing it on Zillow.
Learn how to do itSell it yourself
Take full control of how buyers see your home on Zillow by listing For Sale by Owner (FSBO).
List your homeWhat's special
Tranquil backyardDetached two-car garageExpansive primary suiteCozy gas fireplaceHardwood floorsSpacious walk-in closetLarge kitchen
Zillow last checked:
Listing updated:
Listed by:
JIMMY KOURY 717-215-0917,
RSR, REALTORS, LLC,
Co-Listing Agent: Jeff Koury 717-439-2047,
RSR, REALTORS, LLC
Bought with:
Toni Reinhart, 331251
Iron Valley Real Estate of Central PA
Source: Bright MLS,MLS#: PACB2038442
Facts & features
Interior
Bedrooms & bathrooms
- Bedrooms: 4
- Bathrooms: 3
- Full bathrooms: 2
- 1/2 bathrooms: 1
- Main level bathrooms: 1
Rooms
- Room types: Living Room, Dining Room, Primary Bedroom, Bedroom 2, Bedroom 3, Bedroom 4, Kitchen, Family Room, Sun/Florida Room, Bathroom 2, Primary Bathroom, Half Bath
Primary bedroom
- Features: Flooring - Carpet, Ceiling Fan(s)
- Level: Upper
- Area: 288 Square Feet
- Dimensions: 12 x 24
Bedroom 2
- Features: Flooring - Carpet
- Level: Upper
- Area: 140 Square Feet
- Dimensions: 14 x 10
Bedroom 3
- Level: Upper
- Area: 132 Square Feet
- Dimensions: 12 x 11
Bedroom 4
- Features: Flooring - Carpet
- Level: Upper
- Area: 132 Square Feet
- Dimensions: 12 x 11
Primary bathroom
- Features: Flooring - Ceramic Tile
- Level: Upper
- Area: 144 Square Feet
- Dimensions: 12 x 12
Bathroom 2
- Features: Flooring - Vinyl
- Level: Upper
- Area: 49 Square Feet
- Dimensions: 7 x 7
Dining room
- Features: Flooring - HardWood
- Level: Main
- Area: 182 Square Feet
- Dimensions: 14 x 13
Family room
- Features: Flooring - HardWood, Fireplace - Gas, Ceiling Fan(s)
- Level: Main
- Area: 238 Square Feet
- Dimensions: 17 x 14
Half bath
- Features: Flooring - HardWood
- Level: Main
- Area: 18 Square Feet
- Dimensions: 6 x 3
Kitchen
- Features: Flooring - HardWood
- Level: Main
- Area: 345 Square Feet
- Dimensions: 23 x 15
Living room
- Features: Flooring - HardWood
- Level: Main
- Area: 264 Square Feet
- Dimensions: 24 x 11
Other
- Features: Flooring - Laminated
- Level: Main
- Area: 264 Square Feet
- Dimensions: 22 x 12
Heating
- Hot Water, Natural Gas
Cooling
- Window Unit(s), Electric
Appliances
- Included: Gas Water Heater
- Laundry: Main Level
Features
- Basement: Interior Entry,Partial,Partially Finished
- Number of fireplaces: 1
- Fireplace features: Gas/Propane
Interior area
- Total structure area: 3,510
- Total interior livable area: 3,510 sqft
- Finished area above ground: 3,230
- Finished area below ground: 280
Property
Parking
- Total spaces: 2
- Parking features: Garage Faces Front, Detached
- Garage spaces: 2
Accessibility
- Accessibility features: None
Features
- Levels: Two
- Stories: 2
- Pool features: None
Lot
- Size: 0.36 Acres
Details
- Additional structures: Above Grade, Below Grade
- Parcel number: 01201854139
- Zoning: RESIDENTIAL
- Special conditions: Standard
Construction
Type & style
- Home type: SingleFamily
- Architectural style: Farmhouse/National Folk
- Property subtype: Single Family Residence
Materials
- Brick
- Foundation: Permanent
- Roof: Architectural Shingle
Condition
- New construction: No
- Year built: 1830
Utilities & green energy
- Sewer: Public Sewer
- Water: Public
Community & HOA
Community
- Subdivision: None Available
HOA
- Has HOA: No
Location
- Region: Camp Hill
- Municipality: CAMP HILL BORO
Financial & listing details
- Price per square foot: $197/sqft
- Tax assessed value: $354,900
- Annual tax amount: $9,123
- Date on market: 1/21/2025
- Listing agreement: Exclusive Right To Sell
- Listing terms: Cash,Conventional,FHA,VA Loan
- Ownership: Fee Simple
Price history
| Date | Event | Price |
|---|---|---|
| 4/11/2025 | Sold | $690,000-1.4%$197/sqft |
Source:  Bright MLS #PACB2038442 Report a problem Bright MLS #PACB2038442 Report a problem | ||
| 2/1/2025 | Pending sale | $700,000$199/sqft |
Source: Bright MLS #PACB2038442 Report a problem | ||
| 1/21/2025 | Listed for sale | $700,000$199/sqft |
Source: Bright MLS #PACB2038442 Report a problem | ||
Public tax history
| Year | Property taxes | Tax assessment |
|---|---|---|
| 2025 | $9,190 +7.6% | $354,900 |
| 2024 | $8,539 +1.2% | $354,900 |
| 2023 | $8,442 +1.9% | $354,900 |
| 2022 | $8,282 | $354,900 |
| 2021 | $8,282 +5% | $354,900 |
| 2020 | $7,887 +312.9% | $354,900 |
| 2019 | $1,910 -74.8% | $354,900 |
| 2018 | $7,566 | $354,900 |
| 2017 | -- | $354,900 |
| 2016 | -- | $354,900 |
| 2015 | -- | $354,900 |
| 2014 | -- | $354,900 |
| 2013 | -- | $354,900 |
| 2012 | -- | $354,900 |
| 2011 | -- | $354,900 +28.6% |
| 2010 | -- | $276,020 |
| 2009 | -- | $276,020 |
| 2008 | -- | $276,020 |
| 2007 | -- | $276,020 |
| 2006 | -- | $276,020 |
| 2005 | -- | $276,020 +5.3% |
| 2004 | -- | $262,210 |
| 2003 | $1,120 | $262,210 |
| 2000 | -- | $262,210 |
Find assessor info on the county website
Neighborhood: 17011
Nearby homes
- $348,1003 bd2 ba1.5k sqft334 N 21st St, Camp Hill, PA 17011Off Market
- $284,3002 bd1 ba1.1k sqft330 N 21st St, Camp Hill, PA 17011Off Market
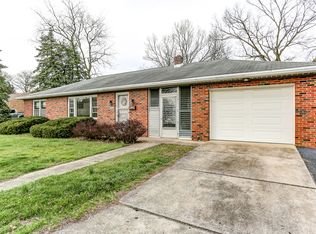
- $418,100-- bd-- ba2.6k sqft331 N 21st St, Camp Hill, PA 17011Off Market
- $--2 bd1 ba1.1k sqft331 N 21st St APT 1, Camp Hill, PA 17011Off Market
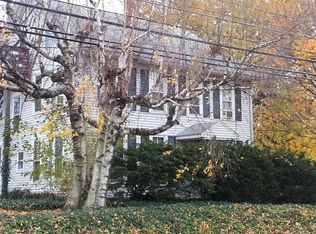
- $--2 bd1 ba1.1k sqft331 N 21st St APT 2, Camp Hill, PA 17011Off Market
- $260,600-- bd1 ba775 sqft331 N 21st St APT 3, Camp Hill, PA 17011Off Market
- $250,3003 bd1 ba1.1k sqft336 N 21st St, Camp Hill, PA 17011Off Market
- $320,4003 bd2 ba1.6k sqft339 N 21st St, Camp Hill, PA 17011Off Market
Nearby schools
GreatSchools rating
- 6/10Eisenhower Elementary SchoolGrades: 3-5Distance: 0.1 mi
- 7/10Camp Hill Middle SchoolGrades: 6-8Distance: 0.6 mi
- 9/10Camp Hill Senior High SchoolGrades: 9-12Distance: 0.7 mi
Schools provided by the listing agent
- Middle: Camp Hill
- High: Camp Hill
- District: Camp Hill
Source: Bright MLS. This data may not be complete. We recommend contacting the local school district to confirm school assignments for this home.


Get pre-qualified for a loan
At Zillow Home Loans, we can pre-qualify you in as little as 5 minutes with no impact to your credit score.An equal housing lender. NMLS #10287.
Sell for more on Zillow
Get a Zillow Showcase℠ listing at no additional cost and you could sell for .
$714,900
2% more
+$14,298
With Zillow Showcase(estimated)
$729,198
- Pennsylvania
- Cumberland County
- Camp Hill
- 17011
- 332 N 21st St
Nearby cities
Nearby zip codes
Other Camp Hill Topics
