This stunning NEW Construction Townhome - 2 story design by BCI-Bowen Custom Homes has superb craftsmanship, elegant design features & space galore for entertaining! This is 1 of the last 2 NEW Townhomes available in South Trails! This 3 bed, 2 and 1/2 bath home boasts classic decor selections for your turnkey - move-in-ready home! As you enter thru the covered front porch you are welcomed into the entry with approximately 18 foot ceilings, with an incredible upgraded bannister as a grand entrance with a beautiful lighting fixture to compliment the foyer with ample natural light from entry to living room! Luxury Vinyl plank at entry and main level into the kitchen and living room (with ceiling fan in living room), quartz countertops and Stainless Steel Appliances in the kitchen with walk-in pantry. Bar seating and dining room area next to the large sliding door that walks out onto the patio in the back yard with a privacy divider to place your lovely patio furniture on for BBQs or your morning coffee. Half bath on the main level next to the custom boot bench and garage entry (large 2 car garage). Up the stairs on the upgraded decorative carpet, has the loft next to the bedroom level laundry. Full bath with shower over bath tub next to bedrooms 2 & 3. Large Primary En Suite with shower and beautiful vanity in the master bathroom. Ceiling fan and spacious walk-in closet in the Primary Suite. There are 5 'Cat 6' outlets ready to go in Living room (2) and one in each bedroom. Amazing play area with slides, swings and full size basketball court with benches throughout to relax at, next to the lovely green space! All in the sought after Louisburg Community, close to downtown Louisburg, dining, parks, farmers market & local shopping! Lawn maintenance, snow removal and trash pick up. Taxes, room measurements & square footage is approximate, buyer or buyer's agent to verify. This HOME is a MUST SEE!
Sold
Price Unknown
332 N 5th Ter, Louisburg, KS 66053
3beds
1,928sqft
Townhouse
Built in 2022
7,840 Square Feet Lot
$368,700 Zestimate®
$--/sqft
$1,781 Estimated rent
Home value
$368,700
$347,000 - $395,000
$1,781/mo
Zestimate® history
Owner options
List your home for rent
$1,781/mo
Rent Zestimate®
Find your next renter with Zillow Rental Manager. Plus, with online applications, you can quickly screen prospective tenants – for free.
$1,781/mo
Rent Zestimate®
Refinance and save
$80/mo
Est. payment
Refinancing to a lower rate could help reduce your monthly payments and save thousands over the life of the loan.
$80/mo
Est. payment
Explore your selling options
Work with a Zillow partner agent
Leverage their expertise and Zillow's premium Showcase listings to get your home seen by more buyers.
Get startedList with your own agent
Get your home in front of millions of buyers by listing it on Zillow.
Learn how to do itSell it yourself
Take full control of how buyers see your home on Zillow by listing For Sale by Owner (FSBO).
List your homeWhat's special
Full size basketball courtAmazing play areaClose to downtown louisburgSpace galoreLocal shoppingLarge sliding doorBar seating
Zillow last checked:
Listing updated:
Listed by:
Mike McCown 913-221-5253,
BCI Realty Partners, LLC
Bought with:
Colleen Roberts, SP00240622
ReeceNichols - Country Club Plaza
Source: Heartland MLS as distributed by MLS GRID,MLS#: 2469625
Facts & features
Interior
Bedrooms & bathrooms
- Bedrooms: 3
- Bathrooms: 3
- Full bathrooms: 2
- 1/2 bathrooms: 1
Primary bedroom
- Features: Carpet, Ceiling Fan(s)
- Level: Second
- Dimensions: 19.8 x 13.4
Bedroom 2
- Features: Carpet
- Level: Second
- Dimensions: 15.1 x 1
Bedroom 3
- Features: Carpet
- Level: Second
- Dimensions: 16.11 x 9.9
Primary bathroom
- Features: Double Vanity, Luxury Vinyl, Shower Only
- Level: Second
- Dimensions: 9.6 x 8
Bathroom 2
- Features: Luxury Vinyl, Shower Over Tub
- Level: Second
- Dimensions: 5.7 x 8.9
Dining room
- Features: Luxury Vinyl
- Level: Main
- Dimensions: 9.9 x 9.3
Half bath
- Features: Luxury Vinyl
- Level: Main
- Dimensions: 5.9 x 4.11
Kitchen
- Features: Ceramic Tiles, Luxury Vinyl, Quartz Counter
- Level: Main
- Dimensions: 10 x 16.3
Laundry
- Level: Second
Living room
- Features: Ceiling Fan(s), Luxury Vinyl
- Level: Main
- Dimensions: 19.7 x 11.11
Loft
- Features: Carpet
- Level: Second
- Dimensions: 5.6 x 12.1
Heating
- Electric
Cooling
- Electric
Appliances
- Included: Dishwasher, Disposal, Microwave, Built-In Electric Oven, Stainless Steel Appliance(s)
- Laundry: Bedroom Level, Upper Level
Features
- Ceiling Fan(s), Pantry, Vaulted Ceiling(s), Walk-In Closet(s)
- Flooring: Carpet, Luxury Vinyl
- Windows: Thermal Windows
- Basement: Slab
- Has fireplace: No
Interior area
- Total structure area: 1,928
- Total interior livable area: 1,928 sqft
- Finished area above ground: 1,928
- Finished area below ground: 0
Property
Parking
- Total spaces: 2
- Parking features: Attached, Garage Faces Front
- Attached garage spaces: 2
Features
- Patio & porch: Porch
Lot
- Size: 7,840 Square Feet
- Features: Corner Lot
Details
- Parcel number: 1093004008002.000
Construction
Type & style
- Home type: Townhouse
- Architectural style: Traditional
- Property subtype: Townhouse
Materials
- Frame, Stone Veneer
- Roof: Composition
Condition
- Year built: 2022
Details
- Builder model: Abbott
- Builder name: BCI-Bowen
Utilities & green energy
- Sewer: Public Sewer
- Water: Public
Community & HOA
Community
- Security: Security System
- Subdivision: South Trails
HOA
- Has HOA: Yes
- Amenities included: Play Area
- Services included: Maintenance Grounds, Snow Removal, Trash
- HOA fee: $80 monthly
- HOA name: Southtrails
Location
- Region: Louisburg
Financial & listing details
- Tax assessed value: $319,310
- Annual tax amount: $4,649
- Date on market: 1/19/2024
- Listing terms: Cash,Conventional,FHA,VA Loan
- Ownership: Private
- Road surface type: Paved
Price history
| Date | Event | Price |
|---|---|---|
| 6/21/2024 | Sold | -- |
Source:  Heartland MLS as distributed by MLS GRID #2469625 Report a problem Heartland MLS as distributed by MLS GRID #2469625 Report a problem | ||
| 5/16/2024 | Pending sale | $320,000$166/sqft |
Source: Heartland MLS as distributed by MLS GRID #2469625 Report a problem | ||
| 4/23/2024 | Price change | $320,000-1.5%$166/sqft |
Source: Heartland MLS as distributed by MLS GRID #2469625 Report a problem | ||
| 2/23/2024 | Price change | $325,000-7.1%$169/sqft |
Source: Heartland MLS as distributed by MLS GRID #2469625 Report a problem | ||
| 1/19/2024 | Listed for sale | $350,000$182/sqft |
Source: Heartland MLS as distributed by MLS GRID #2469625 Report a problem | ||
| 11/9/2023 | Listing removed | -- |
Source: Heartland MLS as distributed by MLS GRID #2462152 Report a problem | ||
| 11/4/2023 | Listed for sale | $350,000$182/sqft |
Source: Heartland MLS as distributed by MLS GRID #2462152 Report a problem | ||
| 11/1/2023 | Listing removed | -- |
Source: Heartland MLS as distributed by MLS GRID #2442528 Report a problem | ||
| 6/29/2023 | Listed for sale | $350,000$182/sqft |
Source: Heartland MLS as distributed by MLS GRID #2442528 Report a problem | ||
| 6/22/2023 | Listing removed | -- |
Source: Heartland MLS as distributed by MLS GRID #2415888 Report a problem | ||
| 4/17/2023 | Price change | $350,000-4.1%$182/sqft |
Source: Heartland MLS as distributed by MLS GRID #2415888 Report a problem | ||
| 12/22/2022 | Listed for sale | $365,000$189/sqft |
Source: Heartland MLS as distributed by MLS GRID #2415888 Report a problem | ||
| 3/24/2021 | Listing removed | -- |
Source: Owner Report a problem | ||
| 10/28/2018 | Listing removed | $995$1/sqft |
Source: Owner Report a problem | ||
| 10/18/2018 | Price change | $995-9.1%$1/sqft |
Source: Owner Report a problem | ||
| 9/17/2018 | Listed for rent | $1,095$1/sqft |
Source: Owner Report a problem | ||
Public tax history
| Year | Property taxes | Tax assessment |
|---|---|---|
| 2025 | -- | $36,720 +5% |
| 2024 | $3,660 -10.3% | $34,972 -8.2% |
| 2023 | $4,082 +745.3% | $38,092 +837.5% |
| 2022 | $483 | $4,063 -32.6% |
| 2021 | -- | $6,024 -43.7% |
| 2020 | $1,168 | $10,692 |
| 2019 | $1,168 -43.3% | -- |
| 2018 | $2,061 | -- |
| 2017 | $2,061 | -- |
| 2016 | -- | -- |
| 2015 | -- | -- |
| 2014 | -- | -- |
| 2013 | -- | -- |
| 2012 | -- | -- |
| 2011 | -- | -- |
| 2009 | -- | $57,155 -10.8% |
| 2008 | -- | $64,077 +367.9% |
| 2007 | -- | $13,694 |
| 2006 | -- | $13,694 +6.6% |
| 2005 | -- | $12,852 |
| 2004 | -- | $12,852 |
Find assessor info on the county website
Neighborhood: 66053
Nearby homes
- $269,5003 bd3 ba1.3k sqft320 N 5th Ter, Louisburg, KS 66053Off Market
- $256,6003 bd2 ba1.4k sqft341 N 5th Ter, Louisburg, KS 66053Off Market
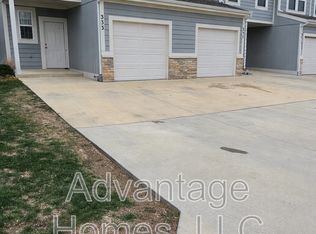
- $237,6003 bd3 ba-- sqft337 N 5th Ter, Louisburg, KS 66053Off Market

- $411,9003 bd3 ba1.3k sqft333 N 5th Ter, Louisburg, KS 66053Off Market
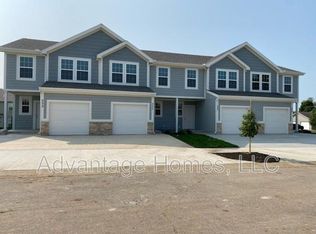
- $--3 bd2 ba1.4k sqft333 N 5th Ter #333, Louisburg, KS 66053Off Market
- $--3 bd3 ba1.3k sqft312 N 5th Ter, Louisburg, KS 66053Sold
- $251,4003 bd2 ba1.4k sqft345 N 5th Ter, Louisburg, KS 66053Off Market
- $236,1003 bd2 ba1.2k sqft600 McKenna St, Louisburg, KS 66053Off Market
Nearby schools
GreatSchools rating
- 9/10Broadmoor Elementary SchoolGrades: 3-5Distance: 0.8 mi
- 9/10Louisburg Middle SchoolGrades: 6-8Distance: 0.7 mi
- 10/10Louisburg High SchoolGrades: 9-12Distance: 0.9 mi
Schools provided by the listing agent
- Elementary: Rockville Elementary
- Middle: Louisburg
- High: Louisburg
Source: Heartland MLS as distributed by MLS GRID. This data may not be complete. We recommend contacting the local school district to confirm school assignments for this home.
Get a cash offer in 3 minutes
Find out how much your home could sell for in as little as 3 minutes with a no-obligation cash offer.
Estimated market value
$368,700
Get a cash offer in 3 minutes
Find out how much your home could sell for in as little as 3 minutes with a no-obligation cash offer.
Estimated market value
$368,700
- Kansas
- Miami County
- Louisburg
- 66053
- 332 N 5th Ter
Nearby cities
Nearby zip codes
Other Louisburg Topics
