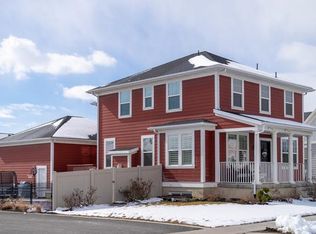
Take advantage of this Destination Homes Kingsley floor plan located in a newer Kaysville neighborhood. Timeless covered front porch. Formal living and a study with french doors. Hardwood flooring, open floor plan with large separate dining nook. Kitchen has darker stained knotty alder cabinets, island bar, granite counter tops, stainless appliances, double wall ovens, gas counter top range. Large master bedroom includes a sitting area, walk-in closet, bathroom with double sinks, and his and hers walk-in showers. Basement has lots of room along with 9 foot ceilings. *Please See Floor Plan in Attached Documents**Bank said they can get the approval within 30 days**4/6/15 Price Approved. Have 2 Offers that have not been submitted yet.
This property is not currently displayed as for sale or rent on Zillow. This may be different from what's on other websites or public sources.