Skip main navigation
Closed
  • $999,000

    332 N Brooke Dr, Canton, GA 30115

    5beds
    5,295sqft
    Single Family Residence, Residential
    Built in 2003
    0.98 Acres Lot
    $1,046,300 Zestimate®
    $189/sqft
    $4,355 Estimated rent

    Home value

    $1,046,300

    $994,000 - $1.11M

    $4,355/mo

    Zestimate® history
    Loading
    Loading...

    Owner options

    List your home for rent

    $4,355/mo

    Rent Zestimate®

    Find your next renter with Zillow Rental Manager. Plus, with online applications, you can quickly screen prospective tenants – for free.

    Learn more

    $4,355/mo

    Rent Zestimate®

    Refinance and save

    $6,881/mo

    Est. payment

    Refinancing to a lower rate could help reduce your monthly payments and save thousands over the life of the loan.

    See today's rates

    $6,881/mo

    Est. payment

    Explore your selling options

    Work with a Zillow partner agent

    Leverage their expertise and Zillow's premium Showcase listings to get your home seen by more buyers.

    Get started

    List with your own agent

    Get your home in front of millions of buyers by listing it on Zillow.

    Learn how to do it

    Sell it yourself

    Take full control of how buyers see your home on Zillow by listing For Sale by Owner (FSBO).

    List your home

    What's special

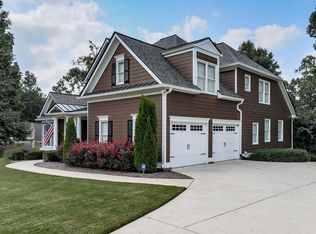
    GORGEOUS, IMPECCABLY MAINTAINED Craftsman style home on .92 ACRE with UPGRADES GALORE in FANTASTIC SWIM/TENNIS community in DESIRABLE CANTON LOCATION! This is a true ENTERTAINER’S DREAM! The CAPTIVATING VIEWS of the N. Georgia Mountains in the distance from the BEAUTIFUL FLAGSTONE PATIO and PORCH are BREATHTAKING! Imagine enjoying your morning coffee watching the sun rise with this view! As you make your way into the STUNNING 2-story FOYER, you will find an OVERSIZED OFFICE with STRIKING ACCENT WALL and MAGNIFICENT VIEWS from the front of the home. You will also find a FANTASTIC dining room with UPDATED LIGHTING, perfect for LARGE FAMILY MEALS or GUEST DINNER PARTIES! Make your way into the GRAND 2-STORY FAMILY ROOM, complete with re-built STONE FIREPLACE and BEAUTIFUL CABINETRY and FLOATING SHELVING w/SHIPLAP with UNDER LIGHTING! The 2020 UPDATED KITCHEN with BEAUTIFUL NEW QUARTZ COUNTERTOPS, TOP OF THE LINE APPLIANCES, BACKSPLASH and LIGHTING make this a TRUE ENTERTAINER’S CHEF’S KITCHEN, complete with BREAKFAST ROOM and NEWLY ENCLOSED SUNROOM! Step on out through the NEWLY INSTALLED 8X8 SLIDING GLASS DOORS onto a SPECTACULAR REBUILT TREX DECK, expanded to 14’ x 35’ with CORDED RAILING! Finishing out the main floor you will find a MASSIVE MASTER BEDROOM with NEW CARPET, GORGEOUS WINDOWS overlooking the PRIVATE, WOODED, FENCED BACKYARD, and a COZY FIREPLACE. Retreat to the RELAXING MASTER BATHROOM, complete with NEWER QUARTZ COUNTERTOPS, SINKS, HARDWARE, LIGHTING and SPA TUB. You will also find a MASSIVE MASTER CLOSET with BUILT-IN SHELVING to complete the MASTER SUITE. Upstairs you will find 3 OVERSIZED SECONDARY BEDROOMS, one with an ENSUITE BATH, and a LARGE LOFT AREA over the garage, perfect for an OFFICE, TEENAGE SUITE, MEDIA ROOM, GYM … the sky’s the limit! Making your way down to the BEAUTIFULLY FINISHED BASEMENT you will find a HUGE ENTERTAINMENT area, OFFICE, KITCHEN, PLENTY OF STORAGE, a NICE SIZE BEDROOM and FULL BATH. Access the outdoor TERRACE LEVEL to find a QUAINT OUTDOOR SPACE for ENTERTAINING or RELAXING and enjoying the PRIVATE BACKYARD with NEW LANDSCAPING. There you will find a NICE FLAT AREA for a play area or to install a BEAUTIFUL POOL. Past the NEWER TIMBER-TREATED RETAINING WALL you will a VAST, LUSH YARD to add to your privacy or to let the kids enjoy! The HUGE 3-CAR GARAGE has a path down to the TERRACE LEVEL, perfect for visitors, in-laws or teens! Home also has NEWER INTERIOR and EXTERIOR PAINT! This home has TOO MANY UPGRADES TO LIST – YOU MUST SEE FOR YOURSELF! Enjoy the convenience of shopping, restaurants, parks, Hwy 575 and award-winning schools - all close by. Beautiful entrance sign should be in a few weeks! RUN-DON’T WALK – THIS GEM IS A MUST SEE!

    Zillow last checked:

    Listing updated:

    Listed by:

    Leah Wheeler,

    Keller Williams Realty Community Partners,

    Susan Jasper,

    Keller Williams Realty Community Partners

    Bought with:

    Kim Miller

    Atlanta Communities

    Source: FMLS GA,MLS#: 7393130MLS Logo

    Facts & features

    Interior

    Bedrooms & bathrooms
    • Bedrooms: 5
    • Bathrooms: 5
    • Full bathrooms: 4
    • 1/2 bathrooms: 1
    • Main level bathrooms: 1
    • Main level bedrooms: 1
    Rooms
    • Room types: Basement, Computer Room, Den, Media Room, Office
    Primary bedroom
    • Features: Master on Main, Oversized Master
    • Level: Master on Main, Oversized Master
    Bedroom
    • Features: Master on Main, Oversized Master
    Primary bathroom
    • Features: Double Vanity, Separate His/Hers, Separate Tub/Shower, Whirlpool Tub
    Dining room
    • Features: Seats 12+, Separate Dining Room
    Kitchen
    • Features: Breakfast Bar, Breakfast Room, Cabinets Stain, Eat-in Kitchen, Kitchen Island, Pantry, Pantry Walk-In, Stone Counters, View to Family Room
    Heating
    • Central
    Cooling
    • Central Air
    Appliances
    • Included: Dishwasher, Disposal, Double Oven, Dryer, Gas Cooktop, Gas Water Heater, Microwave, Range Hood, Refrigerator, Washer
    • Laundry: Laundry Room, Main Level, Sink
    Features
    • Bookcases, Coffered Ceiling(s), Crown Molding, Double Vanity, Entrance Foyer 2 Story, High Ceilings 10 ft Main, High Speed Internet, Tray Ceiling(s), Vaulted Ceiling(s), Walk-In Closet(s)
    • Flooring: Carpet, Hardwood, Laminate, Stone
    • Basement: Daylight,Finished,Finished Bath,Full,Interior Entry,Walk-Out Access
    • Attic: Pull Down Stairs
    • Number of fireplaces: 3
    • Fireplace features: Basement, Family Room, Gas Log, Gas Starter, Great Room, Master Bedroom
    • Common walls with other units/homes: No Common Walls
    Interior area
    • Total structure area: 5,295
    • Total interior livable area: 5,295 sqft

    Property

    Parking
    • Total spaces: 6
    • Parking features: Driveway, Garage, Garage Faces Side, Kitchen Level, Parking Pad
    • Garage spaces: 3
    • Has uncovered spaces: Yes
    Accessibility
    • Accessibility features: None
    Features
    • Levels: Two
    • Stories: 2
    • Patio & porch: Covered, Deck, Front Porch, Patio
    • Exterior features: Gas Grill, Lighting, Private Yard, Rain Gutters, No Dock
    • Pool features: None
    • Has spa: Yes
    • Spa features: Bath, None
    • Fencing: Back Yard,Fenced
    • Has view: Yes
    • View description: Mountain(s), Trees/Woods
    • Waterfront features: None
    • Body of water: None
    Lot
    • Size: 0.98 Acres
    • Features: Back Yard, Front Yard, Landscaped, Sprinklers In Front, Sprinklers In Rear, Wooded
    Details
    • Additional structures: None
    • Parcel number: 14N23A 072
    • Other equipment: Irrigation Equipment
    • Horse amenities: None

    Construction

    Type & style
    • Home type: SingleFamily
    • Architectural style: Craftsman
    • Property subtype: Single Family Residence, Residential
    Materials
    • Cement Siding, Stone
    • Foundation: None
    • Roof: Composition
    Condition
    • Resale
    • New construction: No
    • Year built: 2003

    Utilities & green energy

    • Electric: 220 Volts
    • Sewer: Septic Tank
    • Water: Public
    • Utilities for property: Cable Available, Electricity Available, Natural Gas Available, Phone Available, Sewer Available, Underground Utilities, Water Available
    Green energy
    • Energy efficient items: None
    • Energy generation: None

    Community & HOA

    Community
    • Features: Homeowners Assoc, Near Schools, Near Shopping, Near Trails/Greenway, Playground, Pool, Sidewalks, Tennis Court(s)
    • Security: Fire Alarm, Smoke Detector(s)
    • Subdivision: Estate At Brooke Park
    HOA
    • Has HOA: Yes
    • Services included: Reserve Fund, Swim, Tennis
    • HOA fee: $900 annually
    • HOA phone: 404-835-9174
    Location
    • Region: Canton

    Financial & listing details

    • Price per square foot: $189/sqft
    • Tax assessed value: $953,100
    • Annual tax amount: $3,265
    • Date on market: 5/30/2024
    • Cumulative days on market: 14 days
    • Listing terms: Cash,Conventional,FHA,VA Loan
    • Electric utility on property: Yes
    • Road surface type: Asphalt

    Price history

    DateEventPrice
    7/15/2024Sold$999,000$189/sqft
    Source: FMLS GA #7393130 Report a problem
    6/21/2024Pending sale$999,000$189/sqft
    Source: FMLS GA #7393130 Report a problem
    6/15/2024Contingent$999,000$189/sqft
    Source: GAMLS #10309024 Report a problem
    5/30/2024Listed for sale$999,000+5.2%$189/sqft
    Source: FMLS GA #7393130 Report a problem
    3/20/2024Sold$950,000+98%$179/sqft
    Source: Agent Provided Report a problem
    7/31/2017Sold$479,900$91/sqft
    Source: FMLS GA #5839785 Report a problem
    7/5/2017Pending sale$479,900$91/sqft
    Source: Real Estate Expert Advisors Llc #5839785 Report a problem
    6/23/2017Price change$479,900-1.1%$91/sqft
    Source: Real Estate Expert Advisors Llc #5839785 Report a problem
    6/13/2017Listed for sale$485,000$92/sqft
    Source: Real Estate Expert Advisors Llc #5839785 Report a problem
    6/2/2017Pending sale$485,000$92/sqft
    Source: Real Estate Expert Advisors Llc #5839785 Report a problem
    4/27/2017Listed for sale$485,000$92/sqft
    Source: Real Estate Expert Advisors Llc #5839785 Report a problem

    Public tax history

    YearProperty taxesTax assessment
    2025$2,526 -31.5%$381,240 +25%
    2024$3,690 -2.5%$305,040 +0.7%
    2023$3,784 +19.7%$302,880 +16.2%
    2022$3,162 +28.9%$260,560 +23.8%
    2021$2,454 +11.8%$210,440 +6.7%
    2020$2,194 +7.8%$197,200 +4.8%
    2019$2,036 +0.7%$188,200 -58.8%
    2018$2,022 +11.1%$456,600 +7.6%
    2017$1,819 +5.1%$424,200 +3%
    2016$1,732 $411,700 +0.7%
    2015$1,732 +17.1%$408,900 +8.6%
    2014$1,479 +7.2%$376,600 +7.9%
    2013$1,380 +8%$348,900 +8.9%
    2012$1,277 +4.4%$320,300 -3.9%
    2011$1,224 +6.9%$333,300 +143.6%
    2010$1,145 -37.3%$136,800 -19.4%
    2009$1,826 -18.4%$169,800 -11.3%
    2008$2,237 -4.6%$191,480 -0.9%
    2007$2,346 -5.4%$193,240 +0%
    2006$2,479 -43.4%$193,160 +18.4%
    2005$4,379 $163,160 -59.9%
    2004-- $406,500 +515.9%
    2003-- $66,000 +150%
    2002$728 $26,400
    Find assessor info on the county website

    Neighborhood: 30115

    Nearby schools

    GreatSchools rating
    Schools provided by the listing agent
    • Elementary: Avery
    • Middle: Creekland - Cherokee
    • High: Creekview

    Source: FMLS GA. This data may not be complete. We recommend contacting the local school district to confirm school assignments for this home.

    Get a cash offer in 3 minutes
    Find out how much your home could sell for in as little as 3 minutes with a no-obligation cash offer.
    Estimated market value
    $1,046,300
    Get a cash offer in 3 minutes
    Find out how much your home could sell for in as little as 3 minutes with a no-obligation cash offer.
    Estimated market value
    $1,046,300