Skip main navigation
Sold-inner office
  • Tax assessed value
    $493,300

    332 N Jackson Heights Ct, Wichita, KS 67206

    4beds
    2,867sqft
    Single Family Onsite Built
    Built in 2023
    10,018 Square Feet Lot
    $-- Zestimate®
    $172/sqft
    $2,464 Estimated rent

    Home value

    Not available

    Estimated sales range

    Not available

    $2,464/mo

    Zestimate® history
    Loading
    Loading...

    Owner options

    List your home for rent

    $2,464/mo

    Rent Zestimate®

    Find your next renter with Zillow Rental Manager. Plus, with online applications, you can quickly screen prospective tenants – for free.

    Learn more

    $2,464/mo

    Rent Zestimate®

    Refinance and save

    $3,388/mo

    Est. payment

    Refinancing to a lower rate could help reduce your monthly payments and save thousands over the life of the loan.

    See today's rates

    $3,388/mo

    Est. payment

    Explore your selling options

    Work with a Zillow partner agent

    Leverage their expertise and Zillow's premium Showcase listings to get your home seen by more buyers.

    Get started

    List with your own agent

    Get your home in front of millions of buyers by listing it on Zillow.

    Learn how to do it

    Sell it yourself

    Take full control of how buyers see your home on Zillow by listing For Sale by Owner (FSBO).

    List your home

    What's special

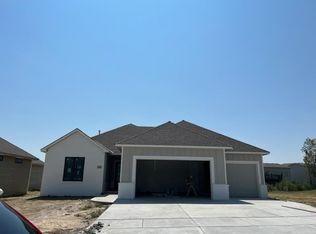
    Wow! Sedgwick County and Andover Schools! This home is nestled in an area of custom homes of a higher price. I is a fine example of excellent craftmanship with all the appointments you would expect and hope for in this price range but are missing in other homes you have seen. This brand new custom construction home is just being finished, just a few paint tough ups away from turn key ready. The kitchen, pantry, and drop zone suite is stunning yet practical for the discerning cook. No need to be sequestered away from your guests while preparing that gourmet dinner. It is open to the dining an living/lounge area with gas fireplace. Enjoy the bug and leaf free screened desk/porch just a gaze away. The no step entry is a wonderful addition to this 4 bedroom 3 bath home with finished basement with electric fireplace and inviting wet bar. Two generous bedrooms, and bath finish off the private downstairs enclave. The extra large three plus car, side load, court style garage is a dream for the tinkerer or collector. Let us show you how close you really are to being able to enjoy this exceptional offering.

    This property is off market, which means it's not currently listed for sale or rent on Zillow. This may be different from what's available on other websites or public sources.

    Zillow last checked:

    Listing updated:

    Listed by:

    John Greenstreet CELL:316-393-4905,

    Berkshire Hathaway PenFed Realty

    Bought with:

    John Greenstreet, 00005968

    Source: SCKMLS as distributed by MLS GRID,MLS#: 621257

    Facts & features

    Interior

    Bedrooms & bathrooms
    • Bedrooms: 4
    • Bathrooms: 3
    • Full bathrooms: 3
    Primary bedroom
    • Description: Carpet
    • Level: Main
    • Area: 208
    • Dimensions: 13x16
    Bedroom
    • Description: Vinyl
    • Level: Basement
    • Area: 196
    • Dimensions: 14x14
    Bedroom
    • Description: Carpet
    • Level: Main
    • Area: 195
    • Dimensions: 13x15
    Bedroom
    • Description: Carpet
    • Level: Basement
    • Area: 203
    • Dimensions: 14x14.5
    Dining room
    • Description: Wood
    • Level: Main
    • Area: 176
    • Dimensions: 11x16
    Family room
    • Description: Vinyl
    • Level: Basement
    • Area: 403
    • Dimensions: 15.5x26
    Foyer
    • Description: Wood
    • Level: Main
    • Area: 60
    • Dimensions: 6x10
    Kitchen
    • Description: Wood
    • Level: Main
    • Area: 160
    • Dimensions: 10x16
    Laundry
    • Description: Tile
    • Level: Main
    • Area: 52.25
    • Dimensions: 5.5x9.5
    Living room
    • Description: Wood
    • Level: Main
    • Area: 256
    • Dimensions: 16x16
    Heating
    • Forced Air, Natural Gas
    Cooling
    • Central Air, Electric
    Appliances
    • Included: Dishwasher, Disposal, Range
    • Laundry: Main Level, Laundry Room, 220 equipment, Sink
    Features
    • Ceiling Fan(s), Walk-In Closet(s), Wet Bar
    • Flooring: Hardwood
    • Basement: Finished
    • Number of fireplaces: 2
    • Fireplace features: Two, Living Room, Family Room, Gas, Electric
    Interior area
    • Total interior livable area: 2,867 sqft
    • Finished area above ground: 1,636
    • Finished area below ground: 1,231

    Property

    Parking
    • Total spaces: 3
    • Parking features: Attached
    • Garage spaces: 3
    Accessibility
    • Accessibility features: Handicap Accessible Interior
    Features
    • Levels: One
    • Stories: 1
    • Patio & porch: Covered
    • Exterior features: Guttering - ALL, Irrigation Well, Sprinkler System, Zero Step Entry
    Lot
    • Size: 10,018 Square Feet
    • Features: Corner Lot
    Details
    • Parcel number: 115220110300500

    Construction

    Type & style
    • Home type: SingleFamily
    • Architectural style: Ranch
    • Property subtype: Single Family Onsite Built
    Materials
    • Frame w/Less than 50% Mas
    • Foundation: Full, Day Light
    • Roof: Composition
    Condition
    • Year built: 2023
    Details
    • Builder name: Isham Builders

    Utilities & green energy

    • Gas: Natural Gas Available
    • Utilities for property: Sewer Available, Natural Gas Available, Public

    Community & HOA

    Community
    • Features: Greenbelt, Lake
    • Security: Security Lights, Security System
    • Subdivision: NONE LISTED ON TAX RECORD
    HOA
    • Has HOA: Yes
    • Services included: Gen. Upkeep for Common Ar
    • HOA fee: $250 annually
    Location
    • Region: Wichita

    Financial & listing details

    • Price per square foot: $172/sqft
    • Tax assessed value: $493,300
    • Annual tax amount: $1,045
    • Date on market: 2/3/2023
    • Cumulative days on market: 102 days
    • Ownership: Individual
    • Road surface type: Paved

    Price history

    Price history is unavailable.

    Public tax history

    YearProperty taxesTax assessment
    2025$9,477 -1%$56,730
    2024$9,574 +86%$56,730 +40.1%
    2023$5,147 +392.4%$40,496
    2022$1,045 +170.5%--
    2021$386 --
    Find assessor info on the county website

    Neighborhood: 67206

    Nearby schools

    GreatSchools rating
    Schools provided by the listing agent
    • Elementary: Andover
    • Middle: Andover
    • High: Andover Central

    Source: SCKMLS as distributed by MLS GRID. This data may not be complete. We recommend contacting the local school district to confirm school assignments for this home.

    Get pre-qualified for a loan
    At Zillow Home Loans, we can pre-qualify you in as little as 5 minutes with no impact to your credit score.

    An equal housing lender. NMLS #10287.