Situated in a safe, peaceful, well-maintained senior gated community of EDEN ROC VILLAS, located in the heart of Hemet, walking distance to Commercial centers, where restaurants, shopping and Medical facilities are located. A 1/bedroom, 1/bath manufactured home, with spacious living, dining and kitchen area with open layout. It has AC unit plus centralized heater, Brand new Roof, Brand new floor, Brand new toilet, a bathroom with tub and ample cabinetry and linen closet. Bedroom has wall-to-wall cabinetry and an evaporative cooler, an AC unit, lights with ceiling fans. It has a Spacious Patio from front entrance extending to the length of the property. It possesses a spacious lot around the property, can be developed into a beautiful garden, or a dream vision you intend to create. It has concrete 2 car garage, 1 storage unit. Residents, family and guests can enjoy the Club House with sparkling pool, jacuzzi, gym, billiards, BBQ area, indoor laundry facilities, plus spacious recreation area with TV and grand piano, plus a kitchen you can use for gatherings. This amenities comes with your space rent. RV storage space is available with additional fee. A low-maintenance living in a welcoming neighborhood atmosphere. Enjoy and bring your vision and create your dream gem. Property selling 'AS IS' condition!
For sale
Listed by: KELLER WILLIAMS REALTY • Aida Gonzalez • Contact: 3105576501
Price cut: $1.6K (7/3)
$16,900
332 N Lyon Ave #32, Hemet, CA 92543
1beds
800sqft
Manufactured Home
Built in 1975
1,440 Square Feet Lot
$-- Zestimate®
$21/sqft
$-- HOA
What's special
- 124 days
- 568
- 25
Zillow last checked:
Listing updated:
Listed by:
Aida Gonzalez DRE #01818305 3105576501,
KELLER WILLIAMS REALTY
Source: CRMLS,MLS#: IG26100288 Originating MLS: California Regional MLS
Originating MLS: California Regional MLSFacts & features
Interior
Bedrooms & bathrooms
- Bedrooms: 1
- Bathrooms: 1
- Full bathrooms: 1
Rooms
- Room types: Kitchen, Living Room, Primary Bedroom
Primary bedroom
- Features: Main Level Primary
Bathroom
- Features: Bathroom Exhaust Fan, Bathtub, Closet, Enclosed Toilet, Linen Closet, Solid Surface Counters, Soaking Tub, Separate Shower, Tub Shower, Vanity
Kitchen
- Features: Laminate Counters, Pots & Pan Drawers
Heating
- Central, Electric, Forced Air, Natural Gas
Cooling
- Evaporative Cooling, Electric, Whole House Fan, Wall/Window Unit(s)
Appliances
- Included: Built-In Range, Double Oven, Electric Oven, Gas Cooktop, Gas Water Heater, Range Hood, Trash Compactor, Water Heater
- Laundry: In Carport
Features
- Ceiling Fan(s), Laminate Counters, Open Floorplan, Storage, Main Level Primary
- Flooring: Carpet
- Windows: Double Pane Windows
Interior area
- Total interior livable area: 800 sqft
Property
Parking
- Total spaces: 4
- Parking features: Attached Carport, Concrete, Covered, Carport, Direct Access, Driveway Level, Garage Faces Front, Garage, On Site, Private
- Attached garage spaces: 2
- Carport spaces: 2
- Covered spaces: 4
Accessibility
- Accessibility features: Safe Emergency Egress from Home, Parking
Features
- Levels: One
- Stories: 1
- Entry location: 332 N LYON AVE
- Patio & porch: Rear Porch, Covered, Enclosed, Front Porch, Patio, Porch, Screened, Stone
- Exterior features: Awning(s), Lighting, Rain Gutters, TV Antenna
- Pool features: Community, Heated, Tile
- Has view: Yes
- View description: Neighborhood
- Park: EDEN ROC VILLAS
Lot
- Size: 1,440 Square Feet
- Dimensions: 1,440
- Features: 0-1 Unit/Acre, Back Yard, Irregular Lot, Level, No Landscaping, Near Park, Street Level, Walkstreet, Yard
Details
- Additional structures: Storage
- Additional parcels included: 0
- Parcel number: 0097326370000
- On leased land: Yes
- Lease amount: $850
- Special conditions: Standard
- Other equipment: Satellite Dish
Construction
Type & style
- Home type: MobileManufactured
- Architectural style: Patio Home
- Property subtype: Manufactured Home
Materials
- Aluminum Siding, Drywall, Glass
Condition
- Repairs Cosmetic
- Year built: 1975
Details
- Builder name: Fleetwood / Champion
Utilities & green energy
- Electric: Electricity - On Property, Standard
- Sewer: Public Sewer
- Water: Public
- Utilities for property: Electricity Available, Electricity Connected, Natural Gas Available, Natural Gas Connected, Sewer Available, Sewer Connected, Water Available, Water Connected
Community & HOA
Community
- Features: Biking, Street Lights, Gated, Park, Pool
- Security: Security Gate, Gated Community, Resident Manager, Security Lights
- Senior community: Yes
HOA
- HOA name: 0
- Second HOA name: 0
- Third HOA name: 0
Location
- Region: Hemet
- Elevation: 0
Financial & listing details
- Price per square foot: $21/sqft
- Tax assessed value: $6,926
- Date on market: 5/7/2026
- Cumulative days on market: 125 days
- Listing terms: Cash
- Inclusions: Storage unit
- Exclusions: Land
- Road surface type: Paved
- Body type: Single Wide
Estimated market value
Not available
Estimated sales range
Not available
Not available
Price history
| Date | Event | Price |
|---|---|---|
| 7/3/2026 | Price change | $16,900-8.6%$21/sqft |
Source:  CRMLS #IG26100288 Report a problem CRMLS #IG26100288 Report a problem | ||
| 6/2/2026 | Price change | $18,500-42.2%$23/sqft |
Source: CRMLS #IG26100288 Report a problem | ||
| 5/8/2026 | Listed for sale | $32,000$40/sqft |
Source: CRMLS #IG26100288 Report a problem | ||
Public tax history
| Year | Property taxes | Tax assessment |
|---|---|---|
| 2026 | -- | $6,926 +2% |
| 2025 | $76 +2% | $6,791 +2% |
| 2024 | $75 +1.1% | $6,658 +2% |
| 2023 | $74 +2% | $6,528 +2% |
| 2022 | $73 | $6,400 |
Find assessor info on the county website
Monthly payment
Climate risks
Neighborhood: 92543
Nearby schools
Schools provided by the listing agent
- High: Hemet
Source: CRMLS. This data may not be complete. We recommend contacting the local school district to confirm school assignments for this home.
Similar homes
- $16,9001 bd1 ba624 sqft43601 State Highway 74 Space 4, Hemet, CA 92544For Sale
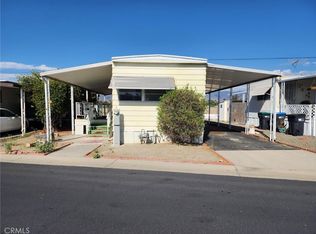 MLS ID #SW25148349, Sarah Crane, Feigen Realty Group. CRMLS
 - $20,0001 bd1 ba550 sqft1600 S San Jacinto Ave Space 125, San Jacinto, CA 92583For Sale
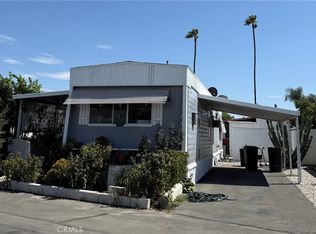 MLS ID #SW26189268, Hortencia Zambrano, Century 21 Masters. CRMLS
 - $24,9001 bd1 ba432 sqft1600 S San Jacinto Ave #15, San Jacinto, CA 92583For Sale
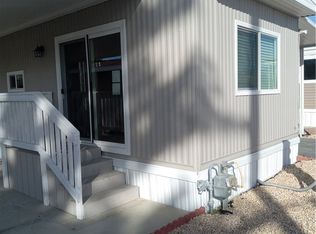 MLS ID #IG26173347, Raymond Novelly, ALTA REALTY GROUP CA, INC.. CRMLS
