Step into the perfect blend of historic character and modern updates in this charming 1 1/2-story home built in 1902. Offering 4 spacious bedrooms and 2 full bathrooms, this well-maintained property combines classic architectural details with today's most desirable improvements. Enjoy peace of mind with new heating and air conditioning, new carpet throughout, and fresh interior and exterior paint, creating a move-in-ready experience from day one. The inviting floor plan provides comfortable living spaces filled with natural light, while the home's timeless curb appeal makes a lasting first impression. Step outside and discover the beautiful backyard deck, perfect for relaxing evenings, weekend barbecues, or entertaining family and friends. An oversized two-car garage, whether you're looking for extra space, modern updates, or classic charm, this home delivers it all. Don't miss your opportunity to own this beautifully partly updated home where historic charm meets everyday comfort! Schedule your private showing today.
For sale
$137,000
332 N Main St, Kensington, KS 66951
4beds
1,645sqft
Single Family Residence
Built in 1902
0.48 Acres Lot
$135,000 Zestimate®
$83/sqft
$-- HOA
What's special
Historic characterClassic architectural detailsNew carpet throughoutModern updatesOversized two-car garageTimeless curb appealBeautiful backyard deck
- 22 days |
- 284 |
- 16 |
Likely to sell faster than
Zillow last checked:
Listing updated:
Listed by:
Sarah Sell 785-545-8824,
Wildlife Properties Land Company, LLC
Source: My State MLS,MLS#: 11846932
Loading...
Facts & features
Interior
Bedrooms & bathrooms
- Bedrooms: 4
- Bathrooms: 2
- Full bathrooms: 2
Rooms
- Room types: Dining Room, En Suite, First Floor Bathroom, Kitchen, Laundry Room, Living Room
Kitchen
- Features: Open
Basement
- Area: 575
Heating
- Gas, Forced Air
Cooling
- Central
Appliances
- Included: Dishwasher, Disposal, Refrigerator, Oven
Features
- Flooring: Carpet, Tile
- Basement: Partial,Unfinished
- Has fireplace: No
Interior area
- Total structure area: 2,220
- Total interior livable area: 1,645 sqft
- Finished area above ground: 1,645
Property
Parking
- Total spaces: 2
- Parking features: Driveway, Detached
- Garage spaces: 2
- Has uncovered spaces: Yes
Features
- Stories: 2
- Patio & porch: Open Porch, Deck
- Has view: Yes
- View description: Street
Lot
- Size: 0.48 Acres
Details
- Additional structures: Workshop
- Parcel number: 110,FIRE1,REC110029.0000000002.000
- Lease amount: $0
Construction
Type & style
- Home type: SingleFamily
- Property subtype: Single Family Residence
Materials
- Frame, HardiPlank Type
- Roof: Asphalt
Condition
- New construction: No
- Year built: 1902
- Major remodel year: 2025
Utilities & green energy
- Electric: Amps(0)
- Sewer: Municipal
- Water: Municipal
- Utilities for property: Naturl Gas Available
Community & HOA
HOA
- Has HOA: No
Location
- Region: Kensington
Financial & listing details
- Price per square foot: $83/sqft
- Tax assessed value: $62,120
- Annual tax amount: $1,300
- Date on market: 6/23/2026
- Date available: 06/22/2026
- Listing agreement: Exclusive
Estimated market value
$135,000
$128,000 - $142,000
$1,232/mo
Price history
| Date | Event | Price |
|---|---|---|
| 6/23/2026 | Listed for sale | $137,000-1.4%$83/sqft |
Source: My State MLS #11846932 Report a problem | ||
| 6/18/2026 | Listing removed | $139,000$84/sqft |
Source: My State MLS #11548586 Report a problem | ||
| 2/27/2026 | Price change | $139,000-7.2%$84/sqft |
Source: My State MLS #11548586 Report a problem | ||
| 1/5/2026 | Price change | $149,800-6.3%$91/sqft |
Source: My State MLS #11548586 Report a problem | ||
| 10/17/2025 | Price change | $159,900-8.6%$97/sqft |
Source: My State MLS #11548586 Report a problem | ||
| 8/4/2025 | Listed for sale | $175,000$106/sqft |
Source: My State MLS #11548586 Report a problem | ||
Public tax history
| Year | Property taxes | Tax assessment |
|---|---|---|
| 2025 | -- | $7,144 +8% |
| 2024 | $1,379 | $6,615 +6% |
| 2023 | -- | $6,240 +6% |
| 2022 | -- | $5,887 +4% |
| 2021 | -- | $5,660 +4% |
| 2020 | -- | $5,443 +2% |
| 2019 | -- | $5,337 +3% |
| 2018 | -- | $5,181 -2.3% |
| 2017 | -- | $5,302 +3.6% |
| 2016 | -- | $5,118 -2.4% |
| 2015 | -- | $5,244 -4.6% |
| 2014 | -- | $5,497 +4.9% |
| 2013 | -- | $5,241 |
| 2012 | -- | -- |
| 2011 | -- | -- |
| 2010 | -- | $5,153 +8.5% |
| 2009 | -- | $4,750 +14% |
| 2008 | -- | $4,167 |
Find assessor info on the county website
Monthly payment
Est. payment
Payment breakdown
Explore the cost of this home by adjusting the details. Changes won't be saved.Climate risks
Neighborhood: 66951
Nearby schools
GreatSchools rating
- NAThunder Ridge Elementary SchoolGrades: K-3Distance: 0.4 mi
- 5/10Thunder Ridge Middle SchoolGrades: PK,4-8Distance: 4.5 mi
- 4/10Thunder Ridge High SchoolGrades: 9-12Distance: 0.4 mi
Schools provided by the listing agent
- District: 000000
Source: My State MLS. This data may not be complete. We recommend contacting the local school district to confirm school assignments for this home.
- $176,8003 bd2 ba2.3k sqft320 N Main St, Kensington, KS 66951Off Market
- $24,6102 bd1 ba1k sqft310 N Main St, Kensington, KS 66951Off Market
- $14,9603 bd1 ba1.2k sqft315 N Main St, Kensington, KS 66951Off Market
- $18,6202 bd1 ba1.1k sqft304 N Main St, Kensington, KS 66951Off Market
- $126,3003 bd2 ba1.1k sqft116 E Oak St, Kensington, KS 66951Off Market
- $189,8003 bd2 ba2k sqft307 N Main St, Kensington, KS 66951Off Market
- $86,4103 bd1 ba1.8k sqft118 E Oak St, Kensington, KS 66951Off Market
- $154,8003 bd2 ba1.4k sqft301 N Main St, Kensington, KS 66951Off Market
A local agent can set up tours, give advice and negotiate with sellers.
Similar homes
- $149,9005 bd2 ba2.4k sqft217 N Monroe St, Kensington, KS 66951For Sale
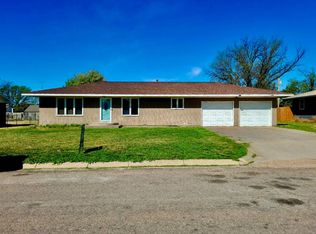 MLS ID #11695392, Larry Riggs, Kansasland Realty and Auction. My State MLS
 - $129,0003 bd2 ba992 sqft411 W Main St, Kirwin, KS 67644For Sale By Owner

- $125,0002 bd1 ba972 sqft214 W Kansas Ave, Smith Center, KS 66967For Sale
 MLS ID #11474200, Nick Rhodes, Wildlife Properties Land Company, LLC. My State MLS
 - $76,0005 bd1 ba1.7k sqft171 Main St, Agra, KS 67621For Sale
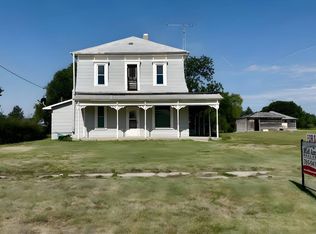 MLS ID #11779575, Kimberly Senske, Mid America Real Estate. My State MLS
 - $85,0002 bd1 ba926 sqft117 N Jefferson St, Smith Center, KS 66967For SaleMLS ID #11797739, Larry Riggs, Kansasland Realty and Auction. My State MLS
- $75,0003 bd1 ba1.1k sqft316 W New York St, Smith Center, KS 66967For SaleMLS ID #11690536, Aleah Williams, Wildlife Properties Land Company, LLC. My State MLS
