Skip main navigation
Off market
  • Tax assessed value
    $506,008

    332 N Milford Dr, Salisbury, NC 28144

    4beds
    3,025sqft
    1 Story/F.R.O.G.
    Built in 1949
    2.97 Acres Lot
    $-- Zestimate®
    $167/sqft
    $2,560 Estimated rent

    Home value

    Not available

    Estimated sales range

    Not available

    $2,560/mo

    Zestimate® history
    Loading
    Loading...

    Owner options

    List your home for rent

    $2,560/mo

    Rent Zestimate®

    Find your next renter with Zillow Rental Manager. Plus, with online applications, you can quickly screen prospective tenants – for free.

    Learn more

    $2,560/mo

    Rent Zestimate®

    Refinance and save

    $3,061/mo

    Est. payment

    Refinancing to a lower rate could help reduce your monthly payments and save thousands over the life of the loan.

    See today's rates

    $3,061/mo

    Est. payment

    Explore your selling options

    Work with a Zillow partner agent

    Leverage their expertise and Zillow's premium Showcase listings to get your home seen by more buyers.

    Get started

    List with your own agent

    Get your home in front of millions of buyers by listing it on Zillow.

    Learn how to do it

    Sell it yourself

    Take full control of how buyers see your home on Zillow by listing For Sale by Owner (FSBO).

    List your home

    What's special

    Large front porchLong private drivewayBack deckOversized two-car garageAdjacent family areaWalk-in pantryGenerously sized bedrooms

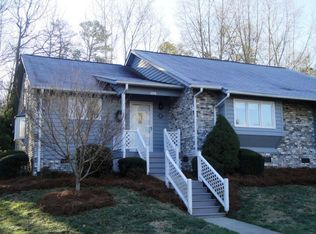
    A truly unique property located in Salisbury. This charming home, originally built in 1942, offers a captivating blend of classic character and modern updates, resulting in a spacious and versatile living environment. The approximate 3000 square feet of living space are distributed across four bedrooms and two and a half bathrooms, creating ample room for comfortable living and entertaining. Imagine waking up each morning in this delightful country farmhouse-style home, nestled on a private 2.95-acre lot that backs onto the tranquil 15th hole of the Crescent golf course. The serene setting, coupled with the convenience of city living, is exceptionally rare. A long private driveway provides parking for up to ten vehicles, complemented by an oversized two-car garage, ensuring ample space for all your vehicles and storage needs. Beyond the garage, you'll find additional storage options, including a covered building, a cellar under the house, and abundant attic and cubby space throughout the home. The main living area is equally impressive. A large front porch beckons you to relax and enjoy the surrounding views, it is perfect for morning coffee or evening cocktails while the spacious entryway leads into a welcoming foyer and sitting area. The kitchen has been tastefully updated with a modern design, creating a bright and airy space that seamlessly flows into the adjacent family area – perfect for hosting gatherings. Two French doors open onto a back deck, providing a natural transition for indoor-outdoor entertaining, especially during the warmer months. A thoughtful feature is the second entrance on the right side of the house, which offers a separate access point and parking, ideal for a home office, workshop, or even a small business. Three generously sized bedrooms are located at the rear of the home, while a large, private bedroom with its own half-bath is situated upstairs. Moreover, the home offers a walk-in pantry that could easily be converted into a second laundry room, showcasing the property’s inherent adaptability. The existing kitchen also holds the potential for expansion, should you wish to create an even larger culinary space. This property is a truly rare find – a blend of historic charm and modern functionality in a secluded yet convenient setting. I urge you to arrange a viewing at your earliest convenience.

    This property is not currently displayed as for sale or rent on Zillow. This may be different from what's on other websites or public sources.

    Facts & features

    Interior

    Bedrooms & bathrooms
    • Bedrooms: 4
    • Bathrooms: 3
    • Full bathrooms: 2
    • 1/2 bathrooms: 1
    Heating
    • Heat pump, Electric, Gas
    Cooling
    • Central, Other
    Appliances
    • Included: Dishwasher, Range / Oven, Refrigerator
    Features
    • Attic Stairs Pulldown, Window Treatments, Garden Tub
    • Flooring: Tile, Hardwood, Laminate
    • Basement: Unfinished
    • Has fireplace: Yes
    Interior area
    • Total interior livable area: 3,025 sqft

    Property

    Parking
    • Total spaces: 10
    • Parking features: Garage - Attached
    Features
    • Exterior features: Vinyl, Brick
    Lot
    • Size: 2.97 Acres
    • Features: Corner Lot, Wooded, Trees, Hilly
    Details
    • Parcel number: 326015

    Construction

    Type & style
    • Home type: SingleFamily
    • Architectural style: Ranch
    • Property subtype: 1 Story/F.R.O.G.
    Materials
    • Roof: Other
    Condition
    • Year built: 1949

    Community & HOA

    Location
    • Region: Salisbury

    Financial & listing details

    • Price per square foot: $167/sqft
    • Tax assessed value: $506,008
    • Annual tax amount: $6,300

    Price history

    DateEventPrice
    5/7/2025Listing removed--
    Source: Owner Report a problem
    3/25/2025Listed for sale$489,000+0.4%$162/sqft
    Source: Owner Report a problem
    3/10/2025Listing removed$487,000
    Source: Triad MLS #1168590 Report a problem
    1/28/2025Price change$487,000-0.6%$161/sqft
    Source: Canopy MLS as distributed by MLS GRID #4192306 Report a problem
    10/17/2024Listed for sale$489,900-1.8%$162/sqft
    Source: Canopy MLS as distributed by MLS GRID #4192306 Report a problem
    10/1/2024Listing removed$499,000
    Source: Triad MLS #1136628 Report a problem
    9/10/2024Price change$499,000-5%$165/sqft
    Source: Canopy MLS as distributed by MLS GRID #4109290 Report a problem
    7/16/2024Price change$525,000-6.1%$174/sqft
    Source: Canopy MLS as distributed by MLS GRID #4109290 Report a problem
    6/17/2024Price change$559,000-1%$185/sqft
    Source: Canopy MLS as distributed by MLS GRID #4109290 Report a problem
    5/31/2024Price change$564,900-0.7%$187/sqft
    Source: Canopy MLS as distributed by MLS GRID #4109290 Report a problem
    4/20/2024Price change$569,000-2.7%$188/sqft
    Source: Canopy MLS as distributed by MLS GRID #4109290 Report a problem
    2/16/2024Listed for sale$585,000+111.6%$193/sqft
    Source: Canopy MLS as distributed by MLS GRID #4109290 Report a problem
    11/20/2018Sold$276,500+0.6%$91/sqft
    Source: Canopy MLS as distributed by MLS GRID #3428216 Report a problem
    10/19/2018Pending sale$274,900$91/sqft
    Source: Marie Leonard-Hampton Real Estate Services #3428216 Report a problem
    9/28/2018Listed for sale$274,900$91/sqft
    Source: Marie Leonard-Hampton Real Estate Services #3428216 Report a problem
    9/19/2018Pending sale$274,900$91/sqft
    Source: Marie Leonard-Hampton Real Estate Services #3428216 Report a problem
    8/30/2018Listed for sale$274,900$91/sqft
    Source: Marie Leonard-Hampton Real Estate Services #3428216 Report a problem

    Public tax history

    YearProperty taxesTax assessment
    2025$6,300 $506,008
    2024$6,300 +27.1%$506,008 +22.1%
    2023$4,955 +40.3%$414,271 +61.5%
    2022$3,532 $256,449
    2021$3,532 $256,449
    2020$3,532 $256,449
    2019$3,532 +36.4%$256,449 +36.6%
    2018$2,589 +4.9%$187,697
    2017$2,467 $187,697
    2016$2,467 $187,697
    2015$2,467 -0.6%$187,697
    2014$2,482 --
    2013-- --
    2012-- --
    2011-- --
    2010-- --
    2008-- --
    2007-- --
    2006-- --
    2005-- --
    2004-- --
    2003-- --
    2002-- --
    2001-- --
    2000-- --
    Find assessor info on the county website

    Neighborhood: Catawba

    Nearby schools

    GreatSchools rating
    Get pre-qualified for a loan
    At Zillow Home Loans, we can pre-qualify you in as little as 5 minutes with no impact to your credit score.

    An equal housing lender. NMLS #10287.